What a gift to be able to be the first to live, decorate and love a new home. Almost 1400 square feet of one level living in a very desirable park. The owners have tried very hard to improve the park presentation and make it a great place to live. The lots are flat so easy to landscape with gardens, fruit trees or just a nice lawn of green grass. Paved parking for 2. Public water included in the rent. There is a limit of one dog and a limit on type of dog, so please check with the park if you have questions on pets. Park approval is a must prior to any offers being accepted.
Pending
Listed by: Brattleboro Area Realty • Christine M Lewis • 802-257-1335
$157,900
21 Cedar Street, Hinsdale, NH 03451
3beds
1,387sqft
Manufactured Home
Built in 2023
-- sqft lot
$-- Zestimate®
$114/sqft
$-- HOA
What's special
- 340 days
- 253
- 21
Zillow last checked:
Listing updated:
Listed by:
Christine M Lewis,
Brattleboro Area Realty 802-257-1335
Source: PrimeMLS,MLS#: 4970821
Facts & features
Interior
Bedrooms & bathrooms
- Bedrooms: 3
- Bathrooms: 2
- Full bathrooms: 1
- 3/4 bathrooms: 1
Heating
- Propane, Forced Air, Hot Air
Cooling
- None
Appliances
- Included: ENERGY STAR Qualified Dishwasher, Electric Range, Refrigerator, Electric Water Heater, Owned Water Heater, Water Heater
- Laundry: 1st Floor Laundry
Features
- Ceiling Fan(s), Dining Area, Kitchen/Living, Primary BR w/ BA, Natural Light
- Flooring: Carpet, Manufactured
- Windows: Screens, Double Pane Windows
- Has basement: No
Interior area
- Total structure area: 1,387
- Total interior livable area: 1,387 sqft
- Finished area above ground: 1,387
- Finished area below ground: 0
Property
Parking
- Parking features: Paved, Assigned, Driveway, Off Street, On Site, RV Access/Parking
- Has uncovered spaces: Yes
Accessibility
- Accessibility features: 1st Floor 3/4 Bathroom, 1st Floor Bedroom, 1st Floor Full Bathroom, 1st Floor Hrd Surfce Flr, 1st Floor Low-Pile Carpet, Access to Common Areas, Laundry Access w/No Steps, Access to Restroom(s), Bathroom w/Step-in Shower, Bathroom w/Tub, Hard Surface Flooring, Low Pile Carpet, No Stairs, One-Level Home, Paved Parking, 1st Floor Laundry
Features
- Levels: One
- Stories: 1
- Exterior features: Garden
- Frontage length: Road frontage: 20
Lot
- Features: Deed Restricted, Leased, Level, Open Lot, Near Paths, Near Shopping, Near Skiing, Near Snowmobile Trails, Near Public Transit, Near Railroad, Near Hospital
Details
- Parcel number: HNDLM020B004L8D
- Zoning description: RA
- Special conditions: Standard
Construction
Type & style
- Home type: MobileManufactured
- Property subtype: Manufactured Home
Materials
- Vinyl Exterior
- Foundation: Axle, Skirted, Concrete Slab
- Roof: Shingle
Condition
- New construction: Yes
- Year built: 2023
Utilities & green energy
- Electric: Circuit Breakers
- Sewer: Private Sewer
- Utilities for property: Cable Available, Propane, Phone Available
Community & HOA
Community
- Security: Smoke Detector(s)
HOA
- Amenities included: Master Insurance
- Services included: Mobile Home Transfer
- Additional fee info: Fee: $595
Location
- Region: Hinsdale
Financial & listing details
- Price per square foot: $114/sqft
- Tax assessed value: $13,300
- Annual tax amount: $330
- Date on market: 11/14/2025
- Listing terms: Cash,Conventional
- Road surface type: Paved
- Body type: Double Wide
Estimated market value
Not available
Estimated sales range
Not available
Not available
Price history
| Date | Event | Price |
|---|---|---|
| 10/6/2026 | Pending sale | $157,900$114/sqft |
Source:  PrimeMLS #4970821 Report a problem PrimeMLS #4970821 Report a problem | ||
| 8/5/2026 | Listed for sale | $157,900-3.1%$114/sqft |
Source: PrimeMLS #4970821 Report a problem | ||
| 11/14/2025 | Listed for sale | $162,900$117/sqft |
Source: PrimeMLS #4970821 Report a problem | ||
| 9/26/2025 | Listing removed | $162,900$117/sqft |
Source: PrimeMLS #4970821 Report a problem | ||
| 2/22/2024 | Price change | $162,900-1.2%$117/sqft |
Source: PrimeMLS #4970821 Report a problem | ||
| 9/20/2023 | Listed for sale | $164,900$119/sqft |
Source: PrimeMLS #4970821 Report a problem | ||
Public tax history
| Year | Property taxes | Tax assessment |
|---|---|---|
| 2024 | -- | -- |
| 2023 | -- | -- |
| 2022 | -- | -- |
| 2021 | -- | -- |
| 2020 | -- | -- |
| 2019 | -- | -- |
| 2018 | -- | -- |
| 2017 | -- | -- |
| 2016 | -- | -- |
| 2015 | -- | -- |
| 2014 | -- | -- |
| 2013 | -- | -- |
| 2012 | $330 -34.7% | $13,300 -37.3% |
| 2010 | $505 +11% | $21,200 +15.2% |
| 2008 | $455 -9.2% | $18,400 +17.2% |
| 2007 | $501 | $15,700 |
Find assessor info on the county website
Monthly payment
Climate risks
Neighborhood: 03451
Nearby schools
Schools provided by the listing agent
- Elementary: Hinsdale Elementary
- Middle: Hinsdale Junior HS
- High: Hinsdale Sr. High School
Source: PrimeMLS. This data may not be complete. We recommend contacting the local school district to confirm school assignments for this home.
Similar homes
- $187,5003 bd2 ba1.3k sqft40 Pine Street, Hinsdale, NH 03451Active
 MLS ID #5087362, Christine M Lewis. PrimeMLS
 - $187,5003 bd2 ba1.3k sqft38 Cedar Street, Hinsdale, NH 03451Active
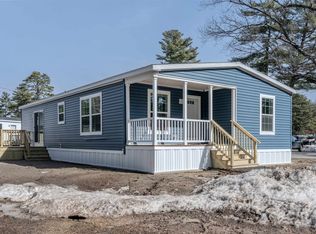 MLS ID #5081077, Christine M Lewis. PrimeMLS
 - $119,0003 bd1 ba924 sqft18 Pine Street, Hinsdale, NH 03451Active
 MLS ID #5069272, Peggy Winchester. PrimeMLS
 - $230,0003 bd2 ba1.6k sqft109 Northfield Road, Hinsdale, NH 03451Active
 MLS ID #5105214, Peggy Winchester. PrimeMLS
