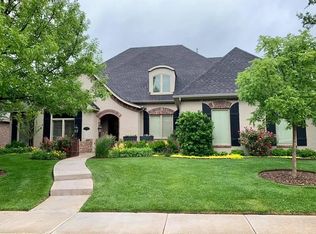
If you love Golf you will love this Home! Or if you just love great sunsets & sunrises this one is for you. Perfect home to entertain inside or out! Kitchen was remodeled in 2023 & is stunning! Has great appliances with 3 ovens & 2 pantries. Two eating areas, a study, two bedrooms down stairs & two up. Isolated primary suite features a fireplace & seating area with private patio. Upstairs is perfect for teens with their own living area. The patio is great for year around use, fireplace & outdoor cooking area. The separate Golf Cart garage has a cart path to the course. So you can just step out & Tee it up!! Beautiful Mature trees in a Beautiful Neighborhood.
To view Call the Listing Agent, Not in Broker Bay
For sale
$845,000
9 Sandhills Ln, Amarillo, TX 79124
3beds
3,960sqft
Single Family Residence
Built in 2005
-- sqft lot
$809,400 Zestimate®
$213/sqft
$42/mo HOA
What's special
Separate golf cart garageOutdoor cooking areaTwo eating areasBeautiful mature treesIsolated primary suite
- 2 days
- 168
- 12
Likely to sell faster than
Zillow last checked:
Listing updated:
Listed by:
Cindy R. Cunningham 806-676-0100,
Keller Williams Realty Amarillo
Source: AMMLS,MLS#: 26-7504
Facts & features
Interior
Bedrooms & bathrooms
- Bedrooms: 3
- Bathrooms: 4
- Full bathrooms: 2
- 3/4 bathrooms: 1
- 1/2 bathrooms: 1
Rooms
- Room types: Living Areas, Dining Room - Kit Cm, Dining Room - Formal, Utility Room, Office
Bedroom 2
- Description: Isolated
- Area: 144
- Dimensions: 12 x 12
Bedroom 3
- Level: Second
- Area: 127.16
- Dimensions: 12.11 x 10.5
Bedroom 4
- Description: Balcony
- Level: Second
- Area: 216
- Dimensions: 18 x 12
Breakfast room
- Description: Bay Window
- Area: 144
- Dimensions: 12 x 12
Den
- Description: Fireplace
- Level: Second
- Area: 270
- Dimensions: 18 x 15
Dining room
- Area: 160.8
- Dimensions: 13.4 x 12
Game room
- Description: Bar
- Area: 368
- Dimensions: 23 x 16
Other
- Description: Fireplace & Setting Area
- Area: 316
- Dimensions: 20 x 15.8
Kitchen
- Description: Remodeled 2023
- Area: 225
- Dimensions: 15 x 15
Living room
- Description: Rock Fireplace
- Area: 492
- Dimensions: 24.6 x 20
Office
- Area: 193.5
- Dimensions: 15 x 12.9
Utility room
- Description: Great Strorage
- Area: 71.5
- Dimensions: 11 x 6.5
Heating
- Electric, Natural Gas, Central
Cooling
- Central Air, Zoned, Electric, Unit - 3 or More
Appliances
- Included: Disposal, Warming Drawer, Refrigerator, Range, Oven, Microwave, Dishwasher
- Laundry: Laundry Room, Hook-Up Electric
Features
- Number of fireplaces: 4
- Fireplace features: Gas Log, Wood Burning
Interior area
- Total structure area: 3,960
- Total interior livable area: 3,960 sqft
Property
Parking
- Total spaces: 3
- Parking features: Golf Cart Garage, Garage Faces Front, Garage Door Opener
- Attached garage spaces: 3
Features
- Levels: Two
- Exterior features: Balcony, Outdoor Kitchen
- Fencing: Wrought Iron
Lot
- Features: Cul-De-Sac
Details
- Parcel number: 144116
- Zoning description: 0100 - NW Amarillo in City Limits
Construction
Type & style
- Home type: SingleFamily
- Property subtype: Single Family Residence
Materials
- Stone, Brick
- Roof: Composition
Condition
- New construction: No
- Year built: 2005
Utilities & green energy
- Sewer: Public Sewer
- Water: City
Community & HOA
Community
- Features: Golf
HOA
- Has HOA: Yes
- HOA fee: $500 annually
- HOA name: Sandhills Homeowners Assn.
Location
- Region: Amarillo
Financial & listing details
- Price per square foot: $213/sqft
- Tax assessed value: $811,361
- Date on market: 9/18/2026
- Listing terms: VA Loan,Conventional
Estimated market value
$809,400
$769,000 - $850,000
$4,783/mo
Price history
| Date | Event | Price |
|---|---|---|
| 9/18/2026 | Listed for sale | $845,000+53.9%$213/sqft |
Source:  AMMLS #26-7504 Report a problem AMMLS #26-7504 Report a problem | ||
| 5/14/2013 | Listing removed | $549,000$139/sqft |
Source: Dro Management I Inc dba Keller Williams Realty #12-71706 Report a problem | ||
| 11/8/2012 | Price change | $549,000-4.5%$139/sqft |
Source: Dro Management I Inc dba Keller Williams Realty #12-71706 Report a problem | ||
| 8/22/2012 | Price change | $574,900-2.4%$145/sqft |
Source: Dro Management I Inc dba Keller Williams Realty #12-71706 Report a problem | ||
| 6/1/2012 | Listed for sale | $589,000$149/sqft |
Source: Dro Management I Inc dba Keller Williams Realty #12-71706 Report a problem | ||
Public tax history
| Year | Property taxes | Tax assessment |
|---|---|---|
| 2025 | -- | $668,622 +10% |
| 2024 | $11,753 -13.2% | $607,838 -9.1% |
| 2023 | $13,546 -3.1% | $668,867 +10% |
| 2022 | $13,982 +2.5% | $608,061 +10% |
| 2021 | $13,645 +5.4% | $552,783 +3.6% |
| 2020 | $12,942 -0.6% | $533,398 |
| 2019 | $13,021 -3.6% | $533,398 -3.1% |
| 2018 | $13,506 +5.2% | $550,673 +2.2% |
| 2017 | $12,840 +2.3% | $538,582 +11.6% |
| 2016 | $12,549 +11.2% | $482,509 |
| 2015 | $11,283 | $482,509 +1.9% |
| 2014 | $11,283 | $473,349 -8.9% |
| 2013 | -- | $519,505 |
| 2012 | -- | $519,505 |
| 2011 | -- | $519,505 |
| 2010 | -- | $519,505 |
| 2009 | -- | $519,505 |
| 2008 | -- | -- |
| 2007 | -- | -- |
| 2006 | -- | -- |
| 2005 | -- | -- |
| 2004 | -- | -- |
| 2003 | -- | -- |
Find assessor info on the county website
Monthly payment
Est. payment
Payment breakdown
Explore the cost of this home by adjusting the details. Changes won't be saved.Climate risks
Neighborhood: 79124
Nearby schools
Schools provided by the listing agent
- Elementary: Woodlands
- Middle: De Zavala
- High: Tascosa
Source: AMMLS. This data may not be complete. We recommend contacting the local school district to confirm school assignments for this home.


Similar homes
- $699,0004 bd4 ba3.5k sqft8 Carnoustie Ln, Amarillo, TX 79124For Sale

 MLS ID #26-7442, Helen H Benton, Thatcher REALTORS®. AMMLS
 - $890,0003 bd3 ba3.4k sqft13 Prestwick Ln, Amarillo, TX 79124For Sale
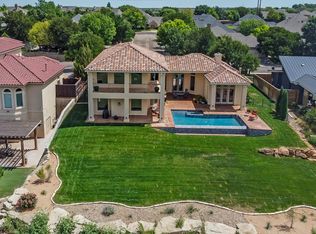 MLS ID #26-37, The Connie Taylor Group, Keller Williams Realty Amarillo. AMMLS
 - $425,0004 bd3 ba2.5k sqft2408 Drake Elm Pl, Amarillo, TX 79124For Sale
 MLS ID #26-7513, Lori Horner Realty Group, Lori Horner Realty Group. AMMLS
 - $665,0004 bd3 ba3.3k sqft3 Trevino Ave, Amarillo, TX 79124For Sale
 MLS ID #26-7399, Ashley Marsh, Keller Williams Realty Amarillo. AMMLS
 - $889,0003 bd4 ba4k sqft12 Didrickson Ln, Amarillo, TX 79124For SaleMLS ID #26-6460, Tony Williams, ERA Courtyard Real Estate. AMMLS
- $594,9004 bd5 ba3.3k sqft6901 Foxtail Pine Pl, Amarillo, TX 79124For SaleMLS ID #26-7428, The Connie Taylor Group, Keller Williams Realty Amarillo. AMMLS
- $899,0005 bd4 ba4.2k sqft6406 Basswood Ln, Amarillo, TX 79124For SaleMLS ID #26-6275, Kristal K. Mooneyham, Larry Brown, REALTORS®. AMMLS
- $970,0004 bd3 ba4.5k sqft27 Carnoustie Ln, Amarillo, TX 79124For SaleMLS ID #26-4462, Katie Joy Wieck, Wieck Realty, Inc.. AMMLS
- $595,0003 bd3 ba3.3k sqft15 Didrickson Ln, Amarillo, TX 79124For SaleMLS ID #26-7376, Yvette Ramirez, Palo Duro Real Estate. AMMLS
- $725,0005 bd4 ba4.2k sqft1921 Las Tecovas Trl, Amarillo, TX 79124For SaleMLS ID #26-6173, Jan Berry, Havenview Realty. AMMLS
- $635,0004 bd3 ba3.7k sqft3104 Sweetgum Ln, Amarillo, TX 79124For SaleMLS ID #26-2789, Angie Johnston, ERA Courtyard Real Estate. AMMLS
- $600,0004 bd3 ba3.8k sqft2 Lancaster Rd, Amarillo, TX 79124For SaleMLS ID #26-7275, Carrie Ives, Heartland Realty. AMMLS
- $878,5004 bd4 ba4.3k sqft28 Barndo Dr, Amarillo, TX 79124For SaleMLS ID #26-4541, Thomason Team, Llano Realty, LLC. AMMLS
- $1,190,0004 bd5 ba4.7k sqft3 Prestwick Ln, Amarillo, TX 79124For SaleMLS ID #26-6998, April Bell, Keller Williams Realty Amarillo. AMMLS
- $575,0004 bd3 ba3k sqft5 Portrush Ct, Amarillo, TX 79124For SaleMLS ID #26-5352, Sabre L. Cofer, EXP Realty, LLC. AMMLS
- $995,0004 bd5 ba3.8k sqft8 Cypress Point, Amarillo, TX 79124For SaleMLS ID #26-3372, Louis Homen, Team West Realty. AMMLS
- $435,0003 bd3 ba2.7k sqft1401 Daws Dr, Amarillo, TX 79124For SaleMLS ID #26-7385, Emma Hoskins, Keller Williams Realty Amarillo. AMMLS
- $630,0004 bd2 ba3.5k sqft9 Country Club Dr, Amarillo, TX 79124For SaleMLS ID #26-6803, Angie Johnston, ERA Courtyard Real Estate. AMMLS
- $620,0004 bd4 ba3.1k sqft6820 Baccus Dr, Amarillo, TX 79124For SaleMLS ID #26-7035, Shanny Dow, Coldwell Banker First Equity. AMMLS
- $789,9004 bd4 ba2.6k sqft1200 Herring Ranch Rd, Amarillo, TX 79124For SaleMLS ID #26-7320, Rachel Green, Fathom Realty, LLC. AMMLS
