
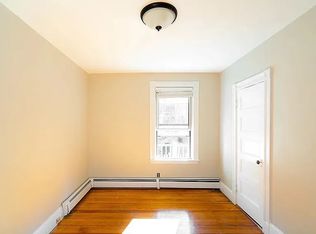
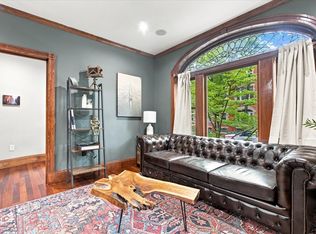
Beautifully renovated 3BR/3BA home in prime Cambridge location, with exclusive use tandem parking and 0.6 mi to Porter Sq Red Line. Main level offers 2 bedrooms, one with an en suite bath, living room, updated kitchen & full bath. Lower level adds 3rd bedroom, full bath & bonus room, allowing for versatility and function. Near Danehy Park (0.25 mi) & Raymond Park (0.1 mi). Rent includes parking, water, sewer, trash, recycling & compost. Great closets + extra storage. Tenant is responsible for heat & hot water. 1-yr lease.
One year lease. Parking included - driveway fits up to 3 cars. Non-smoking building
Pet restrictions per condo rules:
Tenants are not permitted to keep pets in their rented unit without Trustee approval. No Doberman Pinschers, Pit Bulls, or Rottweilers, nor any other breed/pet excluded from the Condominium's general liability master insurance coverageAquariums may not exceed 40 gallonsAny pet owner must promptly repair any damage their pet causes to Condominium propertyTrustee enforcement powers:- Trustees may, in their sole discretion, require removal of any pet that is causing a nuisance or unreasonable disturbance/noise, with written notice- Resident must remove the offending pet within seven (7) days of such notice- Dogs/animals may never be in Common Elements unless leashed or carried, except in a grass/garden area where the pet's owner has an exclusive-use easement- Pet waste on Common Areas (or any exclusive-easement area) must be cleaned up immediately by the owner. Failure to do so may itself be treated as a "nuisance" subject to Trustee enforcement
Apartment for rent
Apartment
Available now
Cats, dogs OK
Air conditioner, central air
In unit laundry
Off street parking
What's special
Updated kitchenExclusive use tandem parking
- 95 days |
- -- |
- -- |
Zillow last checked:
Listing updated:
Travel times
Facts & features
Interior
Bedrooms & bathrooms
- Bedrooms: 3
- Bathrooms: 3
- Full bathrooms: 3
Cooling
- Air Conditioner, Central Air
Appliances
- Included: Dishwasher, Dryer, Freezer, Microwave Oven, Oven, Refrigerator, Washer
- Laundry: In Unit
Features
- Storage
- Flooring: Hardwood, Tile
Interior area
- Total interior livable area: 1,421 sqft
Property
Parking
- Parking features: Off Street
- Details: Contact manager
Features
- Patio & porch: Patio
Details
- Parcel number: CAMBM00204L000330091
Construction
Type & style
- Home type: Apartment
- Property subtype: Apartment
Utilities & green energy
- Utilities for property: Garbage, Sewage, Water
Building
Management
- Pets allowed: Yes
Community & HOA
Location
- Region: Cambridge
Financial & listing details
- Lease term: 1 Year
Nearby apartments for rent
Price history
| Date | Event | Price |
|---|---|---|
| 10/1/2026 | Price change | $4,995-5.8%$4/sqft |
Source: Zillow Rentals Report a problem | ||
| 7/16/2026 | Listed for rent | $5,300+10.4%$4/sqft |
Source: Zillow Rentals Report a problem | ||
| 3/25/2024 | Listing removed | -- |
Source: MLS PIN #73207633 Report a problem | ||
| 3/1/2024 | Listed for rent | $4,800+6.7%$3/sqft |
Source: MLS PIN #73207633 Report a problem | ||
| 4/21/2023 | Listing removed | -- |
Source: Zillow Rentals Report a problem | ||
| 4/17/2023 | Listed for rent | $4,500+20%$3/sqft |
Source: Zillow Rentals Report a problem | ||
| 5/10/2021 | Listing removed | -- |
Source: Zillow Rental Network Premium Report a problem | ||
| 5/4/2021 | Listed for rent | $3,750$3/sqft |
Source: Zillow Rental Network Premium #72817288 Report a problem | ||