Lakefront End Unit with Terrific Views!
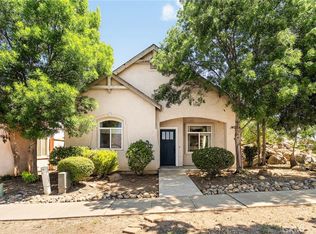
This rare end-unit, single-story condo in Sierra Sunrise Village at California Park offers 2 bedrooms, 2 bathrooms, and 1,300 sq. ft. of living space with lakefront views and privacy—only one shared wall and no neighbor to block your view. Located at the end of the lake, you’ll enjoy sunsets, wildlife, and a peaceful trail around the water.
The kitchen features newer stainless steel appliances, freshly painted cabinets, and easy-care laminate wood floors throughout, creating a bright and welcoming space. Sliders from the dining area open to a patio with serene lake views, perfect for relaxing or entertaining.
The primary bedroom includes a walk-in closet, and the layout also offers a spacious guest bath, guest bedroom, linen and coat closets, and an in-unit laundry. Add kayaks or bicycles and enjoy all that Chico has to offer.
Sierra Sunrise Village is a 55+ community with landscaped grounds, lake access, a dock, tennis courts, and daily security patrols, making this an exceptional place to downsize, retire, or enjoy a tranquil lakefront lifestyle.
Pending
Listed by: Re/Max of Chico • Julie Rolls • Contact: 530-896-9300
$469,000
9 Sierra Lakeside Ln, Chico, CA 95928
2beds
1,300sqft
Condominium
Built in 1989
-- sqft lot
$437,900 Zestimate®
$361/sqft
$637/mo HOA
What's special
- 259 days |
- 19 |
- 0 |
Zillow last checked:
Listing updated:
Listed by:
Julie Rolls DRE #01844065 gabe.dusharme@gmail.com,
Re/Max of Chico,
Gabriel Dusharme DRE #01825956 530-518-7460,
Re/Max of Chico
Source: CRMLS,MLS#: SN25225393 Originating MLS: California Regional MLS
Originating MLS: California Regional MLSFacts & features
Interior
Bedrooms & bathrooms
- Bedrooms: 2
- Bathrooms: 2
- Full bathrooms: 2
- Main level bathrooms: 2
- Main level bedrooms: 2
Rooms
- Room types: Laundry, Living Room, Primary Bedroom
Primary bedroom
- Features: Main Level Primary
Kitchen
- Features: Kitchen/Family Room Combo
Heating
- Central
Cooling
- Central Air
Appliances
- Laundry: Laundry Closet
Features
- Built-in Features, Breakfast Area, Ceiling Fan(s), Cathedral Ceiling(s), High Ceilings, Main Level Primary
- Flooring: Laminate, Wood
- Windows: Double Pane Windows, Plantation Shutters
- Has fireplace: Yes
- Fireplace features: Gas, Living Room
- Common walls with other units/homes: 1 Common Wall
Interior area
- Total interior livable area: 1,300 sqft
Property
Parking
- Total spaces: 2
- Parking features: Direct Access, Garage Faces Front, Garage, Paved
- Attached garage spaces: 1
- Uncovered spaces: 1
Features
- Levels: One
- Stories: 1
- Entry location: Front
- Patio & porch: Patio
- Pool features: None
- Spa features: None
- Fencing: None
- Has view: Yes
- View description: Park/Greenbelt, Lake
- Has water view: Yes
- Water view: Lake
- Waterfront features: Lake Front
Lot
- Features: 0-1 Unit/Acre, Lawn
Details
- Parcel number: 018380028000
- Special conditions: Standard
Construction
Type & style
- Home type: Condo
- Architectural style: Modern
- Property subtype: Condominium
- Attached to another structure: Yes
Materials
- Roof: Tile
Condition
- New construction: No
- Year built: 1989
Utilities & green energy
- Sewer: Public Sewer
- Water: Public
Community & HOA
Community
- Features: Biking, Fishing, Hiking, Lake, Sidewalks
- Senior community: Yes
HOA
- Has HOA: Yes
- Amenities included: Maintenance Grounds
- HOA fee: $465 annually
- HOA name: Cal Park
- HOA phone: 530-576-5376
- Second HOA fee: $565 monthly
- Second HOA name: Sierra Lakeside
- Second HOA phone: 530-576-5376
- Third HOA fee: $33 monthly
- Third HOA name: Sierra Sunrise Village
- Third HOA phone: 530-576-5376
Location
- Region: Chico
Financial & listing details
- Price per square foot: $361/sqft
- Tax assessed value: $291,301
- Annual tax amount: $3,373
- Date on market: 10/8/2025
- Cumulative days on market: 259 days
- Listing terms: Cash,Conventional,1031 Exchange,FHA,Submit
- Road surface type: Paved
Estimated market value
$437,900
$394,000 - $486,000
$1,853/mo
Price history
| Date | Event | Price |
|---|---|---|
| 2/20/2026 | Pending sale | $469,000$361/sqft |
Source:  CRMLS #SN25225393 Report a problem CRMLS #SN25225393 Report a problem | ||
| 2/2/2026 | Contingent | $469,000$361/sqft |
Source: CRMLS #SN25225393 Report a problem | ||
| 1/5/2026 | Price change | $469,000-1.3%$361/sqft |
Source: CRMLS #SN25225393 Report a problem | ||
| 11/13/2025 | Price change | $475,000-3.1%$365/sqft |
Source: CRMLS #SN25225393 Report a problem | ||
| 10/9/2025 | Listed for sale | $490,000+94.8%$377/sqft |
Source: CRMLS #SN25225393 Report a problem | ||
| 3/21/2017 | Sold | $251,500+19.8%$193/sqft |
Source: Public Record Report a problem | ||
| 1/24/2017 | Pending sale | $210,000$162/sqft |
Source: Re/Max of Paradise #CH16765433 Report a problem | ||
| 1/12/2017 | Listed for sale | $210,000-7%$162/sqft |
Source: Re/Max of Paradise #CH16765433 Report a problem | ||
| 10/21/2016 | Sold | $225,855-36.4%$174/sqft |
Source: Public Record Report a problem | ||
| 7/10/2009 | Sold | $355,000+47.9%$273/sqft |
Source: Public Record Report a problem | ||
| 5/7/2009 | Sold | $240,000+47.7%$185/sqft |
Source: Public Record Report a problem | ||
| 3/13/2001 | Sold | $162,500$125/sqft |
Source: Public Record Report a problem | ||
Public tax history
| Year | Property taxes | Tax assessment |
|---|---|---|
| 2025 | $3,373 +6.8% | $291,301 +2% |
| 2024 | $3,158 +1.2% | $285,590 +2% |
| 2023 | $3,121 +1.6% | $279,991 +2% |
| 2022 | $3,072 +1.9% | $274,502 +2% |
| 2021 | $3,014 +0.3% | $269,120 +1% |
| 2020 | $3,005 +1.8% | $266,361 +2% |
| 2019 | $2,951 +1.9% | $261,140 +2% |
| 2018 | $2,897 +2.5% | $256,020 +2.4% |
| 2017 | $2,827 +20.4% | $250,000 +8.7% |
| 2016 | $2,348 -1% | $230,000 |
| 2015 | $2,372 | $230,000 |
| 2014 | $2,372 | $230,000 +4.5% |
| 2013 | -- | $220,000 +15.8% |
| 2012 | -- | $190,000 -15.6% |
| 2011 | -- | $225,000 |
| 2010 | -- | $225,000 +18.3% |
| 2009 | -- | $190,140 +2% |
| 2008 | -- | $186,413 +2% |
| 2007 | -- | $182,758 +2% |
| 2006 | -- | $179,175 +2% |
| 2005 | -- | $175,663 +2% |
| 2004 | -- | $172,220 +1.9% |
| 2003 | -- | $169,065 +2% |
| 2002 | -- | $165,750 +23.7% |
| 2001 | -- | $133,984 |
Find assessor info on the county website
Monthly payment
Est. payment
Payment breakdown
Explore the cost of this home by adjusting the details. Changes won't be saved.Climate risks
Neighborhood: 95928
Nearby schools
GreatSchools rating
- 7/10Sierra View Elementary SchoolGrades: K-5Distance: 1.4 mi
- 8/10Marsh (Harry M.) Junior High SchoolGrades: 6-8Distance: 0.6 mi
- 7/10Chico High SchoolGrades: 9-12Distance: 3.1 mi
- $319,0002 bd2 ba1.3k sqft5 Valley Lake Cmns, Chico, CA 95928For Sale

- $312,4002 bd2 ba1.1k sqft28 Sierra Lakeside Ln, Chico, CA 95928Off Market
- $350,4002 bd2 ba1.1k sqft29 Sierra Lakeside Ln, Chico, CA 95928Off Market

- $333,9002 bd2 ba1.1k sqft27 Sierra Lakeside Ln, Chico, CA 95928Off Market
- $322,3002 bd2 ba1.3k sqft2 Coolwater Cmns, Chico, CA 95928Off Market
- $305,3002 bd2 ba1.2k sqft1 Coolwater Cmns, Chico, CA 95928Off Market
- $260,0002 bd2 ba1.1k sqft26 Sierra Lakeside Ln, Chico, CA 95928Sold
- $299,0002 bd2 ba1.3k sqft6 Valley Lake Cmns, Chico, CA 95928Sold
A local agent can set up tours, give advice and negotiate with sellers.
A local lender can help you make sure your offer is ready when you are.
Similar homes
- $439,0002 bd2 ba1.4k sqft112 Benson Ter, Chico, CA 95928For Sale
 MLS ID #SN26031093, Sima Saboury, Porchlight Real Estate Brokers. CRMLS
 - $479,0003 bd2 ba1.8k sqft1838 Bedford Dr, Chico, CA 95928For Sale
 MLS ID #SN26125616, Alisha Fickert, Keller Williams Realty Chico Area. CRMLS
 - $445,0003 bd2 ba1.7k sqft1459 Yosemite Dr, Chico, CA 95928For Sale
 MLS ID #SN26105518, Rick Sufuentes, Parkway Real Estate Co.. CRMLS
 - $459,0003 bd2 ba1.7k sqft1688 Park View Ln, Chico, CA 95926For Sale
 MLS ID #SN26152024, Wren Jones, Parkway Real Estate Co.. CRMLS
 - $469,0003 bd3 ba1.8k sqft7 Hidden Brooke Way, Chico, CA 95928For SaleMLS ID #SN26105452, April Howell, Parkway Real Estate Co.. CRMLS
- $470,0004 bd3 ba1.6k sqft1997 Wild Oak Ln, Chico, CA 95928For SaleMLS ID #SN26070922, Carly Wolf, Re/Max of Chico. CRMLS
- $525,0002 bd2 ba1.3k sqft1278 Honey Run Rd, Chico, CA 95928For SaleMLS ID #SN26141673, Katie Hurwitz, Upside Real Estate. CRMLS
- $444,5003 bd3 ba1.7k sqft1810 Roth St, Chico, CA 95928For SaleMLS ID #SN26057153, Robert Hightower, Hightower Real Estate Group. CRMLS
- $525,0004 bd2 ba1.7k sqft90 Elderberry Ct, Chico, CA 95928For SaleMLS ID #SN26129245, Heather Gorman, Willow & Birch Realty, Inc. CRMLS
- $365,0002 bd2 ba1.4k sqft11 Alameda Park Cir, Chico, CA 95928For SaleMLS ID #SN26100888, Luke Edmondson, Keller Williams Realty Chico Area. CRMLS
- $410,0003 bd2 ba1.1k sqft2150 Bar Triangle St, Chico, CA 95928For SaleMLS ID #LC26137822, Randall Waller, W Real Estate. CRMLS
- $449,0004 bd3 ba1.6k sqft1485 Heritage Oak Dr, Chico, CA 95928For SaleMLS ID #SN26101420, Thomas Atmore, Atmore Real Estate. CRMLS
- $439,0004 bd2 ba1.9k sqft2244 Elm St, Chico, CA 95928For SaleMLS ID #SN26113562, Wren Jones, Parkway Real Estate Co.. CRMLS
- $474,9503 bd2 ba1.5k sqft480 Redwood Way, Chico, CA 95926For SaleMLS ID #SN26108346, Rick Sufuentes, Parkway Real Estate Co.. CRMLS
- $254,0002 bd2 ba1.1k sqft2500 Shooting Star Way, Chico, CA 95928For SaleMLS ID #SN26030716, Andrew Taylor, Re/Max of Chico. CRMLS
- $425,0003 bd2 ba1.5k sqft370 Yarrow Dr, Chico, CA 95928For SaleMLS ID #SN26012001, Ashley Dekellis, Platinum Partners Real Estate. CRMLS
- $449,0004 bd2 ba1.1k sqft1131 Stewart Ave, Chico, CA 95926For SaleMLS ID #SN26074362, Gabriel Dusharme, Re/Max of Chico. CRMLS
- $430,0003 bd2 ba1.2k sqft1130 Hazel St, Chico, CA 95928For SaleMLS ID #SN26126785, Alisha Fickert, Keller Williams Realty Chico Area. CRMLS
- $535,5002 bd2 ba1.5k sqft13833 Centerville Rd, Chico, CA 95928For SaleMLS ID #SN26088134, Michael Clifford, Century 21 Select Real Estate, Inc.. CRMLS
- $279,5003 bd2 ba1k sqft2055 Amanda Way APT 44, Chico, CA 95928For SaleMLS ID #SN26110862, Stephanie Jensen, Parkway Real Estate Co.. CRMLS
Local buyer's agents are ready to help
