Main level guest bedroom also works perfectly as a home office! ''Wild Dunes'' luxury vinyl plank flooring on entire 1st floor! The large kitchen features 6-foot island, custom white cabinetry, "Lagoon" quartz countertops, tile backsplash, stainless steel appliances including a gas range, pendant lights and pantry! The great room is open concept with abundant natural light, disc lighting and ceiling fan! The spacious primary suite with tray ceiling with crown and ceiling fan! The primary bath features a 5-foot tile shower, tile flooring, double vanity with quartz countertop and enormous walk-in closet! Spacious secondary bedrooms with walk-in closets! Open bonus area lives like a great room upstairs! Rear covered porch! Cul-de-sac living and walking distance to the community swimming pool and clubhouse! USDA Eligible!
Pending
Price increase: $220 (7/30)
$382,732
9 Silverbell Ct, Youngsville, NC 27596
4beds
2,300sqft
:
Get pre-qualified$2,419/mo
Single Family Residence, Residential
Built in 2026
9,147 Square Feet Lot
$382,400 Zestimate®
$166/sqft
$50/mo HOA
What's special
Disc lightingLarge kitchenCul-de-sac livingTile backsplashPendant lightsEnormous walk-in closetCustom white cabinetry
- 27 days |
- 154 |
- 13 |
Zillow last checked:
Listing updated:
Listed by:
Jim Allen 919-645-2114,
Coldwell Banker HPW
Source: Doorify MLS,MLS#: 10178616
Facts & features
Interior
Bedrooms & bathrooms
- Bedrooms: 4
- Bathrooms: 3
- Full bathrooms: 3
Heating
- Central, Forced Air, Natural Gas
Cooling
- Central Air
Appliances
- Included: Dishwasher, Gas Range, Gas Water Heater, Microwave, Plumbed For Ice Maker, Self Cleaning Oven, Stainless Steel Appliance(s), Tankless Water Heater
- Laundry: Electric Dryer Hookup, Laundry Room, Upper Level, Washer Hookup
Features
- Breakfast Bar, Ceiling Fan(s), Crown Molding, Double Vanity, Eat-in Kitchen, Kitchen Island, Open Floorplan, Pantry, Quartz Counters, Separate Shower, Smooth Ceilings, Tray Ceiling(s), Walk-In Closet(s), Walk-In Shower, Water Closet, Wired for Data
- Flooring: Carpet, Vinyl, Tile
- Windows: Double Pane Windows, Insulated Windows, Low-Emissivity Windows, Screens
- Has fireplace: No
- Common walls with other units/homes: No Common Walls
Interior area
- Total structure area: 2,300
- Total interior livable area: 2,300 sqft
- Finished area above ground: 2,300
- Finished area below ground: 0
Property
Parking
- Total spaces: 4
- Parking features: Attached, Concrete, Driveway, Garage, Garage Door Opener, Garage Faces Front
- Attached garage spaces: 2
- Uncovered spaces: 2
Features
- Levels: Two
- Stories: 2
- Patio & porch: Front Porch, Rear Porch
- Exterior features: Rain Gutters
- Pool features: Community
- Has view: Yes
Lot
- Size: 9,147 Square Feet
- Features: Back Yard, Cul-De-Sac, Front Yard, Landscaped
Details
- Parcel number: 051937
- Special conditions: Standard
Construction
Type & style
- Home type: SingleFamily
- Architectural style: Craftsman
- Property subtype: Single Family Residence, Residential
Materials
- Batts Insulation, Blown-In Insulation, Low VOC Paint/Sealant/Varnish, Vinyl Siding
- Foundation: Slab
- Roof: Shingle
Condition
- New construction: Yes
- Year built: 2026
- Major remodel year: 2026
Details
- Builder name: Mungo Homes of NC
Utilities & green energy
- Sewer: Public Sewer
- Water: Public
- Utilities for property: Cable Available, Electricity Connected, Sewer Connected, Water Connected
Community & HOA
Community
- Features: Clubhouse, Pool, Sidewalks, Street Lights
- Subdivision: Winston Ridge
HOA
- Has HOA: Yes
- Amenities included: Clubhouse, Management, Pool
- Services included: Storm Water Maintenance
- HOA fee: $150 quarterly
Location
- Region: Youngsville
Financial & listing details
- Price per square foot: $166/sqft
- Date on market: 7/8/2026
- Road surface type: Asphalt
Estimated market value
$382,400
$363,000 - $402,000
$2,433/mo
Price history
| Date | Event | Price |
|---|---|---|
| 7/30/2026 | Pending sale | $382,732+0.1%$166/sqft |
Source:  Doorify MLS #10178616 Report a problem Doorify MLS #10178616 Report a problem | ||
| 7/15/2026 | Price change | $382,512-0.1%$166/sqft |
Source:  Mungo Homes, Inc Report a problem Mungo Homes, Inc Report a problem | ||
| 7/8/2026 | Listed for sale | $382,732$166/sqft |
Source: Doorify MLS #10178616 Report a problem | ||
Public tax history
Tax history is unavailable.
Monthly payment
Est. payment
Payment breakdown
Explore the cost of this home by adjusting the details. Changes won't be saved.Climate risks
Neighborhood: 27596
Nearby schools
GreatSchools rating
- 6/10Long Mill ElementaryGrades: PK-5Distance: 0.6 mi
- 5/10Cedar Creek MiddleGrades: 6-8Distance: 3.4 mi
- 6/10Franklinton HighGrades: 9-12Distance: 4.1 mi
Schools provided by the listing agent
- Elementary: Franklin - Long Mill Elementary
- Middle: Franklin - Cedar Creek Middle
- High: Franklin - Franklinton High
Source: Doorify MLS. This data may not be complete. We recommend contacting the local school district to confirm school assignments for this home.
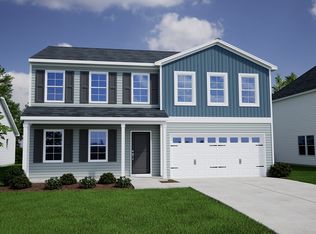
- $381,9445 bd3 ba2.3k sqft45 Mistflower Dr, Youngsville, NC 27596New Construction
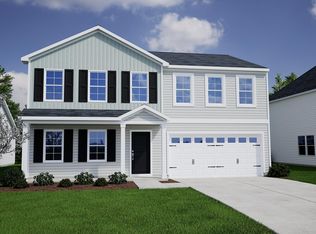
- $361,7144 bd3 ba2.3k sqft68 Mistflower Dr, Youngsville, NC 27596Pending
- $416,5945 bd4 ba2.6k sqft29 Mistflower Dr, Youngsville, NC 27596Pending

- $370,7884 bd3 ba2.6k sqft64 Mistflower Dr, Youngsville, NC 27596New Construction
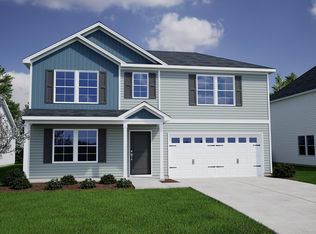
- $422,7065 bd3 ba2.8k sqft12 Silverbell Ct, Youngsville, NC 27596New Construction
- $410,1034 bd3 ba2.6k sqft41 Mistflower Dr, Youngsville, NC 27596New Construction
- $357,8584 bd3 ba2.3k sqft60 Mistflower Dr, Youngsville, NC 27596New Construction
- $384,7915 bd3 ba2.3k sqft20 Silverbell Ct, Youngsville, NC 27596New Construction
A local agent can set up tours, give advice and negotiate with sellers.
Similar homes
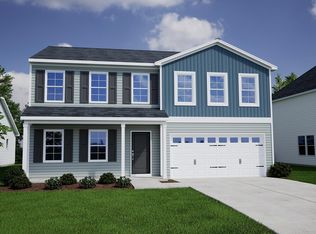
- $381,8165 bd3 ba2.3k sqft45 Mist Flower Dr, Youngsville, NC 27596New Construction
 MLS ID #10184298, Jim Allen. Doorify MLS
 - $410,1034 bd3 ba2.6k sqft41 Mistflower Dr, Youngsville, NC 27596New Construction
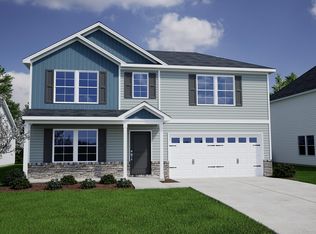 MLS ID #10184259, Jim Allen. Doorify MLS
 - $384,7915 bd3 ba2.3k sqft20 Silverbell Ct, Youngsville, NC 27596New Construction
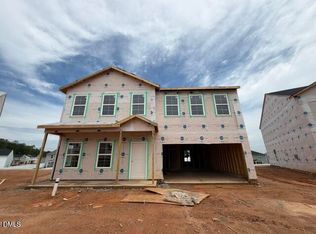 Doorify MLS
 - $382,1615 bd3 ba2.3k sqft37 Plantation Dr, Youngsville, NC 27596New Construction
 Doorify MLS
 - $357,8584 bd3 ba2.3k sqft60 Mistflower Dr, Youngsville, NC 27596New ConstructionDoorify MLS
- $408,0004 bd3 ba2.6k sqft49 Plantation Dr, Youngsville, NC 27596New ConstructionDoorify MLS
- $358,9834 bd3 ba2.3k sqft52 Mistflower Dr, Youngsville, NC 27596New ConstructionMLS ID #10155777, Jim Allen. Doorify MLS
- $489,7374 bd4 ba2.7k sqft81 Moon Flower Walk, Youngsville, NC 27596New ConstructionDoorify MLS
- $422,7065 bd3 ba2.8k sqft12 Silverbell Ct, Youngsville, NC 27596New ConstructionDoorify MLS
- $467,3553 bd3 ba2.5k sqft80 Moon Flower Walk, Youngsville, NC 27596New ConstructionDoorify MLS
- $492,4444 bd4 ba2.7k sqft73 Moon Flower Walk, Youngsville, NC 27596New ConstructionDoorify MLS
- $458,8493 bd3 ba2.5k sqft92 Moon Flower Walk, Youngsville, NC 27596New ConstructionDoorify MLS
- $450,0003 bd3 ba2.2k sqft84 Moon Flower Walk, Youngsville, NC 27596New ConstructionDoorify MLS
- $501,3034 bd4 ba2.7k sqft93 Moon Flower Walk, Youngsville, NC 27596New ConstructionDoorify MLS
- $487,4364 bd4 ba2.7k sqft88 Moon Flower Walk, Youngsville, NC 27596New ConstructionDoorify MLS
- $506,3404 bd4 ba2.7k sqft85 Moon Flower Walk, Youngsville, NC 27596New ConstructionDoorify MLS
- $385,0004 bd3 ba2.5k sqft130 Buckthorn Dr, Youngsville, NC 27596New ConstructionDoorify MLS
- $390,0005 bd4 ba2.5k sqft150 Buckthorn Dr, Youngsville, NC 27596New ConstructionDoorify MLS
- $375,0005 bd3 ba2.8k sqft15 Buckthorn Dr, Youngsville, NC 27596New ConstructionDoorify MLS
- $347,0004 bd3 ba2.2k sqft175 Buckthorn Dr, Youngsville, NC 27596New ConstructionDoorify MLS
