This home is located in Tower Park Village on the Delta. The address is Lodi but Tower Park Village is about 10 miles west of town off Highway 12. Imagine spending cool evenings in the large living room, the vaulted ceiling accentuating the warmth emanating from the wood-burning fireplace. The expansive kitchen offers a 3 year old gas range, dishwasher, double sinks, featuring granite countertops, shaker cabinets, and pantry closet. Just off the Kitchen is the family room/den. The master bedroom provides a private retreat with a walk-in closet, and a large ensuite bathroom featuring a double sink vanity, large garden tub, walk-in shower and an abundance of storage. The 2nd bedroom has a connecting door to the guest bath. Kind of a mini suite. The guest bathroom also connects to the ample laundry room with the door to the covered back porch and the attached carport with a large workshop storage area. Relax and enjoy the day watching the Sunrise and Sunset over the Delta and neighbors from your covered front porch. There is a good-sized fenced backyard with an Orange and a Lemon tree and a gate with access to guest parking and the walking path. The front and side yard have low maintenance landscape. The home also has HVAC system and water heater that is only 3 years old. The community pool provides a refreshing escape during warmer months. This is an amazing place to start your next chapter and experience the Delta. TPV is next door to Yogi Bear Jellystone Park. Schools are Lodi Unified School District and the bus picks up and drops off. This is a Manufactured Home in a Manufactured Home Community. The home is attached to a permanent foundation system, making it real property and you own the lot. HOA fee is $210 a month.
Active
$350,000
9 Sleepy Hollow Dr, Lodi, CA 95242
2beds
1,536sqft
Manufactured Home, Single Family Residence
Built in 1985
4,926 Square Feet Lot
$-- Zestimate®
$228/sqft
$210/mo HOA
What's special
Wood-burning fireplaceCovered front porchGood-sized fenced backyardLarge ensuite bathroomExpansive kitchenVaulted ceilingWalk-in shower
- 195 days |
- 215 |
- 2 |
Zillow last checked:
Listing updated:
Listed by:
Dixie Waechter DRE #01485657 209-747-5324,
Century 21 Select Real Estate
Source: MetroList Services of CA,MLS#: 226002154Originating MLS: MetroList Services, Inc.
Facts & features
Interior
Bedrooms & bathrooms
- Bedrooms: 2
- Bathrooms: 2
- Full bathrooms: 2
Rooms
- Room types: Master Bathroom, Master Bedroom, Family Room, Kitchen, Laundry, Workshop, Living Room
Primary bedroom
- Features: Walk-In Closet
Primary bathroom
- Features: Shower Stall(s), Double Vanity, Tub, Window
Dining room
- Features: Dining/Living Combo, Formal Area
Kitchen
- Features: Pantry Closet, Granite Counters, Stone Counters, Kitchen/Family Combo
Heating
- Propane, Central, Fireplace(s)
Cooling
- Ceiling Fan(s), Central Air
Appliances
- Included: Free-Standing Gas Range, Range Hood, Dishwasher, Disposal, Plumbed For Ice Maker
- Laundry: Laundry Room, Cabinets, Electric Dryer Hookup, Hookups Only, Inside Room
Features
- Flooring: Carpet, Linoleum
- Number of fireplaces: 1
- Fireplace features: Living Room, Wood Burning
Interior area
- Total structure area: 0
- Total interior livable area: 1,536 sqft
Property
Parking
- Total spaces: 2
- Parking features: No Garage, Attached, Covered, Driveway
- Has attached garage: Yes
- Carport spaces: 2
- Has uncovered spaces: Yes
Features
- Levels: One
- Stories: 1
- Has private pool: Yes
- Pool features: In Ground, Community, Fenced, Gunite
- Fencing: Back Yard,Chain Link
Lot
- Size: 4,926 Square Feet
- Features: Corner Lot, Greenbelt
- Topography: Level,Level
Details
- Additional structures: Storage, Workshop
- Parcel number: 055270650000
- Zoning: R1
- Special conditions: Standard
Construction
Type & style
- Home type: MobileManufactured
- Property subtype: Manufactured Home, Single Family Residence
Materials
- Frame, Wood, Wood Siding
- Foundation: Raised
- Roof: Composition
Condition
- Year built: 1985
Utilities & green energy
- Electric: 220 Volts
- Sewer: Public Sewer
- Water: Meter on Site, Water District
- Utilities for property: Electric, Sewer In & Connected
Community & HOA
HOA
- Has HOA: Yes
- Amenities included: Pool, Clubhouse, Fitness Center, Tennis Court(s), Greenbelt, Trail(s)
- Services included: Common Areas, Road
- HOA fee: $210 monthly
Location
- Region: Lodi
Financial & listing details
- Price per square foot: $228/sqft
- Tax assessed value: $321,300
- Annual tax amount: $3,821
- Price range: $350K - $350K
- Date on market: 1/10/2026
- Road surface type: Paved
Estimated market value
Not available
Estimated sales range
Not available
$2,043/mo
Price history
| Date | Event | Price |
|---|---|---|
| 1/10/2026 | Listed for sale | $350,000+11.1%$228/sqft |
Source: MetroList Services of CA #226002154 Report a problem | ||
| 8/31/2023 | Sold | $315,000+0%$205/sqft |
Source: Public Record Report a problem | ||
| 7/27/2023 | Pending sale | $314,999$205/sqft |
Source: MetroList Services of CA #223063897 Report a problem | ||
| 7/21/2023 | Price change | $314,999+5.4%$205/sqft |
Source: MetroList Services of CA #223063897 Report a problem | ||
| 7/11/2023 | Pending sale | $299,000$195/sqft |
Source: MetroList Services of CA #223063897 Report a problem | ||
| 7/8/2023 | Listed for sale | $299,000+121.2%$195/sqft |
Source: MetroList Services of CA #223063897 Report a problem | ||
| 4/27/2023 | Sold | $135,200-54.8%$88/sqft |
Source: Public Record Report a problem | ||
| 2/22/2023 | Listed for sale | $299,000+16.3%$195/sqft |
Source:  BAREIS #223014451 Report a problem BAREIS #223014451 Report a problem | ||
| 11/30/2005 | Sold | $257,000+144.8%$167/sqft |
Source: Public Record Report a problem | ||
| 3/22/2000 | Sold | $105,000$68/sqft |
Source: Public Record Report a problem | ||
Public tax history
| Year | Property taxes | Tax assessment |
|---|---|---|
| 2025 | $3,821 +2.6% | $321,300 +2% |
| 2024 | $3,725 +2.8% | $315,000 +5% |
| 2023 | $3,622 | $300,000 |
| 2022 | $3,622 +54.5% | $300,000 +71.4% |
| 2021 | $2,345 +24.8% | $175,000 +12.9% |
| 2020 | $1,879 +0.1% | $155,000 |
| 2019 | $1,878 -0.5% | $155,000 |
| 2018 | $1,888 +0.2% | $155,000 |
| 2017 | $1,883 +7.1% | $155,000 +3.3% |
| 2016 | $1,758 +1.7% | $150,000 |
| 2015 | $1,729 +49.9% | $150,000 +70.5% |
| 2014 | $1,153 | $88,000 +10% |
| 2013 | -- | $80,000 |
| 2012 | -- | $80,000 |
| 2011 | -- | $80,000 -46.7% |
| 2010 | -- | $150,000 |
| 2009 | -- | $150,000 -43.9% |
| 2008 | -- | $267,383 +2% |
| 2007 | -- | $262,140 +2% |
| 2006 | -- | $257,000 +102.7% |
| 2005 | -- | $126,803 +2% |
| 2004 | -- | $124,317 +1.9% |
| 2003 | -- | $122,038 +4% |
| 2002 | -- | $117,300 |
| 2001 | -- | $117,300 |
Find assessor info on the county website
Monthly payment
Climate risks
Neighborhood: 95242
Nearby schools
GreatSchools rating
- 6/10Ellerth E. Larson Elementary SchoolGrades: K-6Distance: 10.4 mi
- 4/10Lodi Middle SchoolGrades: 7-8Distance: 11.1 mi
- 5/10Tokay High SchoolGrades: 9-12Distance: 11.3 mi
- $231,6002 bd2 ba1k sqft7 Sleepy Hollow Dr, Lodi, CA 95242Off Market
- $305,4003 bd2 ba1.2k sqft11 Sleepy Hollow Dr, Lodi, CA 95242Off Market

- $201,4003 bd2 ba1.4k sqft10 Sleepy Hollow Dr, Lodi, CA 95242Off Market
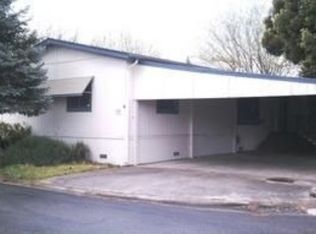
- $254,7003 bd2 ba1.4k sqft10 Summersky Way, Lodi, CA 95242Off Market
- $334,5003 bd2 ba1.4k sqft8 Sleepy Hollow Dr, Lodi, CA 95242Off Market
- $197,8002 bd2 ba40k sqft5 Sleepy Hollow Dr, Lodi, CA 95242Off Market
- $226,9003 bd2 ba1.3k sqft12 Sleepy Hollow Dr, Lodi, CA 95242Off Market
- $248,9002 bd2 ba1.4k sqft13 Sleepy Hollow Dr, Lodi, CA 95242Off Market
A local agent can set up tours, give advice and negotiate with sellers.
Similar homes
- $350,0002 bd2 ba1.8k sqft659 W Brannan Island Road, Isleton, CA 95641For Sale
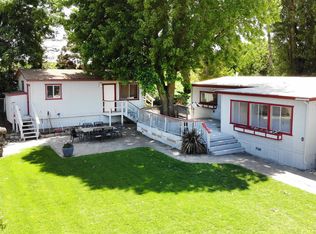 MLS ID #226041631, Stacia Olson, California Delta Living. BAREIS
 - $319,9002 bd2 ba954 sqft876 Rutledge Dr, Lodi, CA 95242For Sale
 MLS ID #226081425, Lonnie Pierce. MetroList Services of CA
 - $485,0002 bd1 ba1.1k sqft1126 Lake Home Dr, Lodi, CA 95242For Sale
 MLS ID #226092100, Tiffany Navarro. MetroList Services of CA
 - $350,0002 bd2 ba1.6k sqft6713 Embarcadero Dr APT 29, Stockton, CA 95219For Sale
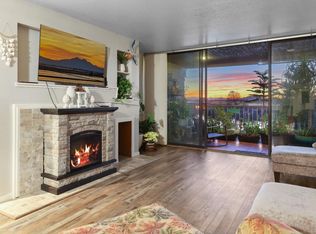 MLS ID #225005754, Krystal J Hamm. MetroList Services of CA
 - $305,0002 bd2 ba1.1k sqft2007 Cedar Ridge Dr, Stockton, CA 95207For SaleMLS ID #ML82054779, Emily Andin. MLSListings Inc
- $399,9003 bd2 ba1.4k sqft414 F Street, Isleton, CA 95641For SaleMLS ID #226020990, Christine Perkins, McGahey Real Estate. BAREIS
- $460,0003 bd2 ba1k sqft2326 Alpine Dr, Lodi, CA 95240For SaleMLS ID #226091625, Kelli Devine. MetroList Services of CA
- $525,0003 bd2 ba1.6k sqft1830 Lakeshore Dr, Lodi, CA 95242For SaleMLS ID #226076980, Jennifer Wise. MetroList Services of CA
- $340,0002 bd2 ba1.4k sqft1447 W Swain Rd, Stockton, CA 95207For SaleMLS ID #226030831, Lisa Corren. MetroList Services of CA
- $315,0002 bd3 ba1.3k sqft2930 Driftwood Pl APT 82, Stockton, CA 95219For SaleMLS ID #226085446, Darcy Hargrove. MetroList Services of CA
- $445,0004 bd2 ba1.7k sqft3437 Estate Dr, Stockton, CA 95209For SaleMLS ID #ML82055070, Dan Hang. MLSListings Inc
- $405,0003 bd2 ba1.3k sqft1000 S Central Ave, Lodi, CA 95240For SaleMLS ID #226003381, Despina Johnson. MetroList Services of CA
- $360,0002 bd2 ba1k sqft2236 E Stadium Dr, Stockton, CA 95205For SaleMLS ID #41135735, Robert Nongauza. bridgeMLS/CCAR/Bay East AOR
- $325,0002 bd2 ba950 sqft761 Pinehurst Dr, Rio Vista, CA 94571For SaleMLS ID #326055555, Bruce Werking. MetroList Services of CA
- $389,0002 bd2 ba1.5k sqft1001 W Lincoln Rd APT T, Stockton, CA 95207For SaleMLS ID #226082170, Liza Hancock. MetroList Services of CA
- $325,0002 bd2 ba977 sqft1918 Rosemarie Ln Unit 109, Stockton, CA 95207For SaleMLS ID #226073746, Elizabeth Vieira. MetroList Services of CA
- $380,0003 bd2 ba1.2k sqft3649 Wells Rd, Oakley, CA 94561For SaleMLS ID #426132816, Jing Fang DRE #01998784, Real Brokerage Technologies. SFAR
- $194,5002 bd2 ba1.5k sqft43 Rio Vista Dr, Lodi, CA 95240For SaleMLS ID #225025475, Dixie Waechter. MetroList Services of CA
- $448,0003 bd2 ba1.2k sqft961 1st St, Galt, CA 95632For SaleMLS ID #226092343, Jeanine Roza. MetroList Services of CA
- $429,0003 bd1 ba1k sqft524 S School St, Lodi, CA 95240For SaleMLS ID #226085876, Mohammad Ayub. MetroList Services of CA
Local buyer's agents are ready to help
