Welcome to 9 Starlight Road, a beautifully updated Colonial-style home in a desirable Howell Township neighborhood. Situated on a spacious 0.22-acre lot, this well-maintained residence offers approximately 2,000 square feet of living space, combining timeless charm with modern updates. The home features 4 bedrooms and 2.5 bathrooms, with a bright and functional layout designed for comfortable living. The second floor offers three bedrooms, while the converted garage provides an additional spacious living area and bedroom, offering flexibility for a variety of lifestyle needs. The interior features generous living and dining areas, a spacious kitchen, well-sized bedrooms, and updated bathrooms. Recent improvements include fresh interior paint, new interior doors, a newer HVAC system with central air conditioning, a well-maintained water heater, and a washer and dryer. The private backyard offers plenty of space for entertaining, gardening, and outdoor recreation. Conveniently located near shopping, restaurants, parks, recreational facilities, and major commuter routes, this home presents an excellent opportunity to enjoy comfortable living in Howell Township. Don't miss the opportunity to make this versatile and inviting property your new home!
For sale
Price cut: $14K (10/14)
$685,000
9 Starlight Road, Howell, NJ 07731
4beds
--sqft
Single Family Residence
Built in 1985
9,583 Square Feet Lot
$699,700 Zestimate®
$--/sqft
$-- HOA
What's special
Spacious kitchenNew interior doorsWell-sized bedroomsWasher and dryerFresh interior paintUpdated bathroomsBright and functional layout
- 132 days
- 997
- 24
Zillow last checked:
Listing updated:
Listed by:
Iftikhar Haq 516-428-7620,
Keller Williams Realty Freehold
Source: MoreMLS,MLS#: 22618777
Facts & features
Interior
Bedrooms & bathrooms
- Bedrooms: 4
- Bathrooms: 3
- Full bathrooms: 2
- 1/2 bathrooms: 1
Heating
- Natural Gas, Forced Air
Cooling
- Central Air
Features
- Flooring: Wood
- Basement: Crawl Space
Property
Parking
- Parking features: Asphalt
Features
- Stories: 2
Lot
- Size: 9,583 Square Feet
- Dimensions: 82 x 115
- Topography: Level
Details
- Parcel number: 21000356200017
- Zoning description: Single Family
Construction
Type & style
- Home type: SingleFamily
- Architectural style: Colonial
- Property subtype: Single Family Residence
Materials
- Foundation: Slab
Condition
- New construction: No
- Year built: 1985
Utilities & green energy
- Sewer: Public Sewer
Community & HOA
Community
- Subdivision: Oak Glen
HOA
- Has HOA: No
Location
- Region: Howell
Financial & listing details
- Tax assessed value: $632,100
- Annual tax amount: $10,878
- Date on market: 6/21/2026
Estimated market value
$699,700
$665,000 - $735,000
$4,117/mo
Price history
| Date | Event | Price |
|---|---|---|
| 10/14/2026 | Price change | $685,000-2% |
Source:  MoreMLS #22618777 Report a problem | ||
| 10/11/2026 | Price change | $699,000-0.9% |
Source: MoreMLS #22618777 Report a problem | ||
| 10/1/2026 | Price change | $704,999-1.4% |
Source: MoreMLS #22618777 Report a problem | ||
| 9/5/2026 | Price change | $714,999-3.4% |
Source: MoreMLS #22618777 Report a problem | ||
| 8/14/2026 | Price change | $739,999-2.6% |
Source: MoreMLS #22618777 Report a problem | ||
| 7/27/2026 | Price change | $759,999-1.2% |
Source: MoreMLS #22618777 Report a problem | ||
| 7/15/2026 | Price change | $768,999-0.8% |
Source: MoreMLS #22618777 Report a problem | ||
| 6/29/2026 | Price change | $774,999-1.9% |
Source: MoreMLS #22618777 Report a problem | ||
| 6/21/2026 | Listed for sale | $790,000 |
Source: MoreMLS #22618777 Report a problem | ||
Public tax history
| Year | Property taxes | Tax assessment |
|---|---|---|
| 2025 | $10,815 +11.4% | $632,100 +11.4% |
| 2024 | $9,708 +1.6% | $567,400 +10.5% |
| 2023 | $9,558 +6.1% | $513,600 +19.4% |
| 2022 | $9,009 +0.6% | $430,000 +10.2% |
| 2021 | $8,959 +6.5% | $390,200 +8.6% |
| 2020 | $8,416 +10.8% | $359,300 +1% |
| 2019 | $7,599 | $355,700 +2.7% |
| 2018 | $7,599 -1% | $346,200 +4.8% |
| 2017 | $7,675 +4.7% | $330,300 +4.7% |
| 2016 | $7,332 +17% | $315,600 +5.8% |
| 2015 | $6,265 +4.1% | $298,400 +26.1% |
| 2014 | $6,019 +0.2% | $236,600 +4.9% |
| 2013 | $6,010 -8% | $225,600 |
| 2012 | $6,529 +1.5% | $225,600 -26.4% |
| 2011 | $6,431 +3.9% | $306,400 |
| 2010 | $6,192 +2% | $306,400 |
| 2009 | $6,069 | $306,400 0% |
| 2008 | -- | $306,500 |
| 2007 | -- | $306,500 +99.5% |
| 2006 | -- | $153,600 |
| 2005 | -- | $153,600 |
| 2003 | -- | $153,600 |
| 2002 | -- | $153,600 |
| 2001 | -- | $153,600 |
Find assessor info on the county website
Monthly payment
Est. payment
Payment breakdown
Explore the cost of this home by adjusting the details. Changes won't be saved.Climate risks
Neighborhood: Candlewood
Nearby schools
Schools provided by the listing agent
- Elementary: Newbury
- Middle: Howell North
- High: Howell HS
Source: MoreMLS. This data may not be complete. We recommend contacting the local school district to confirm school assignments for this home.


Similar homes
- $689,9994 bd3 ba1.7k sqft3 Moss Haven Way, Howell, NJ 07731For Sale
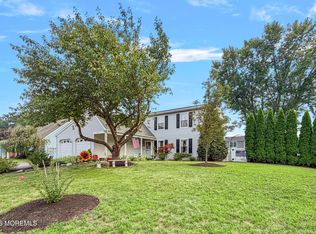
 MLS ID #22623390, Lynn A Albinowski, NextHome Realty Premier Properties. MoreMLS
- $719,0004 bd3 ba1.8k sqft17 Feathertree Court, Howell, NJ 07731For Sale
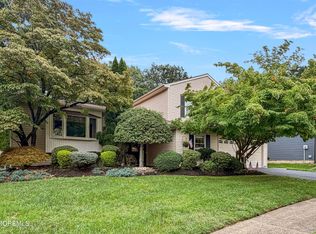 MLS ID #22627885, Karen Gabrielsen, Mike Koen Realty. MoreMLS
- $614,9003 bd2 ba1.5k sqft15 Barre Drive, Howell, NJ 07731For Sale
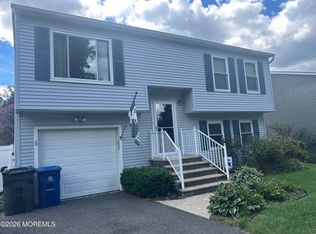 MLS ID #22628169, Virginia Spaventa, Robert DeFalco Realty Inc.. MoreMLS
- $619,0954 bd2 ba1.8k sqft15 Western Drive, Howell, NJ 07731For Sale
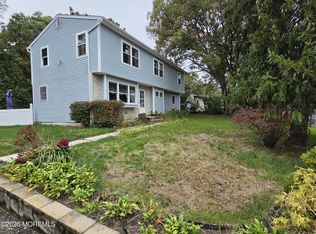 MLS ID #22633104, Frances J Accardi, Diane Turton, Realtors-Lavallette. MoreMLS
- $845,0004 bd3 ba2.7k sqft26 Gristmill Road, Howell, NJ 07731For SaleMLS ID #22624751, Marie Gentile, Keller Williams Realty Freehold. MoreMLS
- $419,0003 bd1 ba1k sqft22 Smith Street, Howell, NJ 07731For SaleMLS ID #22631931, Jason Avon, Real Broker, LLC- Hampton. MoreMLS
- $649,9994 bd3 ba1.8k sqft872 Yellowbank Road, Toms River, NJ 08753For SaleMLS ID #22623228, Rocco Lobrace, RE/MAX First Realty II. MoreMLS
- $579,9993 bd2 ba2.3k sqft1055 Farmingdale Road, Jackson, NJ 08527For SaleMLS ID #22631205, Bryant Ralph Cuadros, Realty Of America. MoreMLS
- $375,0002 bd2 ba1.2k sqft8 Seagull Lane, Howell, NJ 07731For SaleMLS ID #22631981, Dale Serebnick, RE/MAX Realty 9. MoreMLS
- $775,0003 bd2 ba1.8k sqft8 Abbey Lane, Ocean Twp, NJ 07712For SaleMLS ID #22633098, Michael Suhocki, C21/ Schlossbach Realty. MoreMLS
- $760,0005 bd3 ba2.8k sqft447 Sloping Hill Court, Brick, NJ 08723For SaleMLS ID #22617848, Eva Ling, Weichert Realtors-Freehold. MoreMLS
- $575,0002 bd2 ba858 sqft215 Miller Road, Lakewood, NJ 08701For SaleMLS ID #22633944, Chaim Teitelbaum, Imperial Real Estate Agency. MoreMLS
- $995,0006 bd5 ba3.9k sqft56 Valley Road, Jackson, NJ 08527For SaleMLS ID #22623347, Thomas Giattino, C21/ Action Plus Realty. MoreMLS
- $729,9004 bd2 ba1.6k sqft9 Orchard Avenue E, Holmdel, NJ 07733For SaleMLS ID #22630889, Stefanie Gachineiro, VRI Homes. MoreMLS
- $734,9006 bd5 ba3.7k sqft1901 Paterson Avenue, Manchester, NJ 08759For SaleMLS ID #22631113, Jennifer Knorr, Keller Williams Preferred Properties, Manahawkin. MoreMLS
- $585,0003 bd2 ba1.3k sqft210 Village Way, Brick, NJ 08724For SaleMLS ID #22630601, Elizabeth M Callaghan, Elizabeth Margaret Realty LLC. MoreMLS
- $649,0003 bd3 ba1.7k sqft8 Forsgate Drive, Freehold, NJ 07728For SaleMLS ID #22627528, Samuel Hernandez II, Goldstone Realty. MoreMLS
- $939,5005 bd3 ba2.9k sqft75 Cannon Boulevard, Jackson, NJ 08527For SaleMLS ID #22611840, Lillian Smith, Chris Homes & Land LLC. MoreMLS
- $749,0003 bd2 ba1.5k sqft636 Holmdel Road, Hazlet, NJ 07730For SaleMLS ID #22629592, Nicole Pagnoni, 1st Class Real Estate Agency. MoreMLS
- $589,9003 bd4 ba1.8k sqft141 Kentucky Way, Freehold, NJ 07728For SaleMLS ID #22633029, Eric Hoffman, Keller Williams Realty East Monmouth. MoreMLS
