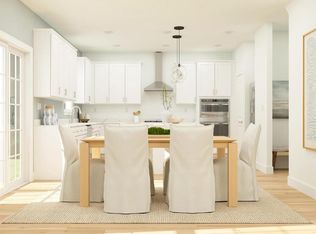
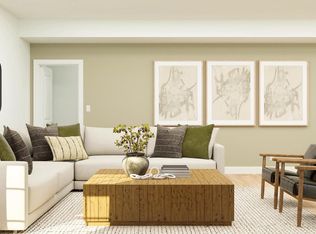
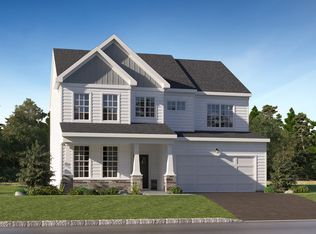
NEW CONSTRUCTION! OCTOBER 2026 MOVE-IN! This beautifully crafted four bedroom, two and a half bath home offers over 2,400 square feet of thoughtfully designed living space, including an unfinished basement with plumbing rough ins for a future full bath, providing excellent potential for added living or recreational space. The open concept layout creates a seamless flow between the kitchen and main living areas, making it ideal for everyday living and entertaining. The kitchen features stainless steel appliances and a spacious center island with seating that keeps everyone connected during meals and gatherings. A private study offers a quiet space for a home office or creative use, while the deck off the main living area extends the home’s entertaining space outdoors. Upstairs, the expansive owner’s suite includes a walk-in closet and is complemented by additional bedrooms and a versatile loft that can adapt to a variety of needs. A two-car garage adds convenience and storage, and the home is ideally located near Routes 130 and 206 with easy access to I 95 and I 295, as well as shopping, dining, a highly sought after school district, and the charm of downtown Bordentown, making this an exceptional opportunity in a prime location. Schedule your private tour today!
Pending
Price cut: $1.6K (8/3)
$773,635
9 Turgyan Dr, Bordentown, NJ 08505
4beds
2,419sqft
Single Family Residence
Built in 2026
9,750 Square Feet Lot
$625,400 Zestimate®
$320/sqft
$250/mo HOA
What's special
- 19 days |
- 147 |
- 7 |
Zillow last checked:
Listing updated:
Listed by:
Debra Glatz 609-349-8258,
Lennar Sales Corp New Jersey
Source: Bright MLS,MLS#: NJBL2117894
Facts & features
Interior
Bedrooms & bathrooms
- Bedrooms: 4
- Bathrooms: 4
- Full bathrooms: 3
- 1/2 bathrooms: 1
- Main level bathrooms: 1
Heating
- Forced Air, Natural Gas
Cooling
- Central Air, Natural Gas
Appliances
- Included: Dishwasher, Disposal, Dryer, Stainless Steel Appliance(s), Washer, Range Hood, Double Oven, Cooktop, Instant Hot Water
Features
- Dining Area, Family Room Off Kitchen, Open Floorplan, Eat-in Kitchen, Kitchen Island, Recessed Lighting, Walk-In Closet(s)
- Basement: Partially Finished
- Number of fireplaces: 1
Interior area
- Total structure area: 2,419
- Total interior livable area: 2,419 sqft
- Finished area above ground: 2,419
Video & virtual tour
Property
Parking
- Total spaces: 4
- Parking features: Garage Faces Front, Garage Door Opener, Attached, Driveway, On Street
- Attached garage spaces: 2
- Uncovered spaces: 2
Accessibility
- Accessibility features: Doors - Swing In, Accessible Entrance
Features
- Levels: Two
- Stories: 2
- Pool features: None
Lot
- Size: 9,750 Square Feet
Details
- Additional structures: Above Grade
- Parcel number: NO TAX RECORD
- Zoning: N/A
- Special conditions: Standard
Construction
Type & style
- Home type: SingleFamily
- Architectural style: Other
- Property subtype: Single Family Residence
Materials
- Vinyl Siding, Stone
- Foundation: Slab
- Roof: Architectural Shingle
Condition
- Excellent
- New construction: Yes
- Year built: 2026
Details
- Builder model: Benton
Utilities & green energy
- Sewer: Public Sewer
- Water: Public
Community & HOA
Community
- Subdivision: Reserve At Turgyan Farm
HOA
- Has HOA: Yes
- HOA fee: $250 monthly
Location
- Region: Bordentown
- Municipality: BORDENTOWN TWP
Financial & listing details
- Price per square foot: $320/sqft
- Date on market: 8/3/2026
- Listing agreement: Exclusive Right To Sell
- Ownership: Fee Simple
Estimated market value
$625,400
$594,000 - $663,000
$4,233/mo
Price history
| Date | Event | Price |
|---|---|---|
| 8/6/2026 | Pending sale | $773,635$320/sqft |
Source:  Bright MLS #NJBL2117894 Report a problem Bright MLS #NJBL2117894 Report a problem | ||
| 8/3/2026 | Price change | $773,635-0.2%$320/sqft |
Source: Bright MLS #NJBL2117894 Report a problem | ||
| 8/1/2026 | Price change | $775,185+0.3%$320/sqft |
Source:  Lennar Homes Report a problem Lennar Homes Report a problem | ||
| 7/27/2026 | Price change | $773,185-0.6%$320/sqft |
Source: Bright MLS #NJBL2115554 Report a problem | ||
| 7/20/2026 | Price change | $778,185+0.2%$322/sqft |
Source: Bright MLS #NJBL2115554 Report a problem | ||
| 7/18/2026 | Price change | $776,485-0.4%$321/sqft |
Source: Lennar Homes Report a problem | ||
| 6/1/2026 | Price change | $779,785+0.6%$322/sqft |
Source: Bright MLS #NJBL2113272 Report a problem | ||
| 4/2/2026 | Listed for sale | $774,785$320/sqft |
Source: Lennar Homes Report a problem | ||
Public tax history
Tax history is unavailable.
Monthly payment
Est. payment
Payment breakdown
Explore the cost of this home by adjusting the details. Changes won't be saved.Climate risks
Neighborhood: 08505
Nearby schools
GreatSchools rating
- 6/10Peter Muschal SchoolGrades: PK-5Distance: 0.6 mi
- 5/10Bordentown Regional Middle SchoolGrades: 6-8Distance: 1.9 mi
- 5/10Bordentown Regional High SchoolGrades: 9-12Distance: 0.4 mi
Schools provided by the listing agent
- Elementary: Clara Barton E.s.
- Middle: Bordentown Regional
- High: Bordentown Regional H.s.
- District: Bordentown Regional School District
Source: Bright MLS. This data may not be complete. We recommend contacting the local school district to confirm school assignments for this home.
- $818,7404 bd4 ba3.2k sqft10 Turgyan Dr, Bordentown, NJ 08505New Construction
- $778,5004 bd4 ba2.6k sqft12 Red Barn Ln, Bordentown, NJ 08505New Construction

- $868,0404 bd4 ba4k sqft15 Red Barn Ln, Bordentown, NJ 08505New Construction
- $833,2354 bd3 ba2.9k sqft13 Red Barn Ln, Bordentown, NJ 08505Pending
- $818,1404 bd4 ba3.2k sqft9 Red Barn Ln, Bordentown, NJ 08505Pending
- $764,7854 bd3 ba2.4k sqft11 Red Barn Ln, Bordentown, NJ 08505Pending
- $828,3554 bd4 ba3.6k sqft3 Turgyan Dr, Bordentown, NJ 08505New Construction
- $843,7054 bd4 ba3.6k sqft6 Red Barn Ln, Bordentown, NJ 08505Pending
A local agent can set up tours, give advice and negotiate with sellers.
Similar homes
- $778,5004 bd4 ba2.6k sqft12 Red Barn Ln, Bordentown, NJ 08505New Construction
 MLS ID #NJBL2117396, Debra Glatz, Lennar Sales Corp New Jersey. Bright MLS
 - $818,7404 bd4 ba3.2k sqft10 Turgyan Dr, Bordentown, NJ 08505New ConstructionBright MLS
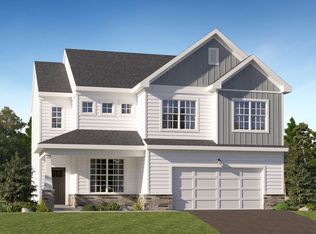
- from $741,9904 bd3 ba2.4k sqftBenton Plan, Reserve at Turgyan Farm, Bordentown, NJ 08505New Construction
 Lennar Homes
 - from $751,9904 bd3 ba2.6k sqftMarlowe Plan, Reserve at Turgyan Farm, Bordentown, NJ 08505New Construction
 Lennar Homes
 - from $791,9904 bd3 ba2.9k sqftWilliamsburg Plan, Reserve at Turgyan Farm, Bordentown, NJ 08505New ConstructionLennar Homes
- $689,9004 bd2 ba2.3k sqft32 West St, Bordentown, NJ 08505New ConstructionMLS ID #NJBL2109808, Geeta Manek, Realty Mark Central, LLC. Bright MLS
- $775,0004 bd5 ba3k sqft25015 Mount Pleasant Rd, Columbus, NJ 08022For SaleMLS ID #NJBL2115988, Tiffanie Hawley, Century 21 Action Plus Realty - Bordentown. Bright MLS
- $849,3554 bd3 ba2.6k sqft14 Red Barn Ln, Bordentown, NJ 08505New ConstructionLennar Homes
- $715,0004 bd3 ba2k sqft9 Pin Oak Dr, Lawrence Township, NJ 08648For SaleMLS ID #NJME2080986, Samuel Rifkin, Keller Williams Realty - Cherry Hill. Bright MLS
- $499,9004 bd2 ba1.5k sqft2375 Kinkora Rd, Bordentown, NJ 08505For SaleMLS ID #NJBL2115816, Val Gallagher, Real Broker, LLC. Bright MLS
- $845,0003 bd3 ba2.3k sqft4495 Province Line Rd, Princeton, NJ 08540For SaleMLS ID #NJME2078408, Dale Bisgrove, Diane Turton REALTORS. Bright MLS
- $899,9954 bd3 ba2.8k sqft120 Bordentown Crosswicks Rd, Chesterfield, NJ 08515New ConstructionMLS ID #NJBL2111024, Serena Shah, Coldwell Banker Residential Brokerage - Warren. Bright MLS
- $899,9954 bd3 ba2.8k sqft114 Bordentown Crosswicks Rd, Chesterfield, NJ 08515New ConstructionMLS ID #NJBL2111008, Serena Shah, Coldwell Banker Residential Brokerage - Warren. Bright MLS
- $979,0004 bd3 ba2.7k sqft25 Arvida Dr, Pennington, NJ 08534For SaleMLS ID #NJME2082094, James Joslin, Queenston Realty, LLC. Bright MLS
- $695,0004 bd3 ba2.4k sqft7 Providence Ct, Delran, NJ 08075For SaleMLS ID #NJBL2117886, Wallace Chaves, Keller Williams Realty - Moorestown. Bright MLS
- $875,0004 bd3 ba2.3k sqft307 Washington Crossing Pennington Rd, Titusville, NJ 08560New ConstructionMLS ID #NJME2081728, Lukasz Boczniewicz, Keller Williams Real Estate-Langhorne. Bright MLS
- $974,9954 bd3 ba3k sqft122 Bordentown Crosswicks Rd, Chesterfield, NJ 08515New ConstructionMLS ID #NJBL2111028, Serena Shah, Coldwell Banker Residential Brokerage - Warren. Bright MLS
- $974,9954 bd3 ba3k sqft118 Bordentown Crosswicks Rd, Crosswicks, NJ 08515New ConstructionMLS ID #NJBL2111020, Serena Shah, Coldwell Banker Residential Brokerage - Warren. Bright MLS
- $974,9954 bd3 ba3k sqft116 Bordentown Crosswicks Rd, Chesterfield, NJ 08515New ConstructionMLS ID #NJBL2111016, Serena Shah, Coldwell Banker Residential Brokerage - Warren. Bright MLS
- $425,0003 bd3 ba1.4k sqft24 Topaz Ln, Hamilton, NJ 08690For SaleMLS ID #NJME2082040, Smita Shah, Realty Mark Central, LLC. Bright MLS
