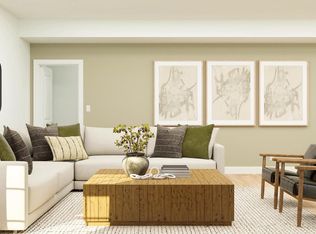

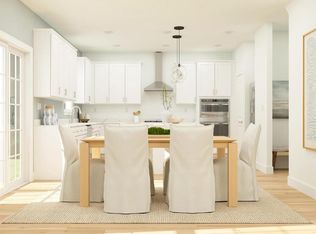
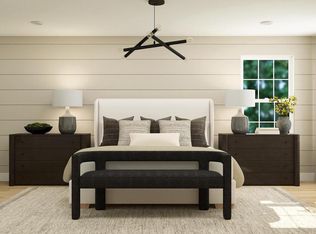
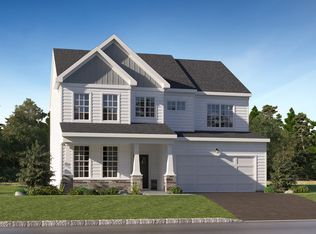
SEPTEMBER 2026 MOVE-IN! NEW CONSTRUCTION SINGLE FAMILY HOME! The Marlowe offers 2,635 square feet of thoughtfully designed living space plus a two-car garage, this home blends comfort, function, and convenience. The open-concept layout seamlessly connects the living and dining areas, perfect for both everyday living and entertaining. The contemporary kitchen is equipped with stainless steel appliances, a pantry, and a large center island with seating for casual meals and gatherings. A private study provides flexible space for a home office, hobbies, or quiet retreat. Step outside from the main living area to the deck, ideal for outdoor relaxation. Upstairs, you’ll find four bedrooms and two full baths, including a spacious owner’s suite featuring a walk-in closet. Ideally located near Routes 130 and 206, with quick access to I-95 and I-295, this home is set within a highly sought-after school district and just minutes from downtown Bordentown. Energy-efficient construction and built-in connectivity support today’s modern lifestyle. Schedule your private tour today, you don't want to miss this home!
New construction
$795,350
12 Red Barn Ln, Bordentown, NJ 08505
4beds
2,635sqft
:
Get pre-qualified$5,854/mo
Single Family Residence
Built in 2026
9,750 Square Feet Lot
$793,500 Zestimate®
$302/sqft
$250/mo HOA
What's special
Contemporary kitchenTwo-car garageFour bedroomsStainless steel appliancesOpen-concept layoutThoughtfully designed living space
- 1 day |
- 25 |
- 0 |
Zillow last checked:
Listing updated:
Listed by:
Debra Glatz 609-349-8258,
Lennar Sales Corp New Jersey
Source: Bright MLS,MLS#: NJBL2117396
Facts & features
Interior
Bedrooms & bathrooms
- Bedrooms: 4
- Bathrooms: 4
- Full bathrooms: 3
- 1/2 bathrooms: 1
- Main level bathrooms: 1
Heating
- Forced Air, Natural Gas
Cooling
- Central Air, Natural Gas
Appliances
- Included: Dishwasher, Dryer, Disposal, Stainless Steel Appliance(s), Washer, Microwave, Range Hood, Double Oven, Instant Hot Water
Features
- Dining Area, Family Room Off Kitchen, Open Floorplan, Eat-in Kitchen, Kitchen Island, Pantry, Recessed Lighting, Walk-In Closet(s), 9'+ Ceilings
- Flooring: Luxury Vinyl, Ceramic Tile, Carpet
- Basement: Unfinished
- Number of fireplaces: 1
Interior area
- Total structure area: 2,635
- Total interior livable area: 2,635 sqft
- Finished area above ground: 2,635
Video & virtual tour
Property
Parking
- Total spaces: 4
- Parking features: Garage Faces Front, Garage Door Opener, Attached, Driveway, On Street
- Attached garage spaces: 2
- Uncovered spaces: 2
Accessibility
- Accessibility features: Doors - Swing In, Accessible Entrance
Features
- Levels: Two
- Stories: 2
- Patio & porch: Deck
- Pool features: None
Lot
- Size: 9,750 Square Feet
Details
- Additional structures: Above Grade
- Parcel number: 040004700007
- Zoning: N/A
- Special conditions: Standard
Construction
Type & style
- Home type: SingleFamily
- Architectural style: Other
- Property subtype: Single Family Residence
Materials
- Vinyl Siding, Stone
- Foundation: Slab
- Roof: Architectural Shingle
Condition
- Excellent
- New construction: Yes
- Year built: 2026
Details
- Builder model: Marlowe
Utilities & green energy
- Sewer: Public Sewer
- Water: Public
Community & HOA
Community
- Subdivision: Reserve At Turgyan Farm
HOA
- Has HOA: Yes
- HOA fee: $250 monthly
Location
- Region: Bordentown
- Municipality: BORDENTOWN TWP
Financial & listing details
- Price per square foot: $302/sqft
- Date on market: 7/27/2026
- Listing agreement: Exclusive Right To Sell
- Ownership: Fee Simple
Estimated market value
$793,500
$754,000 - $833,000
$4,406/mo
Price history
| Date | Event | Price |
|---|---|---|
| 7/27/2026 | Listed for sale | $795,350$302/sqft |
Source:  Bright MLS #NJBL2117396 Report a problem Bright MLS #NJBL2117396 Report a problem | ||
| 7/3/2026 | Listing removed | $795,350$302/sqft |
Source:  Lennar Homes Report a problem Lennar Homes Report a problem | ||
| 6/26/2026 | Listed for sale | $795,350$302/sqft |
Source: Lennar Homes Report a problem | ||
Public tax history
Tax history is unavailable.
Monthly payment
Est. payment
Payment breakdown
Explore the cost of this home by adjusting the details. Changes won't be saved.Climate risks
Neighborhood: 08505
Nearby schools
GreatSchools rating
- 6/10Peter Muschal SchoolGrades: PK-5Distance: 0.5 mi
- 5/10Bordentown Regional Middle SchoolGrades: 6-8Distance: 1.8 mi
- 5/10Bordentown Regional High SchoolGrades: 9-12Distance: 0.4 mi
Schools provided by the listing agent
- Elementary: Clara Barton
- Middle: Mcfarland
- High: Bordentown Regional H.s.
- District: Bordentown Regional School District
Source: Bright MLS. This data may not be complete. We recommend contacting the local school district to confirm school assignments for this home.
- $871,5904 bd4 ba4k sqft15 Red Barn Ln, Bordentown, NJ 08505New Construction
- $833,2354 bd3 ba2.9k sqft13 Red Barn Ln, Bordentown, NJ 08505Pending
- $818,3904 bd4 ba3.2k sqft10 Turgyan Dr, Bordentown, NJ 08505New Construction
- $849,8054 bd4 ba3.6k sqft3 Turgyan Dr, Bordentown, NJ 08505New Construction
- $773,1854 bd4 ba2.4k sqft9 Turgyan Dr, Bordentown, NJ 08505New Construction
- $843,7054 bd4 ba3.6k sqft6 Red Barn Ln, Bordentown, NJ 08505Pending
- $818,1404 bd4 ba3.2k sqft9 Red Barn Ln, Bordentown, NJ 08505Pending
- $876,5904 bd4 ba4k sqft8 Red Barn Ln, Bordentown, NJ 08505Pending
A local agent can set up tours, give advice and negotiate with sellers.
Similar homes
- $818,3904 bd4 ba3.2k sqft10 Turgyan Dr, Bordentown, NJ 08505New Construction
 Bright MLS
 - $773,1854 bd4 ba2.4k sqft9 Turgyan Dr, Bordentown, NJ 08505New Construction
 Bright MLS
 - from $749,9904 bd3 ba2.6k sqftMarlowe Plan, Reserve at Turgyan Farm, Bordentown, NJ 08505New Construction
 Lennar Homes
 - $849,8054 bd4 ba3.6k sqft3 Turgyan Dr, Bordentown, NJ 08505New ConstructionBright MLS
- from $789,9904 bd3 ba2.9k sqftWilliamsburg Plan, Reserve at Turgyan Farm, Bordentown, NJ 08505New ConstructionLennar Homes
- from $739,9904 bd3 ba2.4k sqftBenton Plan, Reserve at Turgyan Farm, Bordentown, NJ 08505New ConstructionLennar Homes
- $800,3504 bd3 ba2.6k sqft11 Turgyan Dr, Bordentown, NJ 08505New ConstructionLennar Homes
- $855,7054 bd3 ba2.6k sqft14 Red Barn Ln, Bordentown, NJ 08505New ConstructionLennar Homes
- $499,9004 bd2 ba1.5k sqft2375 Kinkora Rd, Bordentown, NJ 08505For SaleMLS ID #NJBL2115816, Val Gallagher, Real Broker, LLC. Bright MLS
- $850,0003 bd2 ba1.6k sqft212 State Rd, Princeton, NJ 08540For SaleMLS ID #NJME2081002, Lou Catalanotti, LBC Property Group, LLC. Bright MLS
- $670,8903 bd3 ba2k sqft47 Bennet Field Way, Robbinsville, NJ 08691New ConstructionBright MLS
- $695,8903 bd3 ba2k sqft55 Bennet Field Way, Robbinsville, NJ 08691New ConstructionBright MLS
- $895,0004 bd3 ba3k sqft1208 Peach Tree Ct, Delran, NJ 08075For SaleMLS ID #NJBL2111928, Ashley Moorhouse, Keller Williams Realty - Cherry Hill. Bright MLS
- $749,0003 bd2 ba2.1k sqft271 Friendship Rd, Cranbury, NJ 08512For SaleMLS ID #NJMX2012464, David Guzman, Urban Legend LLC. Bright MLS
- $469,9994 bd2 ba1.4k sqft177 Pinewood Dr, Levittown, PA 19054For SaleMLS ID #PABU2126602, Inna Pakhalyuk, Market Force Realty. Bright MLS
- $1,150,0004 bd3 ba2.9k sqft2059 Dawn Ln, Newtown, PA 18940For SaleMLS ID #PABU2126554, Nick Krivobokov, RE/MAX Centre Realtors. Bright MLS
- $949,0004 bd3 ba2.4k sqft1251 Park St, Robbinsville, NJ 08691For SaleMLS ID #NJME2077322, Amy Schaefer, Callaway Henderson Sotheby's Int'l-Princeton. Bright MLS
- $619,3152 bd3 ba1.5k sqft57 Bennet Field Way, Robbinsville, NJ 08691New ConstructionBright MLS
- $434,9004 bd3 ba1.7k sqft27 River Ln, Levittown, PA 19055For SaleMLS ID #PABU2125010, Jonathan Geftman, American Dream Realty Service Corp.. Bright MLS
- $525,0004 bd3 ba2.6k sqft533 Park Ave, Bristol, PA 19007New ConstructionMLS ID #PABU2125362, Jonathan Schultz, BHHS Fox & Roach-Doylestown. Bright MLS
