This exquisite new construction home, set to be completed in 2026, embodies the perfect blend of luxury and comfort. The Colonial architectural style features a stunning open floor plan, seamlessly connecting the spacious living, dining, and kitchen areas. The gourmet kitchen is a chef's dream, equipped with stainless steel appliances, a built-in range, and an inviting island, perfect for entertaining. With four generously sized bedrooms and two and a half elegantly designed bathrooms, this residence offers ample space for relaxation. Enjoy the warmth of recessed lighting and the convenience of a main floor laundry. The fully finished basement provides additional living space, ideal for a family room or home office. Step outside to discover charming patios and porches, and fence in back yard perfect for enjoying serene evenings. The attached garage and driveway ensure easy access and ample parking. Embrace a lifestyle of sophistication and comfort in this exceptional home, where every detail has been thoughtfully crafted for modern living.
New construction
$525,000
533 Park Ave, Bristol, PA 19007
4beds
2,675sqft
:
Get pre-qualified$3,369/mo
Single Family Residence
Built in 2026
5,227 Square Feet Lot
$-- Zestimate®
$196/sqft
$-- HOA
What's special
Fully finished basementCharming patios and porchesAttached garage and drivewayBuilt-in rangeColonial architectural styleMain floor laundryStunning open floor plan
- 3 days |
- 452 |
- 37 |
Zillow last checked:
Listing updated:
Listed by:
Jonathan Schultz 215-317-3141,
BHHS Fox & Roach-Doylestown 2153481700
Source: Bright MLS,MLS#: PABU2125362
Facts & features
Interior
Bedrooms & bathrooms
- Bedrooms: 4
- Bathrooms: 3
- Full bathrooms: 2
- 1/2 bathrooms: 1
- Main level bathrooms: 3
- Main level bedrooms: 4
Basement
- Area: 775
Heating
- Forced Air, Electric
Cooling
- Central Air, Electric
Appliances
- Included: Microwave, Built-In Range, Dishwasher, Disposal, Refrigerator, Stainless Steel Appliance(s), Electric Water Heater
- Laundry: Main Level
Features
- Ceiling Fan(s), Combination Dining/Living, Combination Kitchen/Dining, Open Floorplan, Dining Area, Combination Kitchen/Living, Family Room Off Kitchen, Kitchen Island, Primary Bath(s), Recessed Lighting, Eat-in Kitchen
- Flooring: Laminate, Carpet, Ceramic Tile
- Basement: Finished
- Has fireplace: No
Interior area
- Total structure area: 2,675
- Total interior livable area: 2,675 sqft
- Finished area above ground: 1,900
- Finished area below ground: 775
Property
Parking
- Total spaces: 1
- Parking features: Garage Faces Front, Attached, Driveway, On Street
- Attached garage spaces: 1
- Has uncovered spaces: Yes
Accessibility
- Accessibility features: Doors - Lever Handle(s)
Features
- Levels: Two
- Stories: 2
- Patio & porch: Patio, Porch
- Pool features: None
Lot
- Size: 5,227 Square Feet
Details
- Additional structures: Above Grade, Below Grade
- Parcel number: 05058016
- Zoning: R2
- Special conditions: Standard
Construction
Type & style
- Home type: SingleFamily
- Architectural style: Colonial
- Property subtype: Single Family Residence
Materials
- Vinyl Siding, Frame
- Foundation: Concrete Perimeter
Condition
- Excellent
- New construction: Yes
- Year built: 2026
Utilities & green energy
- Electric: 200+ Amp Service
- Sewer: Public Sewer
- Water: Public
- Utilities for property: Sewer Available, Water Available, Electricity Available
Community & HOA
Community
- Subdivision: None Available
HOA
- Has HOA: No
Location
- Region: Bristol
- Municipality: BRISTOL TWP
Financial & listing details
- Price per square foot: $196/sqft
- Tax assessed value: $2,200
- Annual tax amount: $619
- Date on market: 7/23/2026
- Listing agreement: Exclusive Agency
- Listing terms: Cash,Conventional,FHA,VA Loan
- Inclusions: Refrigerator, Range
- Ownership: Fee Simple
Estimated market value
Not available
Estimated sales range
Not available
Not available
Price history
| Date | Event | Price |
|---|---|---|
| 7/23/2026 | Listed for sale | $525,000$196/sqft |
Source:  Bright MLS #PABU2125362 Report a problem Bright MLS #PABU2125362 Report a problem | ||
Public tax history
Tax history is unavailable.
Monthly payment
Est. payment
Payment breakdown
Explore the cost of this home by adjusting the details. Changes won't be saved.Climate risks
Neighborhood: 19007
Nearby schools
GreatSchools rating
- 6/10Keystone Elementary SchoolGrades: K-5Distance: 1.2 mi
- 4/10Benjamin Franklin Middle SchoolGrades: 6-8Distance: 2.8 mi
- 3/10Truman Senior High SchoolGrades: PK,9-12Distance: 2.5 mi
Schools provided by the listing agent
- District: Bristol Township
Source: Bright MLS. This data may not be complete. We recommend contacting the local school district to confirm school assignments for this home.
- $314,2003 bd1 ba1k sqft212 Westminster Ave, Bristol, PA 19007Off Market
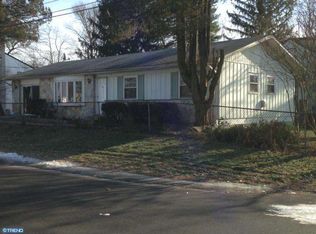
- $407,7003 bd3 ba1.4k sqft210 Westminster Ave, Bristol, PA 19007Off Market
- $357,400-- bd2 ba1.6k sqft537 Park Ave, Bristol, PA 19007Off Market
- $65,000-- bd-- ba-- sqft531 Park Ave, Bristol, PA 19007Sold
- $246,400-- bd1 ba378 sqft544 Park Ave, Bristol, PA 19007Off Market
- $282,300-- bd1 ba769 sqft550 Park Ave, Bristol, PA 19007Off Market
- $323,100-- bd1 ba1.3k sqft530 Park Ave, Bristol, PA 19007Off Market
- $310,6003 bd1 ba1.7k sqft531 Park Ave, Bristol, PA 19007Off Market
A local agent can set up tours, give advice and negotiate with sellers.
Similar homes
- $539,9994 bd3 ba2.7k sqft126 Tiffany Ln, Willingboro, NJ 08046For Sale

 MLS ID #NJBL2117090, Samantha Torres, HomeSmart First Advantage Realty. Bright MLS
 - $400,0005 bd2 ba2.2k sqft627 Pine St, Bristol, PA 19007For Sale
 MLS ID #PABU2125014, Dawn DAmico, EXP Realty, LLC. Bright MLS
 - $415,0004 bd2 ba1.9k sqft147 Mott Ave, Burlington, NJ 08016For Sale
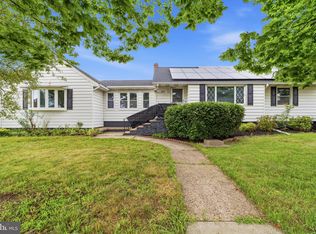 MLS ID #NJBL2116748, Lizzie Biddle, Weichert Realtors - Moorestown. Bright MLS
 - $549,9994 bd3 ba2.2k sqft38 Pinafore Ln, Willingboro, NJ 08046New Construction
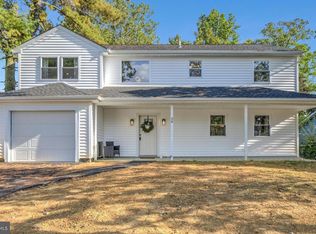 MLS ID #NJBL2115740, Miledy Cruz Pena, Weichert Realtors-Cherry Hill. Bright MLS
 - $535,0004 bd3 ba2.4k sqft829 3rd Ave, Croydon, PA 19021New ConstructionMLS ID #PABU2122568, Mike Chen, Home Max Realty. Bright MLS
- $725,0004 bd3 ba3k sqft2417 Kay Ave, Trevose, PA 19053For SaleMLS ID #PABU2126684, Bud Silcox, Keller Williams Real Estate - Bensalem. Bright MLS
- $529,0004 bd3 ba2.4k sqft163 Tiffany Ln, Willingboro, NJ 08046For SaleMLS ID #NJBL2113980, Kenneth Flannery, EXP Realty, LLC. Bright MLS
- $499,9004 bd2 ba1.5k sqft2375 Kinkora Rd, Bordentown, NJ 08505For SaleMLS ID #NJBL2115816, Val Gallagher, Real Broker, LLC. Bright MLS
- $523,0004 bd4 ba2.4k sqft28 Ella Ln, Eastampton, NJ 08060For SaleMLS ID #NJBL2116746, Nima Kapoor, RE/MAX First Realty. Bright MLS
- $529,0004 bd2 ba2.1k sqft342 Chelsea Rd, Fairless Hills, PA 19030For SaleMLS ID #PABU2121160, Brandi Barksdale, Opus Elite Real Estate. Bright MLS
- $439,0004 bd3 ba1.9k sqft34 Mayfair Cir, Willingboro, NJ 08046For SaleMLS ID #NJBL2116726, Sarah Feingold, HomeSmart First Advantage Realty. Bright MLS
- $525,0004 bd3 ba1.7k sqft403 Carpenter St, Bordentown, NJ 08505For SaleMLS ID #NJBL2116222, James Traynham, Smires & Associates. Bright MLS
- $539,9003 bd2 ba1.6k sqft1106 York Rd, Cherry Hill, NJ 08034For SaleMLS ID #NJCD2123070, Francesco Pullella, HOF Realty. Bright MLS
- $534,9004 bd2 ba2k sqft1082 Edge Hill Rd, Abington, PA 19001For SaleMLS ID #PAMC2183216, Rich Cassell, KW Empower. Bright MLS
- $699,9994 bd3 ba2.5k sqft1309 Marlkress Rd, Cherry Hill, NJ 08003For SaleMLS ID #NJCD2123292, Michelle Bishop, Agent06 LLC. Bright MLS
- $584,0005 bd3 ba3.4k sqft39 Twilight Ln, Willingboro, NJ 08046For SaleMLS ID #NJBL2115026, Michelle Greco, Real Broker, LLC. Bright MLS
- $569,9004 bd2 ba1.8k sqft122 Woodbridge Rd, Marlton, NJ 08053For SaleMLS ID #NJBL2116970, Jeffrey Amsden, EXP Realty, LLC. Bright MLS
- $564,9005 bd3 ba2.3k sqft702 Wood Ln, Cinnaminson, NJ 08077For SaleMLS ID #NJBL2114240, Devin Dinofa, Keller Williams Realty - Moorestown. Bright MLS
- $724,9004 bd3 ba2.4k sqft2 Woods Edge Ct, Medford, NJ 08055For SaleMLS ID #NJBL2117182, Amber Cruse, Keller Williams Realty - Moorestown. Bright MLS
- $529,0003 bd2 ba1.5k sqft17 Carty Dr, Bordentown, NJ 08505For SaleMLS ID #NJBL2112040, Marc Matteo, HomeSmart First Advantage Realty. Bright MLS
