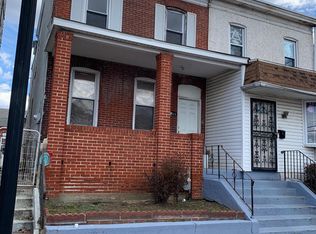
PRICE REDUCED!! Just beginning? Then stop by this unique 3BR/3ba HUD-owned home, built in the days of quality craftmanship. From the large closets to the polished banister on the stairwell, it radiates charm and potential. A real gem, it's priced to sell. Call today. Being sold as is. LBP required. Electronic bidding only. Bids due by 6/18/2026 11:59PM CST then daily until sold. Insured--eligible for 203K financing. FHA case #351-650606. Buyer is responsible to verify all information prior to bidding. Property is available 6/3/2026. Please make an appointment to view this home with a real estate agent or broker of your choice.
Pending
$130,000
9 W Adams St, Paulsboro, NJ 08066
3beds
1,412sqft
Single Family Residence
Built in 1920
4,557 Square Feet Lot
$-- Zestimate®
$92/sqft
$-- HOA
What's special
Large closets
- 133 days
- 30
- 3
Zillow last checked:
Listing updated:
Listed by:
Nancy Quigley 856-473-5478,
MLS Direct Blackwood
Source: Bright MLS,MLS#: NJGL2074094
Facts & features
Interior
Bedrooms & bathrooms
- Bedrooms: 3
- Bathrooms: 3
- Full bathrooms: 3
- Main level bathrooms: 1
Rooms
- Room types: Living Room, Dining Room, Primary Bedroom, Bedroom 2, Bedroom 3, Kitchen, Family Room, Breakfast Room, Attic
Primary bedroom
- Features: Soaking Tub
- Level: Upper
- Area: 196 Square Feet
- Dimensions: 14 X 14
Bedroom 2
- Features: Ceiling Fan(s)
- Level: Upper
- Area: 110 Square Feet
- Dimensions: 10 X 11
Bedroom 3
- Features: Ceiling Fan(s)
- Level: Upper
- Area: 90 Square Feet
- Dimensions: 9 X 10
Other
- Features: Attic - Floored, Attic - Walk-Up
- Level: Upper
- Area: 120 Square Feet
- Dimensions: 10 X 12
Breakfast room
- Level: Main
- Area: 144 Square Feet
- Dimensions: 12 X 12
Dining room
- Features: Flooring - HardWood
- Level: Main
- Area: 132 Square Feet
- Dimensions: 11 X 12
Family room
- Level: Lower
- Area: 144 Square Feet
- Dimensions: 12 X 12
Kitchen
- Features: Double Sink
- Level: Main
- Area: 132 Square Feet
- Dimensions: 11 X 12
Living room
- Features: Flooring - HardWood
- Level: Main
- Area: 228 Square Feet
- Dimensions: 12 X 19
Heating
- Forced Air, Natural Gas
Cooling
- Ceiling Fan(s), Central Air, Electric
Appliances
- Included: Electric Water Heater
- Laundry: In Basement
Features
- Attic, Soaking Tub, Breakfast Area, Ceiling Fan(s), Formal/Separate Dining Room, Primary Bath(s)
- Flooring: Hardwood, Vinyl, Wood
- Basement: Full,Partially Finished
- Has fireplace: No
Interior area
- Total structure area: 1,412
- Total interior livable area: 1,412 sqft
- Finished area above ground: 1,412
- Finished area below ground: 0
Property
Parking
- Parking features: On Street
- Has uncovered spaces: Yes
Accessibility
- Accessibility features: None
Features
- Levels: Two
- Stories: 2
- Exterior features: Sidewalks, Street Lights, Lighting
- Pool features: None
- Fencing: Chain Link,Back Yard
Lot
- Size: 4,557 Square Feet
- Dimensions: 49.00 x 93.00
- Features: Rear Yard, SideYard(s)
Details
- Additional structures: Above Grade, Below Grade
- Parcel number: 140007200012
- Zoning: RESIDENTIAL
- Special conditions: Real Estate Owned
Construction
Type & style
- Home type: SingleFamily
- Architectural style: Colonial
- Property subtype: Single Family Residence
Materials
- Brick, Aluminum Siding, Vinyl Siding
- Foundation: Concrete Perimeter
- Roof: Shingle
Condition
- Average
- New construction: No
- Year built: 1920
Utilities & green energy
- Sewer: Public Sewer
- Water: Public
- Utilities for property: Cable Available, Electricity Available, Natural Gas Available, Phone Available, Water Available
Community & HOA
Community
- Subdivision: None Available
HOA
- Has HOA: No
Location
- Region: Paulsboro
- Municipality: PAULSBORO BORO
Financial & listing details
- Price per square foot: $92/sqft
- Tax assessed value: $104,200
- Annual tax amount: $5,057
- Date on market: 6/5/2026
- Listing agreement: Exclusive Right To Sell
- Listing terms: Conventional,Cash
- Inclusions: Sold As Is.
- Exclusions: Sold As Is.
- Ownership: Fee Simple
Foreclosure details
Estimated market value
Not available
Estimated sales range
Not available
$2,060/mo
Price history
| Date | Event | Price |
|---|---|---|
| 3/13/2020 | Listing removed | -- |
Source: Auction.com Report a problem | ||
| 12/14/2019 | Price change | $80,947+0.7%$57/sqft |
Source: Auction.com Report a problem | ||
| 12/8/2019 | Price change | $80,396-0.7%$57/sqft |
Source: Auction.com Report a problem | ||
| 12/7/2019 | Price change | $80,947-2.9%$57/sqft |
Source: Auction.com Report a problem | ||
| 12/4/2019 | Price change | $83,363+59.4%$59/sqft |
Source: Auction.com Report a problem | ||
| 11/27/2019 | Price change | $52,282-2.2%$37/sqft |
Source: Auction.com Report a problem | ||
| 11/23/2019 | Price change | $53,436-3.7%$38/sqft |
Source: Auction.com Report a problem | ||
| 11/17/2019 | Price change | $55,498-3.1%$39/sqft |
Source: Auction.com Report a problem | ||
| 11/13/2019 | Price change | $57,283-5.1%$41/sqft |
Source: Auction.com Report a problem | ||
| 11/6/2019 | Price change | $60,338-0.3%$43/sqft |
Source: Auction.com Report a problem | ||
| 11/4/2019 | Price change | $60,544-0.9%$43/sqft |
Source: Auction.com Report a problem | ||
| 11/1/2019 | Price change | $61,091+24.1%$43/sqft |
Source: Auction.com Report a problem | ||
| 10/30/2019 | Price change | $49,240+1.5%$35/sqft |
Source: Auction.com Report a problem | ||
| 10/28/2019 | Price change | $48,511+1.7%$34/sqft |
Source: Auction.com Report a problem | ||
| 10/26/2019 | Price change | $47,680+2.6%$34/sqft |
Source: Auction.com Report a problem | ||
| 10/23/2019 | Price change | $46,459+1%$33/sqft |
Source: Auction.com Report a problem | ||
| 10/21/2019 | Price change | $46,002+0.4%$33/sqft |
Source: Auction.com Report a problem | ||
| 10/19/2019 | Price change | $45,798-0.1%$32/sqft |
Source: Auction.com Report a problem | ||
| 10/17/2019 | Price change | $45,866-0.7%$32/sqft |
Source: Auction.com Report a problem | ||
| 10/16/2019 | Price change | $46,205+0.7%$33/sqft |
Source: Auction.com Report a problem | ||
| 10/12/2019 | Price change | $45,880-0.7%$32/sqft |
Source: Auction.com Report a problem | ||
| 10/10/2019 | Price change | $46,208-0.8%$33/sqft |
Source: Auction.com Report a problem | ||
| 10/8/2019 | Price change | $46,566-2.2%$33/sqft |
Source: Auction.com Report a problem | ||
| 10/5/2019 | Price change | $47,623-1.1%$34/sqft |
Source: Auction.com Report a problem | ||
| 10/3/2019 | Listed for sale | $48,174-54.1%$34/sqft |
Source: Auction.com Report a problem | ||
| 1/12/2005 | Sold | $105,000+158.3%$74/sqft |
Source: Public Record Report a problem | ||
| 9/29/2003 | Sold | $40,650-37.4%$29/sqft |
Source: Public Record Report a problem | ||
| 7/12/1995 | Sold | $64,900$46/sqft |
Source: Public Record Report a problem | ||
Public tax history
| Year | Property taxes | Tax assessment |
|---|---|---|
| 2026 | $5,058 +10.3% | $104,200 |
| 2025 | $4,585 | $104,200 |
| 2024 | $4,585 +0.1% | $104,200 |
| 2023 | $4,581 +1.9% | $104,200 |
| 2022 | $4,497 +2% | $104,200 |
| 2021 | $4,410 +3.9% | $104,200 |
| 2020 | $4,245 +41.2% | $104,200 |
| 2019 | $3,006 | $104,200 |
| 2018 | $3,006 -20.8% | $104,200 |
| 2017 | $3,797 +0.6% | $104,200 |
| 2016 | $3,775 +14% | $104,200 |
| 2015 | $3,311 +2.3% | $104,200 +6% |
| 2014 | $3,237 -0.9% | $98,300 |
| 2013 | $3,265 +1.1% | $98,300 +55% |
| 2012 | $3,231 -0.5% | $63,400 |
| 2011 | $3,247 +5.7% | $63,400 |
| 2010 | $3,071 +1.9% | $63,400 |
| 2009 | $3,013 | $63,400 |
| 2008 | -- | $63,400 |
| 2007 | -- | $63,400 |
| 2006 | -- | $63,400 |
| 2005 | -- | $63,400 |
| 2004 | -- | $63,400 |
| 2003 | -- | $63,400 |
| 2002 | -- | $63,400 |
| 2001 | -- | $63,400 |
Find assessor info on the county website
Monthly payment
Climate risks
Neighborhood: 08066
Nearby schools
Schools provided by the listing agent
- Elementary: Loudenslager
- Middle: Paulsboro High School
- High: Paulsboro
- District: Paulsboro Borough
Source: Bright MLS. This data may not be complete. We recommend contacting the local school district to confirm school assignments for this home.

Similar homes
- $135,0003 bd2 ba988 sqft227 W Adams St, Paulsboro, NJ 08066For Sale

 MLS ID #NJGL2076808, Dejhon Wilmore, Real Broker, LLC. Bright MLS
 - $129,0003 bd3 ba1.9k sqft321 Highland Ave, Chester, PA 19013For Sale
 MLS ID #PADE2084918, Jill Johnson, Century 21 All Elite Inc-Brookhaven. Bright MLS
 - $135,0003 bd3 ba1.5k sqft1800 S 56th St, Philadelphia, PA 19143For Sale
 MLS ID #PAPH2650338, Ben Slater, RE/MAX Preferred - Newtown Square. Bright MLS
 - $130,0003 bd1 ba1k sqft310 W 15th St, Chester, PA 19013For Sale
 MLS ID #PADE2118594, Mike Reyman, EXP Realty, LLC. Bright MLS
 - $125,0003 bd1 ba1k sqft1738 S Ruby St, Philadelphia, PA 19143For SaleMLS ID #PAPH2668738, Jona Kessler, Tara Management Services Inc. Bright MLS
- $144,9002 bd1 ba1.1k sqft7101 Seaford Rd, Upper Darby, PA 19082For SaleMLS ID #PADE2122516, Mohammad Majib, Realty Mark Associates - KOP. Bright MLS
- $149,8004 bd1 ba1.1k sqft220 Kerlin St, Chester, PA 19013For SaleMLS ID #PADE2074930, Dmytro Bova, Super Realty Group, LLC. Bright MLS
- $129,9003 bd1 ba1.1k sqft4304 Reno St, Philadelphia, PA 19104For SaleMLS ID #PAPH2593238, Javar Clark, Opulent Realty Group LLC. Bright MLS
- $125,5003 bd2 ba882 sqft1202 Morton Ave, Chester, PA 19013For SaleMLS ID #PADE2109810, Leslie Russell, Realty Mark Associates - KOP. Bright MLS
- $140,0003 bd2 ba1.3k sqft6048 Irving St, Philadelphia, PA 19139For SaleMLS ID #PAPH2615472, Alexander Daniels, Keller Williams Real Estate-Blue Bell. Bright MLS
- $115,0003 bd1 ba992 sqft2527 S Millick St, Philadelphia, PA 19142For SaleMLS ID #PAPH2654528, Michael Cohen, KW Empower. Bright MLS
- $150,0003 bd1 ba1k sqft5722 Wheeler St, Philadelphia, PA 19143For SaleMLS ID #PAPH2657952, Emily Mishoe, KW Empower. Bright MLS
- $150,0003 bd1 ba992 sqft7014 Grays Ave, Philadelphia, PA 19142For SaleMLS ID #PAPH2660402, Seyoum Gebremariam, Keller Williams Real Estate - Media. Bright MLS
- $175,0002 bd2 ba1.3k sqft1026 Hansen Pl, Collingdale, PA 19023For SaleMLS ID #PADE2125690, Al Perry, Century 21 Advantage Gold-South Philadelphia. Bright MLS
- $170,0003 bd1 ba1.3k sqft214 S 2nd St, Darby, PA 19023For SaleMLS ID #PADE2101120, Mezilien St Armand, Iron Valley Real Estate of Lehigh Valley. Bright MLS
- $170,0003 bd3 ba1.4k sqft614 Columbia Ave, Darby, PA 19023For SaleMLS ID #PADE2121372, Valerie Carty, Desmond Spencer Real Estate. Bright MLS
- $129,0002 bd1 ba784 sqft1325 S Hollywood St, Philadelphia, PA 19146For SaleMLS ID #PAPH2652596, Stacey McCarthy, McCarthy Real Estate. Bright MLS
- $159,0003 bd1 ba1.1k sqft2646 S 72nd St, Philadelphia, PA 19153For SaleMLS ID #PAPH2658092, Taison DeVore, Trinity Property Advisors. Bright MLS
- $140,0003 bd1 ba1.2k sqft4933 Reno St, Philadelphia, PA 19139For SaleMLS ID #PAPH2591684, Aaron Moore, Super Realty Group Delco, LLC.. Bright MLS
- $132,0003 bd1 ba969 sqft2340 N Colorado St, Philadelphia, PA 19132For SaleMLS ID #PAPH2627492, Asa Kurland, KW Empower. Bright MLS
