A rare opportunity to own one of Sayreville's most exceptional homes. This impeccably appointed residence showcases refined finishes and effortless luxury throughout. Featuring an extended kitchen, spacious family room, all-season room, finished basement and custom walk-in closet, every detail has been thoughtfully curated. Outside, discover a resort-caliber backyard featuring an in-ground pool, hot tub, outdoor kitchen, half basketball court and an expansive L-shaped yard designed for unforgettable entertaining. Perfectly positioned in one of Sayreville's most sought after neighborhoods, with a true sense of community, top parks, recreation, shopping, dining and easy access to major highways and NYC commuting. This is more than a home - it's a lifestyle.
Under contract
$799,000
9 Zaleski Dr, Sayreville, NJ 08872
4beds
--sqft
Single Family Residence
Built in 1969
0.25 Acres Lot
$813,200 Zestimate®
$--/sqft
$-- HOA
What's special
In-ground poolAll-season roomResort-caliber backyardHalf basketball courtFinished basementEffortless luxury throughoutImpeccably appointed residence
- 30 days |
- 5,473 |
- 427 |
Zillow last checked:
Listing updated:
Listed by:
FRANCESCA DONO,
HOMETIME ESTATES LLC 732-853-0003
Source: All Jersey MLS,MLS#: 2701732R
Facts & features
Interior
Bedrooms & bathrooms
- Bedrooms: 4
- Bathrooms: 3
- Full bathrooms: 2
- 1/2 bathrooms: 1
Primary bedroom
- Features: Full Bath, Walk-In Closet(s)
Dining room
- Features: Formal Dining Room
Kitchen
- Features: Kitchen Island, Pantry, Eat-in Kitchen
Basement
- Area: 0
Heating
- Forced Air
Cooling
- Central Air, Ceiling Fan(s)
Appliances
- Included: Dishwasher, Refrigerator, Gas Water Heater
Features
- Entrance Foyer, Kitchen, Bath Half, Living Room, Other Room(s), Den, Dining Room, Family Room, 1 Bedroom, 2 Bedrooms, 4 Bedrooms, Bath Full, Bath Main, None
- Flooring: Carpet, Ceramic Tile, Wood
- Basement: Finished, Other Room(s), Den, Recreation Room, Storage Space, Utility Room, Laundry Facilities
- Number of fireplaces: 1
- Fireplace features: Gas
Interior area
- Total structure area: 0
Video & virtual tour
Property
Parking
- Total spaces: 2
- Parking features: 2 Car Width, Asphalt, Garage, Detached, Garage Door Opener
- Garage spaces: 2
- Has uncovered spaces: Yes
Features
- Levels: Two
- Stories: 2
- Patio & porch: Patio
- Exterior features: Barbecue, Lawn Sprinklers, Patio, Fencing/Wall, Yard
- Fencing: Fencing/Wall
Lot
- Size: 0.25 Acres
- Dimensions: 105.00 x 104.00
- Features: See Remarks
Details
- Parcel number: 19000831100003
Construction
Type & style
- Home type: SingleFamily
- Architectural style: Colonial
- Property subtype: Single Family Residence
Materials
- Roof: Asphalt
Condition
- Year built: 1969
Utilities & green energy
- Gas: Natural Gas
- Sewer: Public Sewer
- Water: Public
- Utilities for property: Electricity Connected, Natural Gas Connected
Community & HOA
Location
- Region: Sayreville
Financial & listing details
- Tax assessed value: $201,000
- Annual tax amount: $12,581
- Date on market: 7/29/2026
- Ownership: Fee Simple
- Electric utility on property: Yes
Estimated market value
$813,200
$773,000 - $854,000
$4,497/mo
Price history
| Date | Event | Price |
|---|---|---|
| 8/14/2026 | Contingent | $799,000 |
Source:  All Jersey MLS #2701732R Report a problem All Jersey MLS #2701732R Report a problem | ||
| 8/14/2026 | Pending sale | $799,000 |
Source:  MoreMLS #22623256 Report a problem MoreMLS #22623256 Report a problem | ||
| 7/29/2026 | Listed for sale | $799,000+135% |
Source: MoreMLS #22623256 Report a problem | ||
| 4/8/2014 | Listing removed | $1,350 |
Source: Postlets Report a problem | ||
| 1/12/2014 | Listed for rent | $1,350 |
Source: Postlets Report a problem | ||
| 4/8/2013 | Sold | $340,000-2.9% |
Source: Agent Provided Report a problem | ||
| 1/28/2013 | Price change | $350,000-7.7% |
Source: ERA Designs for Living #216570 Report a problem | ||
| 10/28/2012 | Price change | $379,000-1.6% |
Source: ERA Designs for Living #216570 Report a problem | ||
| 8/12/2012 | Price change | $385,000-1.3% |
Source: ERA Designs for Living #216570 Report a problem | ||
| 6/15/2012 | Listed for sale | $389,900 |
Source: ERA Designs for Living #216570 Report a problem | ||
Public tax history
| Year | Property taxes | Tax assessment |
|---|---|---|
| 2025 | $12,271 | $201,000 |
| 2024 | $12,271 +2.8% | $201,000 |
| 2023 | $11,931 +7.1% | $201,000 |
| 2022 | $11,145 +1.1% | $201,000 |
| 2021 | $11,023 +2.6% | $201,000 |
| 2020 | $10,743 +4% | $201,000 |
| 2019 | $10,329 | $201,000 |
| 2018 | $10,329 +8% | $201,000 |
| 2017 | $9,567 +5.7% | $201,000 +2.7% |
| 2016 | $9,053 +2.8% | $195,800 +3.3% |
| 2015 | $8,811 +4.2% | $189,600 |
| 2014 | $8,455 +2.2% | $189,600 |
| 2013 | $8,274 +2.2% | $189,600 |
| 2012 | $8,092 +3.7% | $189,600 |
| 2011 | $7,806 +1.3% | $189,600 |
| 2010 | $7,706 +5.3% | $189,600 |
| 2009 | $7,319 | $189,600 |
| 2008 | -- | $189,600 |
| 2007 | -- | $189,600 |
| 2006 | -- | $189,600 |
| 2005 | -- | $189,600 |
| 2004 | $5,988 | $189,600 |
| 2003 | -- | $189,600 |
| 2002 | -- | $189,600 |
| 2001 | -- | $189,600 |
Find assessor info on the county website
Monthly payment
Est. payment
Payment breakdown
Explore the cost of this home by adjusting the details. Changes won't be saved.Climate risks
Neighborhood: Sayreville Station
Nearby schools
GreatSchools rating
- 5/10Arleth Elementary SchoolGrades: K-3Distance: 2.6 mi
- 5/10Sayreville Middle SchoolGrades: 6-8Distance: 1.6 mi
- 3/10War Memorial High SchoolGrades: 9-12Distance: 1.9 mi
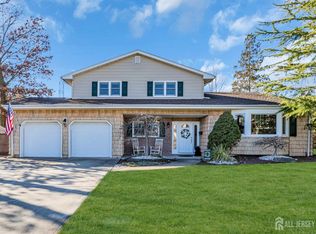
- $765,0004 bd3 ba-- sqft11 Zaleski Dr, Sayreville, NJ 08872Sold
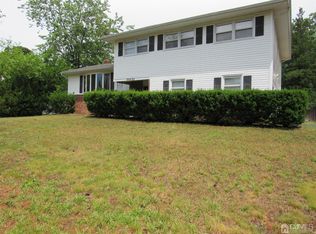
- $704,4004 bd3 ba-- sqft42 Calliope Rd, Sayreville, NJ 08872Off Market
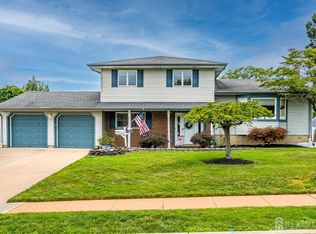
- $705,0004 bd2 ba1.8k sqft7 Zaleski Dr, Sayreville, NJ 08872Sold
- $786,6005 bd4 ba3k sqft38 Calliope Rd, Sayreville, NJ 08872Off Market
- $724,000-- bd-- ba-- sqft46 Calliope Rd, Sayreville, NJ 08872Off Market
- $760,300-- bd-- ba-- sqft6 Zaleski Dr, Sayreville, NJ 08872Off Market
- $764,500-- bd-- ba-- sqft8 Zaleski Dr, Sayreville, NJ 08872Off Market
- $712,0004 bd3 ba-- sqft4 Zaleski Dr, Sayreville, NJ 08872Sold
A local agent can set up tours, give advice and negotiate with sellers.
A local lender can help you make sure your offer is ready when you are.
Similar homes
- $779,0004 bd3 ba-- sqft19 Joel Pl, Iselin, NJ 08830For Sale

 MLS ID #2703093R, LARA ROLO. All Jersey MLS
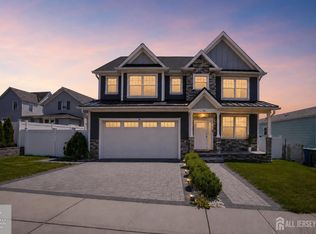
 - $930,0005 bd5 ba3.2k sqft148 McCutcheon Ave, Sayreville, NJ 08872For Sale
 MLS ID #2616925R, YULIYA ROMAN. All Jersey MLS
 - $725,0004 bd3 ba2k sqft17 Myrtle Rd, East Brunswick, NJ 08816For Sale
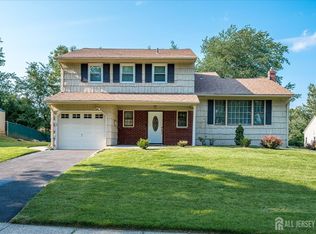 MLS ID #2702840R, IMRAN IFTIKHAR. All Jersey MLS
 - $849,0004 bd4 ba3.8k sqft101 Oxford Lane, Aberdeen, NJ 07747For Sale
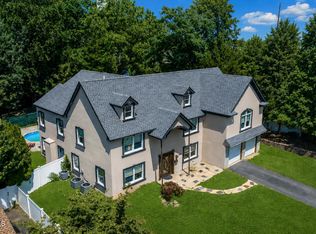
 MLS ID #22626333, Jennifer Sabodish, Keller Williams Realty Central Monmouth. MoreMLS
 - $799,9005 bd3 ba3.1k sqft323 Union Hill Road, Manalapan, NJ 07726For SaleMLS ID #22622582, Yaryna Bogutskiy, Keller Williams Realty West Monmouth. MoreMLS
- $860,0004 bd3 ba-- sqft58 Valley Forge Dr, East Brunswick, NJ 08816For SaleMLS ID #2702185R, ANNE KOFSKY. All Jersey MLS
- $779,0004 bd4 ba2.6k sqft695 Spruce Rd, North Brunswick, NJ 08902For SaleMLS ID #2618186R, JASMINE TSUI. All Jersey MLS
- $799,9005 bd5 ba2.1k sqft16 Biesiada Ct, Parlin, NJ 08859For SaleMLS ID #2701434R, DONNA M. TENNARO. All Jersey MLS
- $749,0004 bd2 ba2.2k sqft80 Easton Avenue, Spotswood, NJ 08884For SaleMLS ID #22619081, Artur Loginov, Weichert Realtors-Old Bridge. MoreMLS
- $850,0004 bd2 ba2k sqft409 Madison Ave, Monroe Township, NJ 08831For SaleMLS ID #2701685R, MATTHEW ROWACK. All Jersey MLS
- $739,0003 bd2 ba1.5k sqft12 Cedar Grove Pl, Old Bridge, NJ 08857For SaleMLS ID #2702423R, BRUCE PARKER. All Jersey MLS
- $849,0004 bd4 ba2.4k sqft241 Deans Rhode Hall Rd, Monroe Township, NJ 08831For SaleMLS ID #2702564R, HAROON M. ALAVI. All Jersey MLS
- $799,0004 bd4 ba1.9k sqft374 Mounts Mills Rd, Monroe Township, NJ 08831For SaleMLS ID #2615674R, THEODORE KENNY. All Jersey MLS
- $675,0004 bd2 ba-- sqft10 Forest Park Ter, Monroe Township, NJ 08831For SaleMLS ID #2701603R, DEMOND L. EDWARDS. All Jersey MLS
- $825,0004 bd3 ba3.2k sqft1444 Masoma Rd, North Brunswick, NJ 08902For SaleMLS ID #2702262R, ANDREW ZASTKO. All Jersey MLS
- $850,0005 bd3 ba-- sqft153 Main St, South River, NJ 08882For SaleMLS ID #2616812R, SAHAR I. KARYKOUS. All Jersey MLS
- $849,9004 bd3 ba2.2k sqft184 Route 520, Morganville, NJ 07751For SaleMLS ID #2615329R, RYAN T. DESTLER. All Jersey MLS
- $779,0004 bd3 ba-- sqft499 Tennent Road, Morganville, NJ 07751For SaleMLS ID #22616098, Alla Mirsky, Coldwell Banker Realty. MoreMLS
- $789,0003 bd2 ba1.6k sqft10 Falcon Dr, Edison, NJ 08820For SaleMLS ID #2615982R, MAI CHUNG. All Jersey MLS
- $730,0004 bd2 ba-- sqft107 Monmouth Rd, Monroe Township, NJ 08831For SaleMLS ID #2615983R, ALLA MIRSKY. All Jersey MLS
