Skip main navigation
Off market
  • Price Unknown

    90 Alderson Dr #8, Cambridge, ON N3C 0E4

    4beds
    2,952sqft
    SingleFamily
    Built in 2011
    -- sqft lot
    $-- Zestimate®
    C$--/sqft
    C$3,377 Estimated rent

    Home value

    Not available

    Estimated sales range

    Not available

    Not available

    Loading
    Loading...

    Owner options

    List your home for rent

    C$3,377/mo

    Rent Zestimate®

    Find your next renter with Zillow Rental Manager. Plus, with online applications, you can quickly screen prospective tenants – for free.

    Learn more

    C$3,377/mo

    Rent Zestimate®

    Refinance and save

    C$100/mo

    Est. payment

    Refinancing to a lower rate could help reduce your monthly payments and save thousands over the life of the loan.

    See today's rates

    C$100/mo

    Est. payment

    Explore your selling options

    Work with a Zillow partner agent

    Leverage their expertise and Zillow's premium Showcase listings to get your home seen by more buyers.

    Get started

    List with your own agent

    Get your home in front of millions of buyers by listing it on Zillow.

    Learn how to do it

    Sell it yourself

    Take full control of how buyers see your home on Zillow by listing For Sale by Owner (FSBO).

    List your home

    What's special

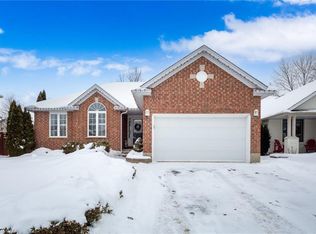
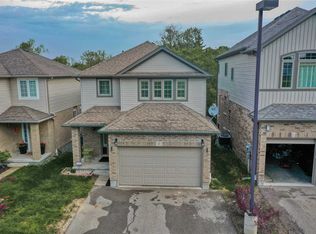
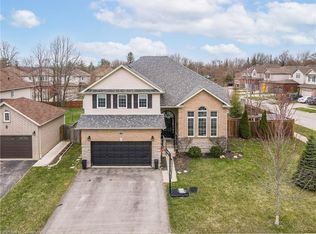
    COZY CLEAN CONTEMPORARY & MODERN! Sitting in a beautiful private enclave consisting of 15 homes, Alderson is just 5 minutes to 401 - a commuters dream! Warm natural sunlight fills this gorgeous open concept layout throughout all gathering spaces including the formal living and dining room. The MODERN kitchen features a CLEAN grey subway tile backsplash, Quartz countertops with a breakfast bar overlooking the family room and eating area with sliders to the upper deck - your space in which to unwind or enjoy your morning cup of coffee. Convenient main floor powder room and laundry! The upper level boasts 2 bathrooms & 3 spacious bedrooms including the primary suite with a generous sized walk-in closet and 4pc ensuite. The charming lower level is a complete in-law suite with a den -an IDEAL at home office space, 3pc bathroom, laundry room #2, bright family room, kitchenette, and dinette with French patio doors leading you to the covered Exposed Aggregate outdoor living space and fully fenced yard. Notable features: 9ft ceilings, over 2900sqft of living space, 1.5 garage, double driveway, new carpet, fresh paint, 2 laundry facilities, useful well-lit space to work from home, 2 private entrances, completely move-in ready! Offering a lifestyle - minutes to thriving Hespeler Village where you can enjoy bakeries, shops, breweries, and river view bike rides.

    This property is not currently displayed as for sale or rent on Zillow. This may be different from what's on other websites or public sources.
    Facts & features

    Interior

    Bedrooms & bathrooms
    • Bedrooms: 4
    • Bathrooms: 4
    • Full bathrooms: 3
    • 1/2 bathrooms: 1
    Appliances
    • Laundry: Main Level, Lower Level
    Features
    • In-Law Suite, Auto Garage Door Remote(s)
    • Basement: Separate Entrance, Walk-Out
    Interior area
    • Total interior livable area: 2,952 sqft

    Property

    Details
    • Additional structures: Fence - Full

    Construction

    Type & style
    • Home type: SingleFamily
    • Architectural style: 2 Storey
    Condition
    • Year built: 2011

    Utilities & green energy

    • Sewer: Sewer (Municipal)

    Community & HOA

    HOA
    • Has HOA: Yes
    • HOA fee: C$100 monthly
    Location
    • Region: Cambridge

    Price history

    Price history is unavailable.

    Public tax history

    Tax history is unavailable.

    Neighborhood: Hespeler Village

    Nearby schools

    GreatSchools rating

    No schools nearby

    We couldn't find any schools near this home.