Skip main navigation
Off market
  • Price Unknown

    90 Cook St, Kawartha Lakes, ON K9V 0C7

    3beds
    2,500sqft
    SingleFamily
    Built in 2008
    -- sqft lot
    $-- Zestimate®
    C$--/sqft
    C$3,080 Estimated rent

    Home value

    Not available

    Estimated sales range

    Not available

    Not available

    Loading
    Loading...

    Owner options

    List your home for rent

    C$3,080/mo

    Rent Zestimate®

    Find your next renter with Zillow Rental Manager. Plus, with online applications, you can quickly screen prospective tenants – for free.

    Learn more

    C$3,080/mo

    Rent Zestimate®

    Refinance and save

    Refinancing to a lower rate could help reduce your monthly payments and save thousands over the life of the loan.

    See today's rates

    Explore your selling options

    Work with a Zillow partner agent

    Leverage their expertise and Zillow's premium Showcase listings to get your home seen by more buyers.

    Get started

    List with your own agent

    Get your home in front of millions of buyers by listing it on Zillow.

    Learn how to do it

    Sell it yourself

    Take full control of how buyers see your home on Zillow by listing For Sale by Owner (FSBO).

    List your home

    What's special

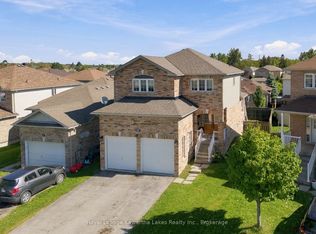
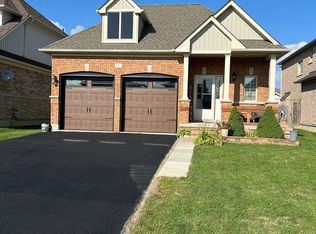
    Your search ends here with this Beautiful home with great curb appeal! This sparkling clean, stylish 3 bedroom, 2 + 2 bath, 2 car garage home situated in a quiet, family friendly neighborhood is just what you're looking for! This house has it all! A lovely colour palette, gleaming hardwoods, beautiful fireplace, walkout to a big balcony deck overlooks the fenced (and rink sized) backyard, and the peaceful wooded natural area this wonderful home backs onto. Enjoy memorable meals in the formal dining room or casual meals in the dine-in kitchen. How wonderful to have a main floor laundry with convenient garage entry. Cozy up after dinner by the fireplace to read a story to the kids, or maybe the grandchildren. Upstairs you'll be able to snuggle up in the huge master bedroom oasis with a view of the woods. The wonderful 4 piece ensuite bath and a great soaker tub for luxurious bubble baths! Two more good sized bedrooms and the main bathroom have space for family or guests, or an office. In the basement, you're going to love the spacious family room when you tuck in for movie night, charades or perhaps a game of mini-sticks with the kids. More storage downstairs as well, and conveniently, a basement powder room. This is a perfect HOME for you and your family!

    This property is off market, which means it's not currently listed for sale or rent on Zillow. This may be different from what's available on other websites or public sources.
    Facts & features

    Interior

    Bedrooms & bathrooms
    • Bedrooms: 3
    • Bathrooms: 4
    • Full bathrooms: 2
    • 1/2 bathrooms: 2
    Appliances
    • Laundry: Main Level, Laundry Room
    Features
    • Sump Pump, Auto Garage Door Remote(s)
    • Fireplace features: Natural Gas, Living Room
    Interior area
    • Total interior livable area: 2,500 sqft

    Property

    Lot
    • Topography: Level
    Details
    • Additional structures: Fence - Full

    Construction

    Type & style
    • Home type: SingleFamily
    • Architectural style: 2 Storey
    Condition
    • Year built: 2008

    Utilities & green energy

    • Sewer: Sewer (Municipal)

    Community & neighborhood

    Location
    • Region: Kawartha Lakes

    Other

    Other facts
    • Fireplace Features: Natural Gas, Living Room
    • Property Type: Residential
    • Roof: Asphalt Shing
    • Services: Natural Gas, Cable, Cell Service, Electricity, High Speed Internet, Recycling Pickup, Street Lights, Telephone
    • Cooling: Central Air
    • Features Area Influences: Rec./Community Centre, Schools, Playground Nearby, Trails, Greenbelt/Conservation, Library, Landscaped, Park, Hospital, Quiet Area
    • Sewer: Sewer (Municipal)
    • Interior Features: Sump Pump, Auto Garage Door Remote(s)
    • Exterior Features: Deck(s), Year Round Living, Porch, Backs on Greenbelt, Landscaped
    • Heating: Gas, Fireplace-Gas, Forced Air
    • Topography: Level
    • Architectural Style: 2 Storey
    • Other Structures: Fence - Full
    • Location: Urban
    • Laundry Features: Main Level, Laundry Room
    • View: Clear, Forest, Trees/Woods, Park/Greenbelt

    Price history

    DateEventPrice
    1/12/2021Listed for saleC$569,900C$228/sqft
    Source: AFFINITY GROUP PINNACLE REALTY LTD., BROKERAGE - 150 #40055697 Report a problem

    Public tax history

    Tax history is unavailable.

    Neighborhood: K9V

    Nearby schools

    GreatSchools rating

    No schools nearby

    We couldn't find any schools near this home.