90 East End Avenue is a sprawling residence offering approximately 3,100 square feet of impeccably composed living space, where light, proportion, and materiality are handled with rare discipline.
This expansive 3-bedroom, 3.5-bath residence has open exposures on all sides framing sweeping views of the East River, Carl Schurz Park, and the skyline beyond - bringing a sense of continuous calm from room to room.
Conceived by GRADE with a clear architectural vision, the interiors balance warmth and restraint through wide-plank rift-sawn white oak floors, custom lacquered cabinetry, and hand-crafted finishes, including eucalyptus paneling and bespoke millwork throughout. Venetian plaster ceilings, refined wall treatments, and polished metal accents create a layered yet understated backdrop - elevated, never ornamental.
A gracious entry gallery opens to an expansive great room ideal for entertaining, complemented by a separate media room offering rare flexibility for a den, library, additional living space, or potential fourth bedroom. The kitchen is seamlessly integrated, featuring stunning custom Nano glass counters, integrated Sub-Zero refrigeration, Wolf and Miele appliances, and concealed storage that reinforces just how well done this home's clean, architectural flow is showcased.
The primary suite is a private retreat with dual walk-in closets and a spa-level bath clad in Blue de Savoie marble, custom stone sinks, and Dornbracht fixtures. Secondary bedrooms are generously scaled, each with an en-suite bath, bespoke storage, and tailored finishes that feel intentional yet effortless.
90 East End Avenue, which was originally designed by renowned architect Costas Kondylis, offers full-service amenities including doorman and concierge, fitness center, and children's playroom - all set on one of the Upper East Side's most beautiful and tranquil riverfront blocks. A home where craftsmanship, alignment, and light are handled with rare clarity.
In contract
$5,495,000
90 E End Ave APT 8A, New York, NY 10028
3beds
3,126sqft
Condominium
Built in 2000
-- sqft lot
$-- Zestimate®
$1,758/sqft
$5,786/mo HOA
What's special
Polished metal accentsVenetian plaster ceilingsRefined wall treatmentsWolf and miele appliancesCustom lacquered cabinetryIntegrated sub-zero refrigeration
- 151 days |
- 29 |
- 0 |
Zillow last checked:
Listing updated:
Listed by:
Douglas Elliman 917-705-1864,
Frances Katzen
Source: StreetEasy,MLS#: S1812393
Facts & features
Interior
Bedrooms & bathrooms
- Bedrooms: 3
- Bathrooms: 4
- Full bathrooms: 3
- 1/2 bathrooms: 1
Cooling
- Central Air
Appliances
- Included: Dishwasher
- Laundry: Inside
Features
- Flooring: Hardwood
Interior area
- Total structure area: 3,126
- Total interior livable area: 3,126 sqft
Property
Features
- Has view: Yes
- View description: Skyline, Water
- Has water view: Yes
- Water view: Water
Details
- Parcel number: 015801020
- Special conditions: Resale
Construction
Type & style
- Home type: Condo
- Property subtype: Condominium
Condition
- Year built: 2000
Community & HOA
Community
- Features: Doorman, Full Time Doorman
- Security: Doorman, Full-Time Doorman
- Subdivision: Yorkville
HOA
- Has HOA: Yes
- Amenities included: Laundry, Fitness Center, Elevator(s)
- Services included: Maintenance
- HOA fee: $5,786 monthly
Location
- Region: New York
Financial & listing details
- Price per square foot: $1,758/sqft
- Tax assessed value: $1,410,482
- Annual tax amount: $56,652
- Date on market: 2/24/2026
Estimated market value
Not available
Estimated sales range
Not available
$20,228/mo
Price history
| Date | Event | Price |
|---|---|---|
| 5/12/2026 | Contingent | $5,495,000$1,758/sqft |
Source: StreetEasy #S1812393 Report a problem | ||
| 2/24/2026 | Listed for sale | $5,495,000+23.3%$1,758/sqft |
Source: StreetEasy #S1812393 Report a problem | ||
| 6/22/2015 | Sold | $4,457,150+9.4%$1,426/sqft |
Source: Public Record Report a problem | ||
| 7/29/2014 | Sold | $4,073,000+1529.2%$1,303/sqft |
Source: Public Record Report a problem | ||
| 11/18/2013 | Listing removed | $250,000$80/sqft |
Source: David R. Maltz & Co. Report a problem | ||
| 11/8/2013 | Price change | $250,000-94.7%$80/sqft |
Source: David R. Maltz & Co. Report a problem | ||
| 9/13/2012 | Listed for sale | $4,750,000+85.5%$1,520/sqft |
Source: SOTH SOTHEBYS INTL REALTY REBNY Report a problem | ||
| 3/20/2001 | Sold | $2,560,900$819/sqft |
Source: Public Record Report a problem | ||
Public tax history
| Year | Property taxes | Tax assessment |
|---|---|---|
| 2025 | $68,999 +3.6% | $634,717 +13.4% |
| 2024 | $66,581 +3.3% | $559,754 +3.5% |
| 2023 | $64,426 | $540,669 +4.9% |
| 2022 | -- | $515,205 +1.1% |
| 2021 | -- | $509,625 -9.7% |
| 2020 | -- | $564,214 +2.3% |
| 2019 | $50,926 -14.2% | $551,536 +9.1% |
| 2018 | $59,353 +2% | $505,761 -0.5% |
| 2017 | $58,189 +2.1% | $508,352 +15% |
| 2015 | $56,987 +154.2% | $442,112 +2.8% |
| 2014 | $22,418 | $430,078 -3% |
| 2013 | -- | $443,369 +0.8% |
| 2012 | -- | $439,858 +1.9% |
| 2011 | -- | $431,687 +10% |
| 2010 | -- | $392,443 -2.7% |
| 2009 | -- | $403,174 |
Find assessor info on the county website
Monthly payment
Climate risks
Neighborhood: Upper East Side
Nearby schools
GreatSchools rating
- 9/10P.S. 158 Baylard TaylorGrades: PK-5Distance: 0.3 mi
- 8/10Jhs 167 Robert F WagnerGrades: 6-8Distance: 0.6 mi
- 9/10Eleanor Roosevelt High SchoolGrades: 9-12Distance: 0.4 mi
- $779,800-- bd-- ba837 sqft90 E End Ave APT 2A, New York, NY 10028Off Market
- $539,700-- bd-- ba432 sqft90 E End Ave APT 2B, New York, NY 10028Off Market
- $477,400-- bd-- ba418 sqft90 E End Ave APT 2C, New York, NY 10028Off Market
- $576,900-- bd-- ba401 sqft90 E End Ave APT 2D, New York, NY 10028Off Market
- $587,000-- bd1 ba460 sqft90 E End Ave APT 2E, New York, NY 10028Off Market
- $498,100-- bd-- ba442 sqft90 E End Ave APT 2F, New York, NY 10028Off Market
- $5,403,8005 bd5 ba3.8k sqft90 E End Ave APT 3A, New York, NY 10028Off Market
- $1,419,6002 bd2 ba1.4k sqft90 E End Ave APT 3C, New York, NY 10028Off Market
- $5,455,500-- bd-- ba4.2k sqft90 E End Ave APT 4A, New York, NY 10028Off Market
A local agent can set up tours, give advice and negotiate with sellers.
Similar homes
- $5,495,0003 bd4 ba2.4k sqft1289 Lexington, New York, NY 10028Active
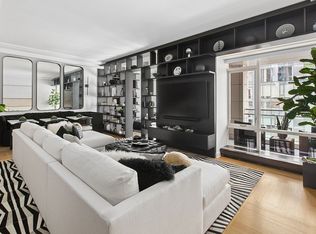 MLS ID #S1836652, Beth Stern, Listing by: Corcoran. StreetEasy
 - $5,500,0004 bd4 ba2.3k sqft255 E 74th St APT 10A, New York, NY 10021Active
 MLS ID #S1836400, Maria Bazo, Listing by: Sotheby's International Realty. StreetEasy
 - $5,975,0003 bd3 ba2.4k sqft985 Park, New York, NY 10028Active
 MLS ID #S1821958, Karin Dauch, Listing by: Sotheby's International Realty. StreetEasy
 - $5,600,0003 bd3 ba1.8k sqft200 E 83rd St #15C, New York, NY 10028Active
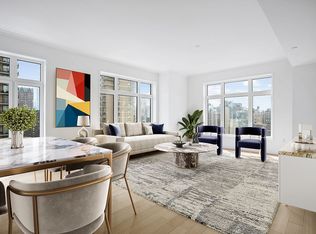 MLS ID #S1808584, Gilad Azaria, Listing by: Douglas Elliman. StreetEasy
 - $6,250,0003 bd4 ba3k sqft170 E End Ave APT 5AB, New York, NY 10128ActiveMLS ID #S1821140, Beth Benalloul, Listing by: Corcoran. StreetEasy
- $5,975,0004 bd5 ba2.6k sqftThe Harper, New York, NY 10028ActiveMLS ID #S1666304, Doron Zwickel, Listing by: CORE. StreetEasy
- $7,295,0003 bd4 ba3.3k sqftThe Brompton, New York, NY 10028ActiveMLS ID #S1834270, Adam Rothman, Listing by: Douglas Elliman. StreetEasy
- $5,750,0005 bd6 ba3.2k sqftLux 74, New York, NY 10021ActiveMLS ID #S1820185, Daniela Sassoun, Listing by: Sotheby's International Realty. StreetEasy
- $3,750,0004 bd6 ba3.3k sqftThe Dunhill, New York, NY 10028ActiveMLS ID #S1805962, Mike Lubin, Listing by: Brown Harris Stevens. StreetEasy
- $5,450,0005 bd7 ba3.3k sqftThe Concorde, New York, NY 10065ActiveMLS ID #S1837401, Asher Alcobi, Listing by: Peter Ashe. StreetEasy
- $3,250,0003 bd3 ba1.9k sqftGeorgica, New York, NY 10028ActiveMLS ID #S1834252, Adam Rothman, Listing by: Douglas Elliman. StreetEasy
- $6,000,0004 bd5 ba3.5k sqftThe Royale, New York, NY 10065ActiveMLS ID #S1835995, Michael Meier, Listing by: Sotheby's International Realty. StreetEasy
- $3,995,0003 bd3 ba1.7k sqftThe Lucida, New York, NY 10028ActiveMLS ID #S1814620, Craig George, Listing by: Sotheby's International Realty. StreetEasy
- $5,250,0003 bd3 ba2.2k sqftManhattan House, New York, NY 10065ActiveMLS ID #S1833118, Emily Yaffe, Listing by: SERHANT.. StreetEasy
- $5,000,0005 bd4 ba3.7k sqft1200 5th Ave #4A, New York, NY 10029ActiveMLS ID #S1836973, Lisa Larson, Listing by: Sotheby's International Realty. StreetEasy
- $3,499,0002 bd3 ba2.4k sqft318 E 81st St APT 1, New York, NY 10028ActiveMLS ID #S1832515, Joan Kagan, Listing by: Compass. StreetEasy
- $5,000,0003 bd3 ba1.8k sqftPark 900, New York, NY 10075ActiveMLS ID #S1816088, Amy Landy, Listing by: Modlin Group. StreetEasy
- $5,100,0003 bd3 ba1.9k sqftThe Kent, New York, NY 10128ActiveMLS ID #S1764725, Craig George, Listing by: Sotheby's International Realty. StreetEasy
- $2,850,0003 bd3 ba1.6k sqftEvans Tower Condominium, New York, NY 10028ActiveMLS ID #S1826682, Robert Doernberg, Listing by: Brown Harris Stevens. StreetEasy
- $5,355,0003 bd3 ba3k sqftMinuet, New York, NY 10022ActiveMLS ID #S1828886, Minuet Sales Gallery, Listing by: Brown Harris Stevens Development Marketing. StreetEasy
