Built around 1900, this substantial building reflects an era of enduring construction and has stood the test of time for more than a century. In 1902, the Fish River Railroad reached Fort Kent, bringing passenger and freight connections to the region. This building was part of that story, serving as a restaurant and boarding facility for newcomers and workers during the railroad era.
The first floor offers substantial commercial space with two half baths. Below, the impressive basement showcases the distinctive, rugged construction of its era, with substantial foundation walls and sturdy interior supports. Upstairs is an adorable approximately 2,000 sq. ft. 3-bedroom apartment with one full bath, new flooring, an open living and dining area, and beautiful pops of happy color. One bedroom could also make a charming home office or studio.
Imagine the possibilities: a railroad or history collection, specialty retail, gallery, café, studio, destination business--or something entirely your own.
On-site parking is limited, with additional street parking available.
With vision, an appreciation for history, and the imagination to create something distinctive, 90 East Main Street offers an opportunity worth exploring. Weekend showings are available by appointment to prequalified purchasers. Plan ahead--this is one property worth taking the time to experience in person.
Active
$460,000
90 E Main Street, Fort Kent, ME 04756
3beds
4,100sqft
Single Family Residence
Built in 1900
10,018 Square Feet Lot
$421,900 Zestimate®
$112/sqft
$-- HOA
What's special
- 57 days
- 146
- 1
Zillow last checked:
Listing updated:
Listed by:
RE/MAX County
Source: Maine Listings,MLS#: 1676746
Facts & features
Interior
Bedrooms & bathrooms
- Bedrooms: 3
- Bathrooms: 3
- Full bathrooms: 1
- 1/2 bathrooms: 2
Bedroom 1
- Level: Second
Bedroom 2
- Level: Second
Bedroom 3
- Level: Second
Dining room
- Level: Second
Great room
- Level: First
Laundry
- Level: First
Living room
- Level: Second
Other
- Level: First
Other
- Level: First
Heating
- Baseboard, Hot Water
Cooling
- None
Appliances
- Included: Dishwasher, Dryer, Electric Range, Refrigerator, Washer
Features
- Flooring: Carpet, Vinyl, Wood
- Windows: Triple Pane Windows
- Basement: Interior Entry,Walk-Out Access,Sump Pump,Unfinished
- Has fireplace: No
Interior area
- Total structure area: 4,100
- Total interior livable area: 4,100 sqft
- Finished area above ground: 4,100
- Finished area below ground: 0
Property
Parking
- Parking features: Paved, 5 - 10 Spaces, Electric Vehicle Charging Station(s)
Accessibility
- Accessibility features: 32 - 36 Inch Doors
Features
- Patio & porch: Porch
Lot
- Size: 10,018 Square Feet
- Features: Business District, Historic District, City Lot, Near Shopping, Near Town, Shopping Mall, Ski Resort, Near Railroad, Rolling Slope, Sidewalks
Details
- Parcel number: FTKTM18L034
- Zoning: Residential/commerc
- Other equipment: Internet Access Available
Construction
Type & style
- Home type: SingleFamily
- Architectural style: Cape Cod,Other
- Property subtype: Single Family Residence
Materials
- Wood Frame, Vinyl Siding
- Foundation: Poured Concrete
- Roof: Metal
Condition
- Year built: 1900
Utilities & green energy
- Electric: Circuit Breakers
- Sewer: Public Sewer
- Water: Public
Green energy
- Energy efficient items: Ceiling Fans
Community & HOA
Location
- Region: Fort Kent
Financial & listing details
- Price per square foot: $112/sqft
- Tax assessed value: $251,500
- Annual tax amount: $4,937
- Date on market: 8/19/2026
- Road surface type: Paved
Estimated market value
$421,900
$401,000 - $443,000
$2,048/mo
Price history
| Date | Event | Price |
|---|---|---|
| 8/19/2026 | Listed for sale | $460,000-4.2%$112/sqft |
Source:  Maine Listings #1676746 Report a problem Maine Listings #1676746 Report a problem | ||
| 11/1/2023 | Listing removed | -- |
Source: Maine Listings #1571380 Report a problem | ||
| 9/7/2023 | Listed for sale | $480,000+104.3%$117/sqft |
Source: Maine Listings #1571380 Report a problem | ||
| 9/7/2021 | Sold | $235,000-5.6%$57/sqft |
Source: Maine Listings #1496043 Report a problem | ||
| 8/7/2021 | Pending sale | $249,000$61/sqft |
Source: Maine Listings #1496043 Report a problem | ||
| 6/12/2021 | Listed for sale | $249,000$61/sqft |
Source: Maine Listings #1496043 Report a problem | ||
Public tax history
| Year | Property taxes | Tax assessment |
|---|---|---|
| 2024 | $5,772 +9.3% | $251,500 |
| 2023 | $5,282 +7% | $251,500 +7% |
| 2022 | $4,937 -0.4% | $235,100 |
| 2021 | $4,956 | $235,100 |
| 2020 | $4,956 +3.7% | $235,100 +10% |
| 2019 | $4,778 +9.7% | $213,700 |
| 2018 | $4,357 +10.9% | $213,700 |
| 2017 | $3,930 +2.2% | $213,700 |
| 2016 | $3,847 +3.7% | $213,700 |
| 2013 | $3,708 | $213,700 |
Find assessor info on the county website
Monthly payment
Est. payment
Payment breakdown
Explore the cost of this home by adjusting the details. Changes won't be saved.Climate risks
Neighborhood: 04743
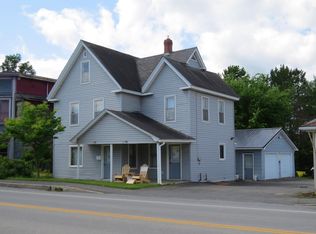
Similar homes
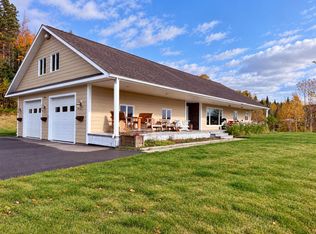
- $449,9004 bd3 ba2.3k sqft35 Carson Lane, Fort Kent, ME 04743Active
 MLS ID #1663696, Keller Williams Realty. Maine Listings
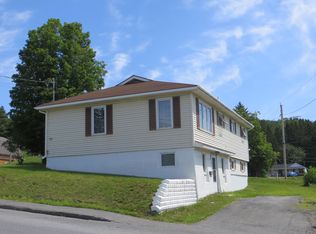
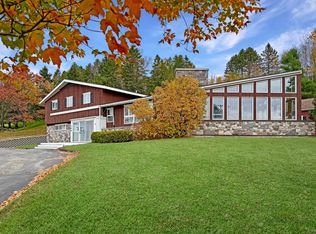
 - $375,0006 bd5 ba3.3k sqft149 E Main Street, Fort Kent, ME 04743Active
 MLS ID #1658543, NextHome Discover. Maine Listings
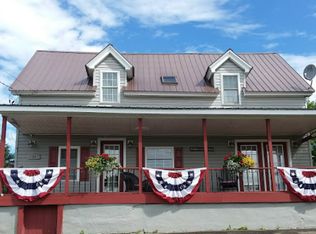
 - $399,9993 bd1 ba2.3k sqft182 E Main Street, Fort Kent, ME 04743Active
 MLS ID #1622764, Aroostook Real Estate. Maine Listings
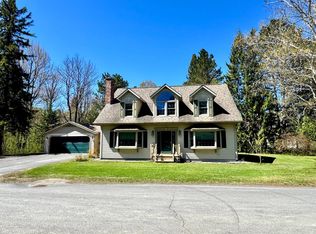
 - $395,0004 bd2 ba2.6k sqft37 Page Avenue, Fort Kent, ME 04743Active
 MLS ID #1663562, Aroostook Real Estate. Maine Listings
 - $389,0003 bd2 ba2.3k sqft1147 Frenchville Road, Fort Kent, ME 04743ActiveMLS ID #1682166, Keller Williams Realty. Maine Listings
- $589,0004 bd4 ba4.3k sqft30 Elm Street, Fort Kent, ME 04743ActiveMLS ID #1624855, RE/MAX County. Maine Listings
- $549,0004 bd4 ba2.9k sqft175 Bradbury Road, Fort Kent, ME 04743ActiveMLS ID #1673542, Aroostook Real Estate. Maine Listings
- $380,0004 bd3 ba2.3k sqft350 S Perley Brook Road, Fort Kent, ME 04743ActiveMLS ID #1661357, Aroostook Real Estate. Maine Listings
- $269,5004 bd2 ba2.1k sqft140 Pleasant Street, Fort Kent, ME 04743ActiveMLS ID #1677604, Progressive Realty. Maine Listings
- $464,9004 bd2 ba2.3k sqft722 Beaulieu Road, Madawaska, ME 04773ActiveMLS ID #1683724, Aroostook Real Estate. Maine Listings
- $339,0004 bd3 ba3.1k sqft934 Aroostook Road, Wallagrass, ME 04781ActiveMLS ID #1673407, Aroostook Real Estate. Maine Listings
- $440,0003 bd3 ba3.7k sqft504 Albert Street, Madawaska, ME 04756ActiveMLS ID #1669495, CENTURY 21 Queen City Real Estate. Maine Listings
- $349,9003 bd2 ba2.1k sqft911 Sly Brook Road, Wallagrass, ME 04781ActiveMLS ID #1671305, Aroostook Real Estate. Maine Listings
- $415,0002 bd3 ba4.7k sqft313 Main Street, Madawaska, ME 04756ActiveMLS ID #1682185, RE/MAX County. Maine Listings
