Live, Work and Play in this newly built, 4 bedroom, 3 & 1/2 bath brownstone inspired residence offering over 4,000 sq ft, just 12 miles from NYC. A richly detailed facade lends striking curb appeal, urban chic in suburban Nutley. Inside, 10 ft first floor ceilings, oversized windows, curated lighting and oak hardwood floors on all three living levels complement exquisite custom finishes. The kitchen pairs custom cabinetry with a 10 ft Calacatta waterfall island. Formal and casual dining flow to a family room with custom built ins, fireplace and access to a stone patio and lawn enclosed by privacy fencing. An oversized custom mudroom area and powder room complete this level. The second floor offers four spacious bedrooms with custom closets, including a primary suite with a custom walk in closet and spa bath featuring an expansive glass shower, soaking tub and heated floors. A laundry room and beautifully appointed main bath add convenience. The uppermost floor offers an intimate den with an adjoining flex room, ideal for an office, creative studio or yoga retreat. Ambient stair lighting creates the sensation of floating down to an extraordinary lower level of over 1,300 sq ft: a spacious family room, oversized custom wet bar, private office, gym area and elegantly finished full bath. Two zone A/C and whole property irrigation complete the experience. For the sophisticated, discerning buyer, a residence of uncommon character and possibility that must be experienced in person.
Active
$1,099,000
90 Grant Ave, Nutley Twp., NJ 07110
4beds
--sqft
Single Family Residence
Built in 2026
10,018 Square Feet Lot
$1,090,900 Zestimate®
$--/sqft
$-- HOA
What's special
- 10 days
- 2,444
- 210
Likely to sell faster than
Zillow last checked:
Listing updated:
Listed by:
Anastasia Kamper 201-707-4148,
Coldwell Banker Realty
Source: GSMLS,MLS#: 4061135
Facts & features
Interior
Bedrooms & bathrooms
- Bedrooms: 4
- Bathrooms: 4
- Full bathrooms: 3
- 1/2 bathrooms: 1
Primary bedroom
- Description: Dressing Room, Full Bath, Walk-In Closet
Bedroom 1
- Level: Second
- Area: 336
- Dimensions: 21 x 16
Bedroom 2
- Level: Second
- Area: 224
- Dimensions: 16 x 14
Bedroom 3
- Area: 144
- Dimensions: 12 x 12
Bedroom 4
- Level: Second
- Area: 180
- Dimensions: 15 x 12
Primary bathroom
- Features: Soaking Tub
Dining room
- Features: Formal Dining Room
- Level: First
- Area: 170
- Dimensions: 10 x 17
Family room
- Level: Basement
- Area: 575
- Dimensions: 23 x 25
Kitchen
- Features: Breakfast Bar, Eat-in Kitchen, Separate Dining Area
- Area: 170
- Dimensions: 10 x 17
Living room
- Level: First
- Area: 528
- Dimensions: 24 x 22
Basement
- Features: Bath(s) Other, Exercise Room, Family Room, Office, Utility Room
Heating
- 2 Units, Forced Air, Zoned, Natural Gas
Cooling
- 2 Units, Central Air, Zoned
Appliances
- Included: Carbon Monoxide Detector, Instant Hot Water, Gas Water Heater
- Laundry: Laundry Room, Level 2
Features
- Exercise Room, Office
- Flooring: Tile, Wood
- Windows: Blinds
- Basement: Yes,Finished,French Drain,Full
- Number of fireplaces: 1
- Fireplace features: Family Room
Video & virtual tour
Property
Parking
- Total spaces: 2
- Parking features: Asphalt, Lighted, Off Street
- Attached garage spaces: 1
- Uncovered spaces: 2
Features
- Patio & porch: Patio
- Exterior features: Sidewalk
Lot
- Size: 10,018 Square Feet
- Dimensions: 100 x 100
- Features: Level
Details
- Parcel number: 1616039050000000200002
Construction
Type & style
- Home type: SingleFamily
- Architectural style: Colonial
- Property subtype: Single Family Residence
Materials
- Brick, Vinyl Siding
- Roof: Asphalt Shingle
Condition
- Year built: 2026
Utilities & green energy
- Gas: Gas In Street
- Sewer: Public Sewer
- Water: Public
- Utilities for property: Gas In Street
Community & HOA
Community
- Security: Carbon Monoxide Detector
Location
- Region: Nutley
Financial & listing details
- Tax assessed value: $207,000
- Annual tax amount: $5,887
- Date on market: 10/28/2026
- Exclusions: N/A
- Ownership type: Fee Simple
Estimated market value
$1,090,900
$1.04M - $1.15M
$5,506/mo
Price history
| Date | Event | Price |
|---|---|---|
| 10/26/2026 | Listed for sale | $1,099,000 |
Source:  NJMLS #26040566 Report a problem | ||
Public tax history
Tax history is unavailable.
Monthly payment
Est. payment
Payment breakdown
Explore the cost of this home by adjusting the details. Changes won't be saved.Climate risks
Neighborhood: Avondale
Nearby schools
Schools provided by the listing agent
- Elementary: Washington
- Middle: John H. Walker
- High: Nutley
Source: GSMLS. This data may not be complete. We recommend contacting the local school district to confirm school assignments for this home.

Similar homes
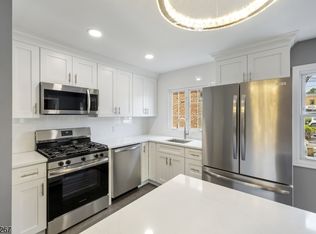
- $1,099,0004 bd4 ba-- sqft86 Grant Ave, Nutley Twp., NJ 07110For Sale
 MLS ID #4062444, Anastasia Kamper, Coldwell Banker Realty. GSMLS
- $859,0004 bd3 ba-- sqft621 Bloomfield Ave, Nutley Twp., NJ 07110For Sale
 MLS ID #4061861, Matthew Defede, Realty Executives Elite Homes. GSMLS
- $995,0003 bd3 ba-- sqft58 Beech St, Nutley Twp., NJ 07110For Sale
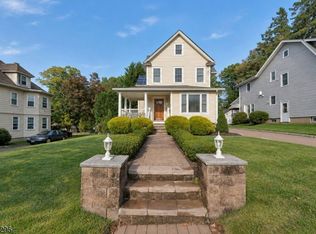 MLS ID #4059474, Matthew Defede, Realty Executives Elite Homes. GSMLS
- $949,9003 bd3 ba-- sqft94 Ohlson Ave, Nutley Twp., NJ 07110For Sale
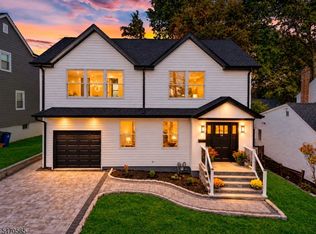 MLS ID #4061445, Katarzyna Rozmus, United Real Estate. GSMLS
- $1,299,9995 bd4 ba-- sqft51 Stager Street, Nutley, NJ 07110For Sale
 MLS ID #26038562, Amiras Chanchpara, Keller Williams Park Views. NJMLS
- $1,250,0005 bd4 ba-- sqft272 Ridge Road, Rutherford, NJ 07070For SaleMLS ID #26030082, Taylor Lucyk, The Agency One Rock-Paramus. NJMLS
