UPDATED classic all brick Tudor Cape with gleaming hardwood floors, stunning woodwork, leaded glass windows and marble thresholds! SPACIOUS and bright kitchen, lots of counterspace, with appliances included. LARGE bedrooms with lots of storage space and walk-in closets in both bedrooms! Timeless tile floor full bathroom! Lovely living room w/cozy WB fireplace is open to the classic dining room! Convenient finished basement area for extra hangout space and water powered back up sump pump for extra peace of mind! Fully fenced private backyard and FRIENDLY neighborhood street with short walk to Eco Park Playground! Garage siding/doors with auto openers, all new in 2025! New driveway/drainage and stamped concrete patio 2023, new gutters on house/garage 2025, Vinyl windows 2024, DR leaded glass restoration 2023, Tear off architectural roof 2009, hot water tank 2017, half bath remodel 2015, front porch/walkway/railing 2014, and High-eff furnace/AC 2013. Everything has been done for you at this beautiful property! EXCELLENT Amherst Central School District! Come see all the authentic charm of this updated gem! Showings begin THIS FRIDAY, open house SUN 1p-3p, and offers due FRI 8/28 by 10a
Pending
$329,900
90 Hendricks Blvd, Amherst, NY 14226
3beds
1,543sqft
Single Family Residence
Built in 1937
5,662 Square Feet Lot
$-- Zestimate®
$214/sqft
$-- HOA
What's special
Fully fenced private backyardAll brick tudor capeStunning woodworkLarge bedroomsAppliances includedTear off architectural roofLeaded glass windows
- 63 days
- 171
- 3
Zillow last checked:
Listing updated:
Listed by:
HUNT Real Estate ERA 716-633-0300,
David Vari 716-957-8007
Source: NYSAMLSs,MLS#: B1707450 Originating MLS: Buffalo
Originating MLS: BuffaloFacts & features
Interior
Bedrooms & bathrooms
- Bedrooms: 3
- Bathrooms: 2
- Full bathrooms: 1
- 1/2 bathrooms: 1
- Main level bathrooms: 1
- Main level bedrooms: 1
Bedroom 1
- Level: First
- Dimensions: 11.00 x 11.00
Bedroom 2
- Level: Second
- Dimensions: 14.00 x 14.00
Bedroom 3
- Level: Second
- Dimensions: 13.00 x 12.00
Heating
- Gas, Forced Air
Cooling
- Central Air
Appliances
- Included: Dishwasher, Gas Oven, Gas Range, Gas Water Heater, Microwave, Refrigerator
- Laundry: In Basement
Features
- Breakfast Bar, Separate/Formal Dining Room, Natural Woodwork, Bedroom on Main Level
- Flooring: Hardwood, Tile, Varies
- Windows: Leaded Glass
- Basement: Full,Partially Finished,Sump Pump
- Number of fireplaces: 1
Interior area
- Total structure area: 1,543
- Total interior livable area: 1,543 sqft
Video & virtual tour
Property
Parking
- Total spaces: 2
- Parking features: Detached, Garage, Driveway, Garage Door Opener
- Garage spaces: 2
Features
- Levels: Two
- Stories: 2
- Patio & porch: Patio
- Exterior features: Concrete Driveway, Fully Fenced, Patio
- Fencing: Full
Lot
- Size: 5,662 Square Feet
- Dimensions: 40 x 145
- Features: Near Public Transit, Rectangular, Rectangular Lot, Residential Lot
Details
- Parcel number: 1422890792500002017000
- Special conditions: Standard
Construction
Type & style
- Home type: SingleFamily
- Architectural style: Two Story,Tudor
- Property subtype: Single Family Residence
Materials
- Attic/Crawl Hatchway(s) Insulated, Brick
- Foundation: Block
Condition
- Resale
- Year built: 1937
Utilities & green energy
- Sewer: Connected
- Water: Connected, Public
- Utilities for property: Sewer Connected, Water Connected
Community & HOA
Location
- Region: Amherst
Financial & listing details
- Price per square foot: $214/sqft
- Tax assessed value: $270,000
- Annual tax amount: $6,300
- Date on market: 8/18/2026
- Cumulative days on market: 42 days
- Listing terms: Cash,Conventional,FHA,VA Loan
Estimated market value
Not available
Estimated sales range
Not available
$2,140/mo
Price history
| Date | Event | Price |
|---|---|---|
| 8/28/2026 | Pending sale | $329,900$214/sqft |
Source:  NYSAMLSs #B1707450 Report a problem NYSAMLSs #B1707450 Report a problem | ||
| 8/18/2026 | Listed for sale | $329,900+52%$214/sqft |
Source: NYSAMLSs #B1707450 Report a problem | ||
| 3/19/2020 | Listing removed | $217,000$141/sqft |
Source: HUNT Real Estate #B1257063 Report a problem | ||
| 3/16/2020 | Listed for sale | $217,000+55.1%$141/sqft |
Source: Hunt Real Estate ERA #B1257063 Report a problem | ||
| 10/22/2009 | Sold | $139,900$91/sqft |
Source: Public Record Report a problem | ||
| 8/8/2009 | Listed for sale | $139,900+83.5%$91/sqft |
Source: 2.5% Real Estate Direct #343840 Report a problem | ||
| 6/10/1998 | Sold | $76,250$49/sqft |
Source: Public Record Report a problem | ||
Public tax history
| Year | Property taxes | Tax assessment |
|---|---|---|
| 2025 | -- | $270,000 |
| 2024 | -- | $270,000 +61.7% |
| 2023 | -- | $167,000 |
| 2022 | -- | $167,000 |
| 2021 | -- | $167,000 |
| 2020 | -- | $167,000 |
| 2019 | -- | $167,000 |
| 2018 | -- | $167,000 |
| 2017 | $4,453 +128.2% | $167,000 +19.3% |
| 2016 | $1,951 | $140,000 |
| 2015 | -- | $140,000 |
| 2014 | -- | $140,000 |
| 2013 | -- | $140,000 |
| 2012 | -- | $140,000 |
| 2011 | -- | $140,000 +10.6% |
| 2010 | -- | $126,600 |
| 2009 | -- | $126,600 +20.6% |
| 2008 | -- | $105,000 |
| 2007 | -- | $105,000 |
| 2006 | -- | $105,000 |
| 2005 | -- | $105,000 +30.3% |
| 2004 | -- | $80,600 |
| 2003 | -- | $80,600 |
| 2002 | -- | $80,600 |
| 2001 | -- | $80,600 |
| 2000 | -- | $80,600 |
Find assessor info on the county website
Monthly payment
Climate risks
Neighborhood: Eggertsville
Nearby schools
Schools provided by the listing agent
- Elementary: Windermere Blvd
- Middle: Amherst Middle
- High: Amherst Central High
- District: Amherst
Source: NYSAMLSs. This data may not be complete. We recommend contacting the local school district to confirm school assignments for this home.
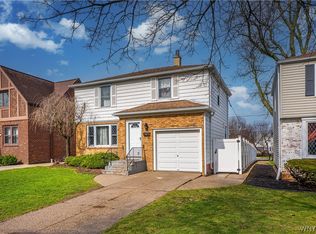

Similar homes
- $329,9004 bd2 ba1.6k sqft314 Washington Hwy, Snyder, NY 14226For Sale
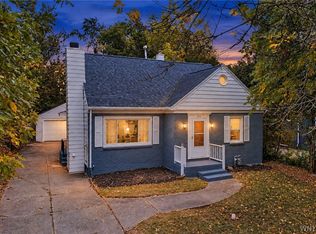
 MLS ID #B1719627, Thejan Kodituwakku, Listing by: Keller Williams Realty WNY. NYSAMLSs
 - $329,0003 bd2 ba1.4k sqft253 Lorfield Dr, Amherst, NY 14226For Sale
 MLS ID #B1712437, Thejan Kodituwakku, Listing by: Keller Williams Realty WNY. NYSAMLSs
 - $379,9003 bd2 ba1.5k sqft101 Hyledge Dr, Amherst, NY 14226For Sale
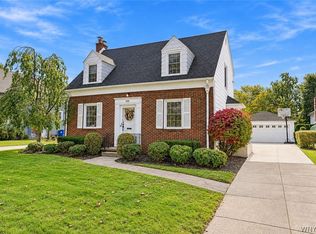 MLS ID #B1718742, Carol A Esposito, Listing by: Howard Hanna WNY Inc.. NYSAMLSs
 - $329,9003 bd2 ba1.5k sqft27 Pelham Dr, Buffalo, NY 14214For Sale
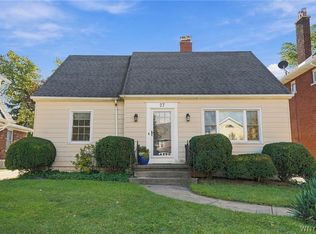 MLS ID #B1719538, Joseph Olgin, Listing by: Century 21 North East. NYSAMLSs
 - $349,9005 bd2 ba1.6k sqft112 Hartford Rd, Amherst, NY 14226For SaleMLS ID #B1705935, Suzanne Tomasello, Listing by: Keller Williams Realty WNY. NYSAMLSs
- $375,0003 bd2 ba1.8k sqft415 Roycroft Blvd, Amherst, NY 14226For SaleMLS ID #B1704999, Michael Sobotka, Listing by: WNY Metro Roberts Realty. NYSAMLSs
- $257,5004 bd2 ba1.3k sqft332 Springville Ave, Amherst, NY 14226For SaleMLS ID #B1705684, Edward Shvartsberg, Listing by: Cilicia Realty LLC. NYSAMLSs
- $340,0004 bd2 ba1.7k sqft141 N Ellwood Ave, Buffalo, NY 14223For SaleMLS ID #B1719140, Bethany Botzenhart, Listing by: Howard Hanna WNY Inc.. NYSAMLSs
- $259,9003 bd1 ba1.2k sqft43 Norman Pl, Amherst, NY 14226For SaleMLS ID #B1706185, Kevin Kazmierczak, Listing by: WNY Metro Roberts Realty. NYSAMLSs
- $229,0003 bd1 ba1.2k sqft39 Mapleview Dr, Amherst, NY 14226For SaleMLS ID #B1718684, Jeevakaran Seevaratnam, Listing by: HUNT Real Estate ERA. NYSAMLSs
- $299,9003 bd2 ba1.3k sqft260 Thorncliff Rd, Buffalo, NY 14223For SaleMLS ID #B1720592, Erin O'Connell, Listing by: HUNT Real Estate ERA. NYSAMLSs
- $425,0003 bd2 ba2.1k sqft139 South Dr, Amherst, NY 14226For SaleMLS ID #B1718183, Mary Jo Aiken, Listing by: HUNT Real Estate ERA. NYSAMLSs
- $319,9003 bd2 ba1.5k sqft78 Donald Dr, Cheektowaga, NY 14225For SaleMLS ID #B1714712, Ryan J Mills, Listing by: Superlative Real Estate, Inc.. NYSAMLSs
- $339,9004 bd2 ba1.9k sqft44 Marquette Ave, Buffalo, NY 14217For SaleMLS ID #B1715488, Joe Sorrentino Jr, Listing by: Keller Williams Realty WNY. NYSAMLSs
- $269,9003 bd2 ba1.1k sqft1089 Parker Blvd, Buffalo, NY 14223For SaleMLS ID #B1712374, Adele L Cloutier, Listing by: Danahy Real Estate. NYSAMLSs
- $357,9004 bd2 ba1.5k sqft353 Vine Ln, Amherst, NY 14228For SaleMLS ID #B1720663, Barbara A Hoy, Listing by: HUNT Real Estate ERA. NYSAMLSs
- $360,0003 bd3 ba2k sqft218 McKinley Ave, Kenmore, NY 14217For SaleMLS ID #B1708278, Katherine Wolcott, Listing by: Howard Hanna WNY Inc.. NYSAMLSs
- $284,9003 bd2 ba1.5k sqft181 Knowlton Ave, Buffalo, NY 14217For SaleMLS ID #B1713869, Alexis Erway, Listing by: Howard Hanna WNY Inc.. NYSAMLSs
- $324,9003 bd2 ba1.4k sqft235 Potters Rd, Buffalo, NY 14220For SaleMLS ID #B1712452, Laura J Nightingale, Listing by: MJ Peterson Real Estate Inc.. NYSAMLSs
- $329,9954 bd2 ba1.3k sqft247 Potters Rd, Buffalo, NY 14220For SaleMLS ID #B1711704, Robyn Sansone, Listing by: WNYbyOwner.com. NYSAMLSs
