Located in Warwick's Governor Francis neighborhood, this home features 3-4 bedrooms, 2 updated full baths, formal dining, and two living areas. One has a working wood-burning fireplace; a second chimney serves a wood-burning stove. A flexible room with French doors, closet, and exterior entrance may serve as a fourth bedroom, office, or guest room. Approximately 3,443 sq. ft. of combined finished space includes 2,117 sq. ft. above grade and 1,326 sq. ft. in the finished lower level, plus a separate 210 sq. ft. heated sunroom. The lower level offers recreation, entertaining, office, or storage space and a cedar closet. The updated kitchen offers mid-century solid-wood cabinetry with soft-close drawers, Calacatta Clara quartz countertops, backsplash, and new stainless-steel appliances. Refinished hardwood floors extend throughout, including cherry hardwood in the family room and eating area. Andersen sliding glass doors lead to the heated sunroom and expansive deck overlooking the fully fenced backyard. Improvements include a new two-zone mini-split heating and cooling system, new oil tank, serviced oil-fired furnace, new gutters, newer roof, and fresh interior and exterior paint. Additional features include an attached two-car garage with heated laundry room and separate storage room, cedar closet, six-car driveway, front and rear irrigation, and shed on a 0.32-acre lot. Minutes from Pawtuxet Village, shopping, dining, and T.F. Green International Airport.
Active
$799,000
90 Pocahontas Dr, Warwick, RI 02888
3beds
3,443sqft
Single Family Residence
Built in 1950
0.32 Acres Lot
$637,200 Zestimate®
$232/sqft
$-- HOA
What's special
Working wood-burning fireplaceWood-burning stoveSix-car drivewayFormal diningFully fenced backyardAndersen sliding glass doorsCedar closet
- 10 hours
- 250
- 23
Zillow last checked:
Listing updated:
Listed by:
Jonathan Savinon 401-389-2852,
Real Broker, LLC
Source: StateWide MLS RI,MLS#: 1426798
Facts & features
Interior
Bedrooms & bathrooms
- Bedrooms: 3
- Bathrooms: 2
- Full bathrooms: 2
Bedroom 1
- Level: First
Bedroom 2
- Level: First
Bedroom 3
- Level: First
Dining room
- Level: First
Family room
- Level: First
Kitchen
- Level: First
Living room
- Level: First
Office
- Level: First
Office
- Level: Lower
Recreation room
- Level: Lower
Storage
- Level: Lower
Sun room
- Level: First
Utility room
- Level: Lower
Heating
- Electric, Oil, Baseboard, Heat Pump
Cooling
- Ductless
Appliances
- Included: Dishwasher, Microwave, Refrigerator
Features
- Wall (Dry Wall), Wall (Plaster), Cedar Closet(s)(s), Plumbing (Copper), Plumbing (Mixed), Plumbing (PEX), Insulation (Ceiling), Insulation (Walls), Ceiling Fan(s)
- Flooring: Ceramic Tile, Hardwood, Vinyl
- Basement: Full,Interior Entry,Finished,Common,Office,Storage Space,Utility
- Number of fireplaces: 2
- Fireplace features: Brick, Free Standing
Interior area
- Total structure area: 2,117
- Total interior livable area: 3,443 sqft
- Finished area above ground: 2,117
- Finished area below ground: 1,326
Video & virtual tour
Property
Parking
- Total spaces: 8
- Parking features: Attached, Garage Door Opener, Driveway
- Attached garage spaces: 2
- Has uncovered spaces: Yes
Accessibility
- Accessibility features: One Level
Features
- Patio & porch: Deck
- Fencing: Fenced
Lot
- Size: 0.32 Acres
- Features: Sprinklers
Details
- Additional structures: Outbuilding
- Parcel number: WARWM306B0233L0000
- Zoning: A10
- Other equipment: Satellite Dish, Wood Stove
Construction
Type & style
- Home type: SingleFamily
- Architectural style: Ranch
- Property subtype: Single Family Residence
Materials
- Dry Wall, Plaster, Brick, Shingles, Wood
- Foundation: Concrete Perimeter
Condition
- New construction: No
- Year built: 1950
Utilities & green energy
- Electric: 150 Amp Service, Circuit Breakers
- Sewer: Public Sewer
- Water: Municipal
- Utilities for property: Sewer Connected, Water Connected
Community & HOA
Community
- Features: Near Public Transport, Highway Access, Interstate, Marina, Private School, Public School, Recreational Facilities, Restaurants, Schools, Near Shopping, Near Swimming, Tennis
- Subdivision: Governor Francis
HOA
- Has HOA: No
Location
- Region: Warwick
Financial & listing details
- Price per square foot: $232/sqft
- Tax assessed value: $436,200
- Annual tax amount: $6,069
- Date on market: 10/25/2026
- Inclusions: Included in the sale: Frigidaire stainless-steel refrigerator, range/oven, dishwasher and microwave; two-zone mini-split heating and cooling system; wood-burning stove; front and rear irrigation system; storage shed; and attached fixtures. Not included in the sale: Furniture, decorative items, and the seller’s personal property.
Estimated market value
$637,200
$586,000 - $688,000
$3,708/mo
Price history
| Date | Event | Price |
|---|---|---|
| 10/25/2026 | Listed for sale | $799,000$232/sqft |
Source:  StateWide MLS RI #1426798 Report a problem | ||
Public tax history
| Year | Property taxes | Tax assessment |
|---|---|---|
| 2025 | $6,312 | $436,200 |
| 2024 | $6,312 +2% | $436,200 |
| 2023 | $6,190 +5.6% | $436,200 +39.5% |
| 2022 | $5,859 | $312,800 |
| 2021 | $5,859 | $312,800 |
| 2020 | $5,859 | $312,800 |
| 2019 | $5,859 +18.6% | $312,800 +31.7% |
| 2018 | $4,940 +2.8% | $237,500 |
| 2017 | $4,807 | $237,500 |
| 2016 | $4,807 -7.3% | $237,500 -5% |
| 2015 | $5,185 +3.4% | $249,900 |
| 2014 | $5,013 +1.4% | $249,900 |
| 2013 | $4,946 +2.7% | $249,900 -8.2% |
| 2011 | $4,815 +1.2% | $272,200 |
| 2010 | $4,758 -14.5% | $272,200 -30.9% |
| 2009 | $5,567 +5.4% | $393,700 |
| 2008 | $5,280 +5.5% | $393,700 +21.6% |
| 2007 | $5,006 | $323,800 |
| 2006 | $5,006 +4.4% | $323,800 |
| 2004 | $4,795 +10.4% | $323,800 +107.4% |
| 2003 | $4,345 | $156,110 |
Find assessor info on the county website
Monthly payment
Est. payment
Payment breakdown
Explore the cost of this home by adjusting the details. Changes won't be saved.Climate risks
Neighborhood: 02888


Similar homes
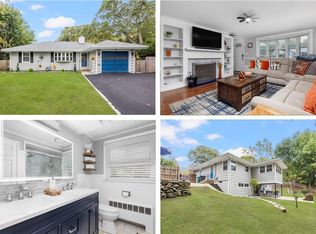
- $699,9003 bd2 ba2.2k sqft23 Wildrose Ct, Warwick, RI 02888For Sale

 MLS ID #1425604, Nick Muschiano, Cityside Properties. StateWide MLS RI
- $548,0003 bd2 ba1.9k sqft30 Black Creek Ln, Warwick, RI 02888For Sale
 MLS ID #1426466, Adam Cardinal, REMAX Revolution. StateWide MLS RI
- $659,9003 bd2 ba2k sqft5 Sweetfern Rd, Warwick, RI 02888For Sale
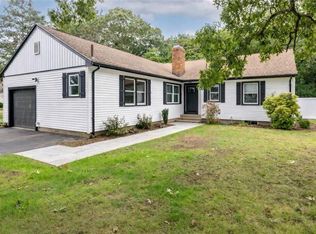 MLS ID #1424862, Cassondra Cavanagh, Williams & Stuart Real Estate. StateWide MLS RI
- $569,0003 bd2 ba2.4k sqft506 Fair St, Warwick, RI 02888For Sale
 MLS ID #1426544, Michael Colabella, Williams & Stuart Real Estate. StateWide MLS RI
- $729,0003 bd3 ba2.9k sqft9 Mystic Ave E, Riverside, RI 02915For SaleMLS ID #1426742, David White, OwnerEntry.com. StateWide MLS RI
- $829,9003 bd4 ba2.9k sqft7 White Birch Rd, Cranston, RI 02920For SaleMLS ID #1425817, Marie Puleo Flaherty, RE/MAX ONE. StateWide MLS RI
- $475,0004 bd2 ba2.1k sqft27 Lydick Ave, Warwick, RI 02888For SaleMLS ID #1420746, Slocum Home Team, eXp Realty. StateWide MLS RI
- $600,0003 bd2 ba2.5k sqft872 Main Ave, Warwick, RI 02886For SaleMLS ID #1426722, Delmy Recinos, Hemekedeal Realty, LLC. StateWide MLS RI
- $729,9003 bd4 ba2.5k sqft3222 Pawtucket Ave, Riverside, RI 02915For SaleMLS ID #1426677, Steven Miller Group, Coldwell Banker Realty. StateWide MLS RI
- $775,0005 bd3 ba3.6k sqft4 Anthony Rd, Barrington, RI 02806For SaleMLS ID #1425897, Ashley MacLea, Cote Partners Realty LLC. StateWide MLS RI
- $819,0003 bd3 ba1.8k sqft81 Rogers Ave, Barrington, RI 02806For SaleMLS ID #1425987, Marianna Cote, Century 21 Limitless. StateWide MLS RI
- $639,9003 bd2 ba2.1k sqft38 Amherst Rd, Cranston, RI 02920For SaleMLS ID #1426612, Joyce Teixeira, Dream Living Realty LLC. StateWide MLS RI
- $749,9003 bd3 ba3k sqft6 Coldbrook Ct, Cranston, RI 02920For SaleMLS ID #1424491, The Saccoccio Group, Coldwell Banker Realty. StateWide MLS RI
- $469,9003 bd2 ba1.8k sqft40 Walker Rd, Warwick, RI 02889For SaleMLS ID #1426642, Richard Tessier, RE/MAX Preferred. StateWide MLS RI
- $849,9004 bd4 ba1.9k sqft87 Glenmere Dr, Cranston, RI 02920New ConstructionMLS ID #1425658, Ted Newcomer, Realty Quarters. StateWide MLS RI
- $859,9003 bd5 ba3.2k sqft147-149 Riverside Dr E, Riverside, RI 02915For SaleMLS ID #1418838, The RR&A Team, Coldwell Banker Realty. StateWide MLS RI
- $689,0003 bd4 ba2.4k sqftAngel Sea Ii, Warwick, RI 02889For SaleMLS ID #1426801, Lane Ceceri Group, Lane Ceceri Group. StateWide MLS RI
- $799,9002 bd2 ba1.7k sqft13 Harding Ave E, Providence, RI 02905For SaleMLS ID #1426074, Eddie Lopez, RE/MAX Vantage. StateWide MLS RI
- $799,0004 bd3 ba4.5k sqft230 Oaklawn Ave, Cranston, RI 02920For SaleMLS ID #1423856, Elijah Riley, Smith and Oak Real Estate Co.. StateWide MLS RI
- $659,9005 bd3 ba3.1k sqft12 Buttonwood Dr, Cranston, RI 02920For SaleMLS ID #1426273, Braulio Diaz, The Network. StateWide MLS RI
