Welcome home to this amazing, beautifully structured and spacious home offering the perfect blend of comfort, style, and functionality! The inviting, updated kitchen is sure to impress, featuring all the bells and whistles and providing the perfect gathering space for everyday living and entertaining. A formal dining room adds an elegant touch, ideal for hosting family and friends. The second floor offers a spacious primary suite, along with two additional generously sized bedrooms, providing plenty of room for family, guests, or additional flexibility. The finished lower level adds even more versatile living space, complete with a private office and full bathroom—perfect for working from home or accommodating guests. Completing this wonderful property is a two-car garage and a desirable corner lot. With its generous living spaces, thoughtful layout, and appealing features throughout, this home is one you won't want to miss!
Active
$749,900
178 Airport Rd, Warwick, RI 02889
3beds
4,272sqft
Single Family Residence
Built in 2016
8,698 Square Feet Lot
$741,400 Zestimate®
$176/sqft
$-- HOA
What's special
Two-car garageInviting updated kitchenPrivate officeFormal dining roomGenerous living spacesSpacious primary suiteDesirable corner lot
- 10 hours
- 105
- 9
Zillow last checked:
Listing updated:
Listed by:
The Fooks Team 401-681-2508,
Coldwell Banker Realty,
Bill Fooks 401-427-0285,
Coldwell Banker Realty
Source: StateWide MLS RI,MLS#: 1428366
Facts & features
Interior
Bedrooms & bathrooms
- Bedrooms: 3
- Bathrooms: 3
- Full bathrooms: 3
Primary bedroom
- Level: Second
Bedroom 2
- Level: Second
Bedroom 3
- Level: Second
Bathroom
- Level: First
Bathroom
- Level: Lower
Dining room
- Level: First
Kitchen
- Level: First
Living room
- Level: First
Office
- Level: Lower
Heating
- Oil, Central Air, Forced Air
Cooling
- Central Air
Appliances
- Included: Dishwasher, Dryer, Microwave, Refrigerator, Washer, Electric Water Heater
Features
- Wall (Plaster), Insulation (Ceiling), Insulation (Floors), Central Vacuum
- Flooring: Hardwood
- Basement: Full,Interior and Exterior,Finished,Bath/Stubbed,Family Room,Office,Storage Space
- Number of fireplaces: 1
- Fireplace features: Brick, Zero Clearance
Interior area
- Total structure area: 2,848
- Total interior livable area: 4,272 sqft
- Finished area above ground: 2,848
- Finished area below ground: 1,424
Video & virtual tour
Property
Parking
- Total spaces: 6
- Parking features: Detached, Garage Door Opener
- Garage spaces: 2
Lot
- Size: 8,698 Square Feet
- Features: Corner Lot
Details
- Parcel number: WARWM320B0014L0000
Construction
Type & style
- Home type: SingleFamily
- Architectural style: Colonial
- Property subtype: Single Family Residence
Materials
- Plaster, Vinyl Siding
- Foundation: Concrete Perimeter
Condition
- New construction: No
- Year built: 2016
Utilities & green energy
- Electric: 200+ Amp Service
- Utilities for property: Sewer Connected, Water Connected
Community & HOA
Community
- Features: Near Public Transport, Highway Access, Private School, Public School, Near Shopping
- Subdivision: Hoxsie
HOA
- Has HOA: No
Location
- Region: Warwick
Financial & listing details
- Price per square foot: $176/sqft
- Tax assessed value: $365,200
- Annual tax amount: $5,321
- Date on market: 11/18/2026
Estimated market value
$741,400
$704,000 - $778,000
$4,614/mo
Price history
| Date | Event | Price |
|---|---|---|
| 11/18/2026 | Listed for sale | $749,900+59.6%$176/sqft |
Source:  StateWide MLS RI #1428366 Report a problem | ||
| 4/20/2021 | Listing removed | -- |
Source:  RE/MAX International Report a problem | ||
| 4/8/2021 | Pending sale | $469,900$110/sqft |
Source: RE/MAX International #1277848 Report a problem | ||
| 4/8/2021 | Contingent | $469,900$110/sqft |
Source: StateWide MLS RI #1277848 Report a problem | ||
| 3/18/2021 | Listed for sale | $469,900+114.6%$110/sqft |
Source: StateWide MLS RI #1277848 Report a problem | ||
| 8/31/2006 | Sold | $219,000+123.5%$51/sqft |
Source: Public Record Report a problem | ||
| 5/31/1995 | Sold | $98,000$23/sqft |
Source: Public Record Report a problem | ||
Public tax history
| Year | Property taxes | Tax assessment |
|---|---|---|
| 2025 | $5,284 | $365,200 |
| 2024 | $5,284 +2% | $365,200 |
| 2023 | $5,182 -1.7% | $365,200 +29.7% |
| 2022 | $5,274 | $281,600 |
| 2021 | $5,274 | $281,600 |
| 2020 | $5,274 | $281,600 |
| 2019 | $5,274 +2.5% | $281,600 +13.9% |
| 2018 | $5,144 +121.5% | $247,300 +115.6% |
| 2017 | $2,322 -30.9% | $114,700 -30.9% |
| 2016 | $3,358 -0.5% | $165,900 +2% |
| 2015 | $3,376 +3.4% | $162,700 |
| 2014 | $3,264 +1.4% | $162,700 |
| 2013 | $3,220 +6.3% | $162,700 -5% |
| 2011 | $3,030 +1.2% | $171,300 |
| 2010 | $2,994 -15.3% | $171,300 -31.5% |
| 2009 | $3,534 +5.5% | $249,900 |
| 2008 | $3,351 +25.1% | $249,900 +44.3% |
| 2007 | $2,678 | $173,200 |
| 2006 | $2,678 +4.4% | $173,200 |
| 2004 | $2,565 +3.9% | $173,200 +95.3% |
| 2003 | $2,468 | $88,680 |
Find assessor info on the county website
Monthly payment
Est. payment
Payment breakdown
Explore the cost of this home by adjusting the details. Changes won't be saved.Climate risks
Neighborhood: 02889


Similar homes
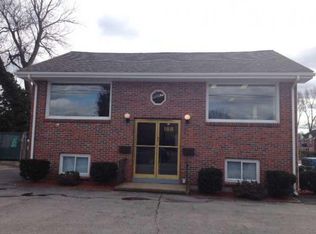
- $769,0006 bd3 ba4.4k sqft1699 Elmwood Ave, Warwick, RI 02888For Sale
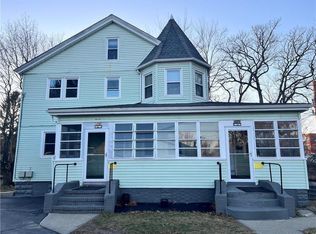
 MLS ID #1428429, Yolanda Nazario, REMAX Revolution. StateWide MLS RI
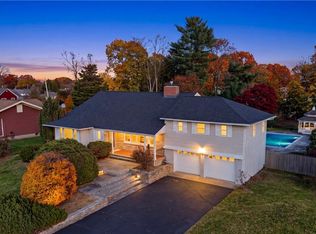
- $799,9003 bd3 ba3.8k sqft702 Major Potter Rd, Warwick, RI 02818For Sale
 MLS ID #1428847, John Kidd, Blackstone/Ocean Properties. StateWide MLS RI
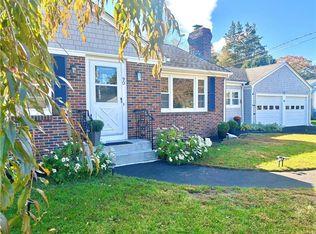
- $759,0004 bd3 ba3k sqft289 Merrymount Dr, Warwick, RI 02888For Sale
 MLS ID #1427848, Paula Decubellis, JPAR Prime Real Estate. StateWide MLS RI
- $799,0003 bd2 ba3.4k sqft90 Pocahontas Dr, Warwick, RI 02888For Sale
 MLS ID #1426798, Jonathan Savinon, Real Broker, LLC. StateWide MLS RI
- $679,9003 bd2 ba2.2k sqft23 Wildrose Ct, Warwick, RI 02888For SaleMLS ID #1428189, Nick Muschiano, Cityside Properties. StateWide MLS RI
- $550,0003 bd2 ba2.4k sqft36 Winifred Ave, Warwick, RI 02889For SaleMLS ID #1427205, Kyle Seyboth, Century 21 Limitless. StateWide MLS RI
- $475,0004 bd2 ba2.4k sqft230 Airport Rd, Warwick, RI 02889For SaleMLS ID #1420531, The Janikies Group, Keller Williams Coastal. StateWide MLS RI
- $419,9003 bd1 ba2.2k sqft123 Moccasin Dr, Warwick, RI 02889For SaleMLS ID #1428567, Jose Galvez, Northeastern Realty Pros. StateWide MLS RI
- $649,9004 bd3 ba2.4k sqft765 Toll Gate Rd, Warwick, RI 02886For SaleMLS ID #1428383, Donnie Bennett, Blackstone/Ocean Properties. StateWide MLS RI
- $475,0003 bd1 ba2.1k sqft75 Waterman Ave, Warwick, RI 02889For SaleMLS ID #1427061, Devin Sheehan, SERHANT.. StateWide MLS RI
- $950,0003 bd4 ba4.1k sqft230 Kirby Ave, Warwick, RI 02889For SaleMLS ID #1418014, Amy Doorley-Lucas, Mott & Chace Sotheby's Intl.. StateWide MLS RI
- $739,0003 bd3 ba3.3k sqft190 Hope Rd, Cranston, RI 02921For SaleMLS ID #1426293, Stephanie Soscia, Premier Homes Realty, LLC. StateWide MLS RI
- $859,9003 bd5 ba3.2k sqft147-149 Riverside Dr E, Riverside, RI 02915For SaleMLS ID #1428373, The RR&A Team, Coldwell Banker Realty. StateWide MLS RI
- $849,9006 bd4 ba3.6k sqft1987-1989 Warwick Ave, Warwick, RI 02889New ConstructionMLS ID #1425446, Nicholas Varras, RI Real Estate Services. StateWide MLS RI
- $750,0004 bd3 ba2.9k sqft465 Red Chimney Dr, Warwick, RI 02886For SaleMLS ID #1420458, Kathleen Odell, Abbott Properties, LLC. StateWide MLS RI
- $784,0004 bd3 ba4.5k sqft230 Oaklawn Ave, Cranston, RI 02920For SaleMLS ID #1423856, Elijah Riley, Smith and Oak Real Estate Co.. StateWide MLS RI
- $649,9004 bd4 ba3.9k sqft1407 Broad St, Providence, RI 02905For SaleMLS ID #1428780, Nelson Sena, Innovations Realty. StateWide MLS RI
- $689,0003 bd4 ba2.4k sqftAngel Sea Ii, Warwick, RI 02889For SaleMLS ID #1426801, Lane Ceceri Group, Lane Ceceri Group. StateWide MLS RI
