Welcome to Washington Park! This first-floor condominium offers the perfect blend of comfort, convenience, and affordability in one of Andover’s most desirable locations. Featuring an open and inviting layout, this bright unit is filled with natural light and offers easy, low-maintenance living. Enjoy the benefits of professionally managed condominium living with amenities that include a swimming pool and tennis courts. Conveniently located just minutes from downtown Andover, commuter rail service, major highways, shopping, restaurants, and top-rated schools, this home is ideal for first-time buyers, downsizers, commuters, or investors alike. Move right in and enjoy everything Andover has to offer from this exceptional Washington Park residence! To view condo minutes please visit this website http://www.washingtonparkandover.com/
Under contract
Price cut: $26K (7/9)
$219,900
90 Washington Park Dr #1, Andover, MA 01810
1beds
500sqft
Condominium
Built in 1965
-- sqft lot
$217,300 Zestimate®
$440/sqft
$432/mo HOA
What's special
Open and inviting layoutEasy low-maintenance living
- 44 days |
- 929 |
- 15 |
Zillow last checked:
Listing updated:
Listed by:
Kathy Dwyer 978-618-2844,
Keller Williams Realty 978-475-2111
Source: MLS PIN,MLS#: 73531998
Facts & features
Interior
Bedrooms & bathrooms
- Bedrooms: 1
- Bathrooms: 1
- Full bathrooms: 1
Primary bedroom
- Features: Flooring - Wood
- Level: First
Bathroom 1
- Level: First
Kitchen
- Features: Flooring - Wood
- Level: First
Living room
- Features: Flooring - Wood
- Level: First
Heating
- Baseboard, Natural Gas
Cooling
- Window Unit(s)
Appliances
- Included: Range, ENERGY STAR Qualified Refrigerator
Features
- Flooring: Wood
- Doors: Storm Door(s)
- Windows: Storm Window(s)
- Has basement: No
- Has fireplace: No
Interior area
- Total structure area: 500
- Total interior livable area: 500 sqft
- Finished area above ground: 500
- Finished area below ground: 0
Property
Parking
- Total spaces: 1
- Parking features: Off Street, Assigned, Paved
- Uncovered spaces: 1
Features
- Entry location: Unit Placement(Street)
- Exterior features: Tennis Court(s)
- Pool features: Association, In Ground
Details
- Parcel number: M:00037 B:00006 L:00B01,1837191
- Zoning: APT
Construction
Type & style
- Home type: Condo
- Property subtype: Condominium
Materials
- Frame, Brick
- Roof: Shingle
Condition
- Year built: 1965
Utilities & green energy
- Electric: Circuit Breakers
- Sewer: Public Sewer
- Water: Public
- Utilities for property: for Electric Range
Community & HOA
Community
- Features: Public Transportation, Shopping, Pool, Tennis Court(s), Walk/Jog Trails, Golf, Highway Access, Public School, T-Station
HOA
- Amenities included: Hot Water, Pool, Tennis Court(s)
- Services included: Heat, Gas, Water, Sewer, Maintenance Structure, Road Maintenance, Maintenance Grounds, Snow Removal, Trash
- HOA fee: $432 monthly
Location
- Region: Andover
Financial & listing details
- Price per square foot: $440/sqft
- Tax assessed value: $234,200
- Annual tax amount: $2,925
- Date on market: 6/8/2026
- Listing terms: Contract
Estimated market value
$217,300
$206,000 - $228,000
$1,837/mo
Price history
| Date | Event | Price |
|---|---|---|
| 7/22/2026 | Contingent | $219,900$440/sqft |
Source: MLS PIN #73531998 Report a problem | ||
| 7/9/2026 | Price change | $219,900-10.6%$440/sqft |
Source: MLS PIN #73531998 Report a problem | ||
| 6/8/2026 | Listed for sale | $245,900+97.5%$492/sqft |
Source: MLS PIN #73531998 Report a problem | ||
| 12/30/2002 | Sold | $124,500$249/sqft |
Source: Public Record Report a problem | ||
Public tax history
| Year | Property taxes | Tax assessment |
|---|---|---|
| 2025 | $2,227 | $172,900 |
| 2024 | $2,227 +4.2% | $172,900 +10.5% |
| 2023 | $2,138 | $156,500 |
| 2022 | $2,138 -0.6% | $156,500 +11.2% |
| 2021 | $2,151 +9.7% | $140,700 +7.7% |
| 2020 | $1,960 +13.1% | $130,600 +15.1% |
| 2019 | $1,733 +8% | $113,500 +10.6% |
| 2018 | $1,605 +12.9% | $102,600 +9.5% |
| 2017 | $1,422 +5.6% | $93,700 +3.1% |
| 2016 | $1,347 +10.8% | $90,900 +11.9% |
| 2015 | $1,216 +5.8% | $81,200 +7.3% |
| 2014 | $1,149 +4.6% | $75,700 |
| 2013 | $1,098 -2.7% | $75,700 -5% |
| 2012 | $1,128 -21.8% | $79,700 -21.9% |
| 2011 | $1,442 -4.2% | $102,100 -10.6% |
| 2010 | $1,506 +2.9% | $114,200 -5.1% |
| 2009 | $1,463 +7.7% | $120,300 +3.5% |
| 2008 | $1,358 +12.4% | $116,200 +8.2% |
| 2007 | $1,208 | $107,400 |
Find assessor info on the county website
Monthly payment
Est. payment
Payment breakdown
Explore the cost of this home by adjusting the details. Changes won't be saved.Climate risks
Neighborhood: 01810
Nearby schools
GreatSchools rating
- 8/10West Elementary SchoolGrades: K-5Distance: 1.4 mi
- 8/10Andover West Middle SchoolGrades: 6-8Distance: 0.7 mi
- 10/10Andover High SchoolGrades: 9-12Distance: 0.9 mi
Schools provided by the listing agent
- Elementary: West Elementary School
- Middle: West Middle School
- High: Andover High School
Source: MLS PIN. This data may not be complete. We recommend contacting the local school district to confirm school assignments for this home.
- $224,400-- bd1 ba395 sqft90B Washington Park Dr APT 5, Andover, MA 01810Off Market

- $362,5001 bd1 ba600 sqft90A Washington Park APT 3, Andover, MA 01810Off Market
- $564,7001 bd1 ba505 sqft100A Washington Park APT 4, Andover, MA 01810Off Market
- $--1 bd1 ba710 sqft40B Washington Park Dr APT 5, Andover, MA 01810Off Market
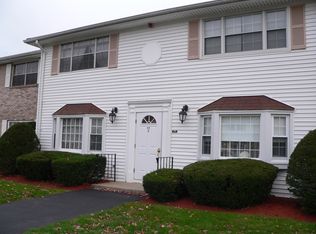
- $476,9001 bd1 ba550 sqft100A Washington Park Dr APT 3, Andover, MA 01810Off Market
- $260,0001 bd1 ba550 sqft100 Washington Park Dr #6, Andover, MA 01810Sold
- $330,0002 bd1 ba810 sqft40-40 Washington Park Dr #C, Andover, MA 01810Sold
- $571,3002 bd1 ba810 sqft40C Washington Park Dr APT 9, Andover, MA 01810Off Market
A local agent can set up tours, give advice and negotiate with sellers.
Similar homes
- $229,0001 bd1 ba589 sqft24 Inman St #26, Lawrence, MA 01843For Sale
 MLS ID #73551883, Jessica Henriquez, Return Realty Group, Inc.. MLS PIN
 - $284,9001 bd1 ba672 sqftAndover Gardens Condominium, Andover, MA 01810For Sale
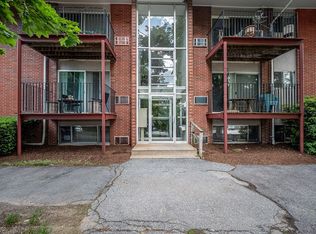 MLS ID #73526641, The Fisichelli Team, Coldwell Banker Realty - Haverhill. MLS PIN
 - $249,9001 bd1 ba680 sqft25 Farrwood Ave APT 1, North Andover, MA 01845For Sale
 MLS ID #73545714, Patrick Willie-Bonglo, Dominion Realty Corp.. MLS PIN
 - $229,0001 bd1 ba548 sqftMystic Pond, Methuen, MA 01844For Sale
 MLS ID #73549989, Ayssa Ribeiro, Settlers Realty Group, LLC. MLS PIN
 - $219,9001 bd1 ba580 sqft668 Robbins Ave APT 3, Dracut, MA 01826For SaleMLS ID #73543008, Angela Emmanuel, Lyv Realty. MLS PIN
- $228,0001 bd1 ba570 sqftCanal Place 3, Lowell, MA 01852For SaleMLS ID #73547915, Frank Chen, Good School Realty, Inc.. MLS PIN
- $229,9001 bd1 ba555 sqftDanbury Place, Methuen, MA 01844For SaleMLS ID #73542037, Ayden Hardy, Better Homes and Gardens Real Estate - The Masiello Group. MLS PIN
- $220,0002 bd1 ba725 sqft4 Hazelwood Ave Unit 12, Dracut, MA 01826For SaleMLS ID #73437744, Thuy Santos, eXp Realty LLC - Corporate Office. MLS PIN
- $225,0001 bd1 ba605 sqftWildwood Condominium Association, Dracut, MA 01826For SaleMLS ID #73538341, Davuth Kong, Gibson Sotheby's International Realty. MLS PIN
- $198,0001 bd1 ba559 sqft440 North Ave APT 280, Haverhill, MA 01830For SaleMLS ID #73512177, Paul Chang, Gibson Sotheby's International Realty. MLS PIN
- $249,9001 bd1 ba588 sqftPeppermint Brook Estates, Dracut, MA 01826For SaleMLS ID #73544060, Jennifer Mason, Coldwell Banker Realty - Andovers/Readings Regional. MLS PIN
- $219,0001 bd1 ba703 sqftNorthside Condominiums, Haverhill, MA 01830For SaleMLS ID #73534426, Team Lillian Montalto, Lillian Montalto Signature Properties. MLS PIN
- $278,0001 bd1 ba675 sqft21 Fernview Ave APT 8, North Andover, MA 01845For SaleMLS ID #73504627, Deb Forte, Century 21 North East. MLS PIN
- $225,0001 bd1 ba510 sqftCanal Place 3, Lowell, MA 01852For SaleMLS ID #73495821, Bernadette Foster, Silver Key Homes Realty. MLS PIN
- $220,0001 bd2 ba455 sqftThe Breakers, Lynn, MA 01902For SaleMLS ID #73538018, Edwin Contreras, Broad Sound Real Estate, LLC. MLS PIN
- $278,0001 bd1 ba634 sqft13 Walker Rd APT 12, North Andover, MA 01845For SaleMLS ID #73504625, Deb Forte, Century 21 North East. MLS PIN
- $259,9002 bd1 ba731 sqftRiverbend Condominiums, Haverhill, MA 01832For SaleMLS ID #73521122, Pamela Daggett, Diamond Key Real Estate. MLS PIN
- $233,8001 bd1 ba586 sqftCanal Place Iii, Lowell, MA 01852For SaleMLS ID #73487113, Ling Huang, Greatland Real Estate LLC. MLS PIN
- $274,9992 bd1 ba732 sqftPrinceton Village, Lawrence, MA 01841For SaleMLS ID #73476532, Rafael Vega, The Guselli Agency, Inc.. MLS PIN
- $260,0001 bd1 ba715 sqft395 Merrimack St APT 42, Methuen, MA 01844For SaleMLS ID #73520565, Yvonne Rosario, Compass. MLS PIN
