Rare opportunity to own a home, just blocks from Uptown Marion, for an unbeatable price! This charming 1 ½ story home on Central Ave, has been well loved for many years and is ready for its next owners. The main level features the primary bedroom, the main bathroom, kitchen, dining, and living room, all featuring LVP flooring. The additional 3 bedrooms are all located on the second floor. The roof is only 6 yrs old (post-derecho), and a new water heater was installed in 2024. While there isn't a garage, there is a driveway providing off street parking for multiple vehicles, and a storage shed out back to store your lawn tools. Priced below assessed value, this home is in a prime location and would be an excellent opportunity for homeowners and investors alike!
For sale
Price cut: $4.5K (10/20)
$112,000
900 Central Ave, Marion, IA 52302
4beds
1,481sqft
Single Family Residence
Built in 1900
4,791 Square Feet Lot
$-- Zestimate®
$76/sqft
$-- HOA
What's special
Main bathroomLvp flooringStorage shed out back
- 36 days
- 3,791
- 370
Likely to sell faster than
Zillow last checked:
Listing updated:
Listed by:
Olivia Williams-Olivia's Real Estate Team 319-540-6591,
IOWA REALTY
Source: CRAAR, CDRMLS,MLS#: 2606805 Originating MLS: Cedar Rapids Area Association Of Realtors
Facts & features
Interior
Bedrooms & bathrooms
- Bedrooms: 4
- Bathrooms: 1
- Full bathrooms: 1
Rooms
- Room types: Living Room
Other
- Level: First
Heating
- Gas, Hot Water
Appliances
- Included: Dishwasher, Gas Water Heater, Range, Refrigerator, Water Softener Owned
Features
- Main Level Primary
- Basement: Partial
- Has fireplace: Yes
- Fireplace features: Insert, Gas, Living Room
Interior area
- Total interior livable area: 1,481 sqft
- Finished area above ground: 1,481
- Finished area below ground: 0
Video & virtual tour
Property
Parking
- Parking features: None, Off Street
Features
- Levels: One and One Half,Two
- Stories: 2
- Patio & porch: Deck
Lot
- Size: 4,791 Square Feet
- Dimensions: 70 x 50 x 90
Details
- Additional structures: Shed(s)
- Parcel number: 113648600600000
Construction
Type & style
- Home type: SingleFamily
- Architectural style: One and One Half Story,Two Story
- Property subtype: Single Family Residence
Materials
- Frame, Vinyl Siding
Condition
- New construction: No
- Year built: 1900
Utilities & green energy
- Sewer: Public Sewer
- Water: Public
Community & HOA
HOA
- Has HOA: No
Location
- Region: Marion
Financial & listing details
- Price per square foot: $76/sqft
- Tax assessed value: $121,700
- Annual tax amount: $2,189
- Date on market: 9/29/2026
- Listing terms: Cash,Conventional
Estimated market value
Not available
Estimated sales range
Not available
$1,535/mo
Price history
| Date | Event | Price |
|---|---|---|
| 10/20/2026 | Price change | $112,000-3.9%$76/sqft |
Source:  CRAAR, CDRMLS #2606805 Report a problem | ||
| 9/29/2026 | Listed for sale | $116,500+104.4%$79/sqft |
Source: CRAAR, CDRMLS #2606805 Report a problem | ||
| 12/19/2014 | Sold | $57,000-4.9%$38/sqft |
Source: CRAAR, CDRMLS #1406898 Report a problem | ||
| 11/14/2014 | Price change | $59,950-7.7%$40/sqft |
Source: Iowa Realty #1406898 Report a problem | ||
| 10/10/2014 | Listed for sale | $64,950+46%$44/sqft |
Source: Iowa Realty #1406898 Report a problem | ||
| 12/2/2011 | Sold | $44,500$30/sqft |
Source: Public Record Report a problem | ||
Public tax history
| Year | Property taxes | Tax assessment |
|---|---|---|
| 2025 | $2,126 +3% | $121,700 +1.1% |
| 2024 | $2,064 -1% | $120,400 |
| 2023 | $2,084 +3.7% | $120,400 +17.5% |
| 2022 | $2,010 +12.9% | $102,500 |
| 2021 | $1,780 +2.4% | $102,500 +17.4% |
| 2020 | $1,738 -9.6% | $87,300 |
| 2019 | $1,922 +11.1% | $87,300 +2.3% |
| 2018 | $1,730 +3.2% | $85,300 +5% |
| 2017 | $1,676 +2.2% | $81,200 |
| 2016 | $1,640 +1.7% | $81,200 |
| 2015 | $1,612 -10.4% | $81,200 |
| 2014 | $1,800 +4% | $81,200 |
| 2013 | $1,730 +9.2% | $81,200 0% |
| 2012 | $1,584 | $81,237 |
| 2011 | -- | $81,237 |
| 2010 | $1,430 | $81,237 |
| 2008 | -- | $81,237 +3.9% |
| 2007 | -- | $78,174 +5% |
| 2005 | -- | $74,451 +5% |
| 2004 | -- | $70,905 |
| 2003 | -- | $70,905 +4.2% |
| 2002 | -- | $68,056 |
| 2001 | -- | $68,056 +7% |
| 2000 | -- | $63,604 |
Find assessor info on the county website
Monthly payment
Est. payment
Payment breakdown
Explore the cost of this home by adjusting the details. Changes won't be saved.Climate risks
Neighborhood: 52302
Nearby schools
Schools provided by the listing agent
- Elementary: Longfellow
- Middle: Vernon
- High: Marion
Source: CRAAR, CDRMLS. This data may not be complete. We recommend contacting the local school district to confirm school assignments for this home.
Similar homes
- $128,9003 bd2 ba1k sqft1400 13th Ave, Marion, IA 52302For Sale
 MLS ID #2606445, Z Maryland, Pinnacle Realty LLC. CRAAR, CDRMLS
- $140,0002 bd2 ba1.1k sqft1240 Daleview Dr Unit 4, Marion, IA 52302For Sale
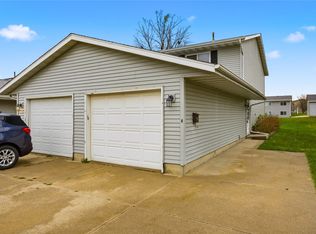 MLS ID #2607699, Adam Green, Pinnacle Realty LLC. CRAAR, CDRMLS
- $120,0002 bd1 ba822 sqft889 12th St NE, Cedar Rapids, IA 52402For Sale
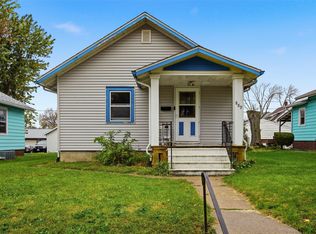 MLS ID #2607709, Chad Gloede, RE/MAX CONCEPTS. CRAAR, CDRMLS
- $--3 bd1 ba1.3k sqft801 19th St SE, Cedar Rapids, IA 52403Auction
 Auction.com 2
