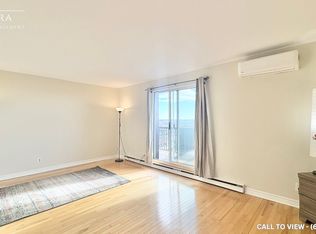
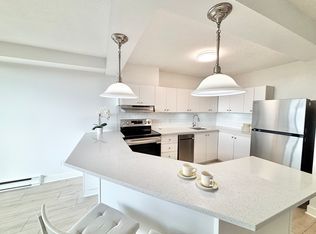
Welcome to this bright 1,053 sq. ft. condo at Chateau Royale, thoughtfully converted from a 3-bedroom to a 2-bedroom to create an impressively large living and dining area filled with natural light. The open layout offers plenty of room to relax and entertain, complemented by beautiful evening sunset views toward the Gatineau Hills. The generous bedrooms and abundant living space provide plenty of flexibility for a variety of lifestyles, while the renovated kitchen and bathroom, featuring a therapeutic jacuzzi tub and beautiful glass floor tiles imported from Italy, add to the appeal of this well-maintained condo. Chateau Royale is a well-established building with an impressive array of amenities, including an indoor pool, sauna, party room, workshop, library, bike storage, car wash bay, and social clubs that foster a welcoming sense of community. Condo fees include all utilities including hydro, snow removal, and building maintenance, making for convenient, worry-free living. Ideally located in one of Ottawa's most central neighbourhoods, you are just minutes from Carleton University, Algonquin College, Mooney's Bay, Hogs Back Park, Vincent Massey Park, the Rideau Canal, the Experimental Farm and The Arboretum. With shopping, restaurants, coffee shops, public transit and bike trails all close by, this is a fantastic opportunity to enjoy an abundance of living space in a convenient and amenity-rich community.
For sale
C$255,000
900 Dynes Rd #1701, Ottawa, ON K2C 3L6
2beds
1baths
Apartment
Built in ----
-- sqft lot
$-- Zestimate®
C$--/sqft
C$1,019/mo HOA
What's special
Generous bedroomsRenovated kitchenTherapeutic jacuzzi tubIndoor poolParty roomBike storageCar wash bay
- 2 days
- 6
- 1
Zillow last checked:
Listing updated:
Listed by:
EXIT EXCEL REALTY
Source: TRREB,MLS®#: X13785302 Originating MLS®#: Ottawa Real Estate Board
Originating MLS®#: Ottawa Real Estate BoardFacts & features
Interior
Bedrooms & bathrooms
- Bedrooms: 2
- Bathrooms: 1
Heating
- Baseboard, Electric
Cooling
- Window Unit(s)
Appliances
- Laundry: Common Area
Features
- Atrium
- Basement: None
- Has fireplace: No
Interior area
- Living area range: 1000-1199 null
Video & virtual tour
Property
Parking
- Total spaces: 1
- Parking features: Covered, Garage Door Opener
- Has garage: Yes
Features
- Exterior features: Open Balcony
Lot
- Features: Greenbelt/Conservation, Lake/Pond, Beach
Details
- Parcel number: 150550133
Construction
Type & style
- Home type: Apartment
- Property subtype: Apartment
Materials
- Concrete
Community & HOA
Community
- Security: Security System
HOA
- Amenities included: Car Wash, Elevator, Indoor Pool, Party Room/Meeting Room, Visitor Parking, Bike Storage
- Services included: Heat Included, Hydro Included, Water Included, Common Elements Included, Parking Included, Building Insurance Included
- HOA fee: C$1,019 monthly
- HOA name: Carleton
Location
- Region: Ottawa
Financial & listing details
- Annual tax amount: C$2,830
- Date on market: 9/15/2026
Price history
Price history is unavailable.
Public tax history
Tax history is unavailable.
Climate risks
Neighborhood: Carleton Heights
Nearby schools
GreatSchools rating
No schools nearby
We couldn't find any schools near this home.

Similar homes
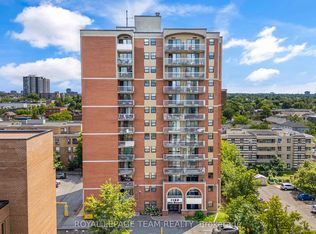
- C$264,9002 bd1 ba-- sqft1180 Ohio St #301, Ottawa, ON K1H 8N5For Sale
 MLS ID #X13786388, ROYAL LEPAGE TEAM REALTY. TRREB
 - C$289,9002 bd1 ba-- sqft900 Dynes Rd N #2505, Ottawa, ON K2C 3L6For Sale
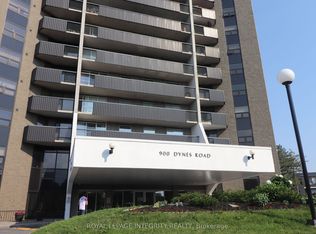 MLS ID #X13580244, ROYAL LEPAGE INTEGRITY REALTY. TRREB
 - C$265,0002 bd2 ba-- sqft1440 Heron Rd #1102, Ottawa, ON K1V 0X2For Sale
 MLS ID #X13785192, ROYAL LEPAGE PERFORMANCE REALTY. TRREB
 - C$270,0002 bd2 ba-- sqft1285 Cahill Dr #1008, Ottawa, ON K1V 9A7For Sale
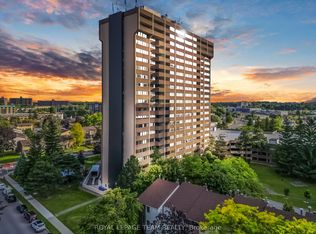 MLS ID #X13788372, ROYAL LEPAGE TEAM REALTY. TRREB
