This charming 1905 two-story home blends character with a thoughtful layout. Rich woodwork, tall ceilings, and a handsome wooden staircase showcase the era's architecture. The living room features a cozy wood-burning fireplace, and the updated kitchen includes stainless steel appliances and access to the back deck. 3 bedrooms upstairs (two include walk-in closets), and a full bath. Enjoy mornings on the porch swing or productive times in the large, two-stall garage complete with furnace and air conditioning. Natural light illuminates every room through newer windows. Major updates include newer windows, new shingles in 2020, and newer central air. The well-maintained basement includes a washer and dryer. Situated on a 40x140 lot, this home offers timelessness with modern comfort.
Pending
Price cut: $10K (5/30)
$155,000
900 E Ave Nw, Cedar Rapids, IA 52405
3beds
1,344sqft
:
Get pre-qualified$1,148/mo
Single Family Residence
Built in 1905
5,662 Square Feet Lot
$152,800 Zestimate®
$115/sqft
$-- HOA
What's special
Rich woodworkWell-maintained basementFurnace and air conditioningLarge two-stall garageTall ceilingsUpdated kitchenNewer windows
- 72 days |
- 72 |
- 0 |
Zillow last checked:
Listing updated:
Listed by:
Bob Kalous 319-521-8000,
SKOGMAN REALTY
Source: CRAAR, CDRMLS,MLS#: 2603462 Originating MLS: Cedar Rapids Area Association Of Realtors
Originating MLS: Cedar Rapids Area Association Of RealtorsFacts & features
Interior
Bedrooms & bathrooms
- Bedrooms: 3
- Bathrooms: 1
- Full bathrooms: 1
Rooms
- Room types: Living Room
Other
- Level: Second
Heating
- Forced Air, Gas
Cooling
- Central Air
Appliances
- Included: Dryer, Dishwasher, Disposal, Gas Water Heater, Microwave, Range, Refrigerator, Washer
Features
- Dining Area, Separate/Formal Dining Room, Upper Level Primary
- Basement: Full
- Has fireplace: Yes
- Fireplace features: Living Room, Wood Burning Stove
Interior area
- Total interior livable area: 1,344 sqft
- Finished area above ground: 1,344
- Finished area below ground: 0
Video & virtual tour
Property
Parking
- Total spaces: 2
- Parking features: Detached, Garage, Heated Garage, Off Street, On Street, Garage Door Opener
- Garage spaces: 2
- Has uncovered spaces: Yes
Features
- Levels: Two
- Stories: 2
- Patio & porch: Deck, Patio
- Exterior features: Fence
Lot
- Size: 5,662 Square Feet
- Dimensions: 5,601
Details
- Parcel number: 142046501400000
Construction
Type & style
- Home type: SingleFamily
- Architectural style: Two Story
- Property subtype: Single Family Residence
Materials
- Frame
Condition
- New construction: No
- Year built: 1905
Details
- Warranty included: Yes
Utilities & green energy
- Sewer: Public Sewer
- Water: Public
Community & HOA
Location
- Region: Cedar Rapids
Financial & listing details
- Price per square foot: $115/sqft
- Annual tax amount: $2,061
- Date on market: 5/15/2026
- Listing terms: Cash,Conventional
Estimated market value
$152,800
$145,000 - $160,000
$1,440/mo
Price history
| Date | Event | Price |
|---|---|---|
| 6/3/2026 | Pending sale | $155,000$115/sqft |
Source:  CRAAR, CDRMLS #2603462 Report a problem CRAAR, CDRMLS #2603462 Report a problem | ||
| 5/30/2026 | Price change | $155,000-6.1%$115/sqft |
Source: CRAAR, CDRMLS #2603462 Report a problem | ||
| 5/15/2026 | Listed for sale | $165,000$123/sqft |
Source: CRAAR, CDRMLS #2603462 Report a problem | ||
Public tax history
Tax history is unavailable.
Monthly payment
Est. payment
Payment breakdown
Explore the cost of this home by adjusting the details. Changes won't be saved.Climate risks
Neighborhood: 52405
Nearby schools
GreatSchools rating
- 4/10Harrison Elementary SchoolGrades: K-5Distance: 0.6 mi
- 3/10Roosevelt Middle SchoolGrades: 6-8Distance: 0.3 mi
- 3/10Thomas Jefferson High SchoolGrades: 9-12Distance: 1.1 mi
Schools provided by the listing agent
- Elementary: Harrison
- Middle: Roosevelt
- High: Jefferson
Source: CRAAR, CDRMLS. This data may not be complete. We recommend contacting the local school district to confirm school assignments for this home.
- $77,5984 bd2 ba1.3k sqft906 E Ave NW, Cedar Rapids, IA 52405Off Market

- $92,7854 bd2 ba2.2k sqft916 E Ave NW, Cedar Rapids, IA 52405Off Market

- $87,1343 bd1 ba1.2k sqft826 E Ave NW, Cedar Rapids, IA 52405Off Market

- $164,0004 bd2 ba-- sqft903 F Ave NW, Cedar Rapids, IA 52405Off Market
- $154,3002 bd2 ba1.8k sqft907 F Ave NW, Cedar Rapids, IA 52405Off Market
- $110,1523 bd2 ba1.5k sqft922 E Ave NW, Cedar Rapids, IA 52405Off Market
- $147,3003 bd1 ba1.3k sqft829 F Ave NW, Cedar Rapids, IA 52405Off Market
- $165,4004 bd1 ba1.9k sqft915 F Ave NW, Cedar Rapids, IA 52405Off Market
A local agent can set up tours, give advice and negotiate with sellers.
Similar homes
- $150,0003 bd1 ba965 sqft714 E Ave Nw, Cedar Rapids, IA 52405For Sale
 MLS ID #2605126, Rick Povey, Realty87. CRAAR, CDRMLS
 - $154,9003 bd2 ba1.5k sqft2009 3rd St SW, Cedar Rapids, IA 52404For Sale
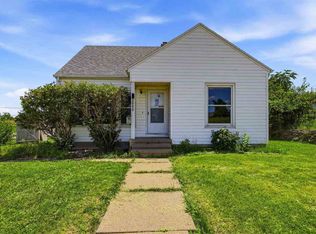 MLS ID #202604003, Diana Salazar. Iowa City Area AOR
 - $209,0003 bd2 ba1.7k sqft1902 Johnson Ave NW, Cedar Rapids, IA 52405For Sale
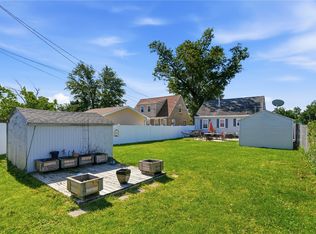 MLS ID #2605214, Jenna Miller, Keller Williams Legacy Group. CRAAR, CDRMLS
 - $189,9993 bd2 ba1.1k sqft281 Jacolyn Dr NW, Cedar Rapids, IA 52405For Sale
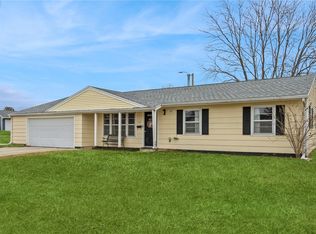 MLS ID #2604705, Pacifique Mengi, Pinnacle Realty LLC. CRAAR, CDRMLS
 - $148,0002 bd2 ba1.2k sqft1529 D Ave NE, Cedar Rapids, IA 52402For SaleMLS ID #2604454, Z Maryland, Pinnacle Realty LLC. CRAAR, CDRMLS
- $184,9003 bd2 ba1.6k sqft383 21st St SE, Cedar Rapids, IA 52403For SaleMLS ID #202604662, Cory Rath. Iowa City Area AOR
- $173,0002 bd1 ba1k sqft1225 Ellis Blvd NW, Cedar Rapids, IA 52405For Sale By Owner
- $176,0004 bd2 ba1.1k sqft278 15th St NW, Cedar Rapids, IA 52405For Sale By Owner
- $--3 bd2 ba1.2k sqft1007 Norwood Dr SE, Cedar Rapids, IA 52403AuctionAuction.com 2
- $--3 bd2 ba1.3k sqft1625 E Ave Ne, Cedar Rapids, IA 52402AuctionServiceLink Auction
- $140,0003 bd1 ba1.5k sqft509 14th St SE, Cedar Rapids, IA 52403For SaleMLS ID #202601076, Travis Gaule. Iowa City Area AOR
- $232,0004 bd2 ba1.4k sqft1633 23rd St NW, Cedar Rapids, IA 52405For SaleMLS ID #2604849, Kyle Steele, Pinnacle Realty LLC. CRAAR, CDRMLS
- $129,9004 bd2 ba1.3k sqft1507 Washington Ave SE, Cedar Rapids, IA 52403For SaleMLS ID #2604554, Zack Phillips, Pinnacle Realty LLC. CRAAR, CDRMLS
- $--3 bd1 ba986 sqft1280 34th St NE, Cedar Rapids, IA 52402AuctionServiceLink Auction
- $139,9993 bd1 ba1.3k sqft832 Daniels St NE, Cedar Rapids, IA 52402For SaleMLS ID #2601231, Zach Manganello, SKOGMAN REALTY. CRAAR, CDRMLS
- $199,0003 bd2 ba1.4k sqft229 28th Street Dr SE, Cedar Rapids, IA 52403For SaleMLS ID #2605106, Beth Mackey, Realty87. CRAAR, CDRMLS
- $205,0002 bd1 ba906 sqft69 26th Ave SW, Cedar Rapids, IA 52404For SaleMLS ID #202604678, Chris Boddicker. Iowa City Area AOR
- $195,0003 bd1 ba1.7k sqft191 Carter St NW, Cedar Rapids, IA 52405For SaleMLS ID #202604185, Tyesha Perry. Iowa City Area AOR
- $134,9003 bd1 ba972 sqft1503 7th Ave SE, Cedar Rapids, IA 52403For SaleMLS ID #2603923, Bob Kalous, SKOGMAN REALTY. CRAAR, CDRMLS
- $170,0003 bd1 ba972 sqft1040 2nd Ave, Marion, IA 52302For SaleMLS ID #2605191, Maddie Chapman, RE/MAX CONCEPTS. CRAAR, CDRMLS
