What a Sweet Home-Corner Lot-Fenced back yard-Permanent Siding-1 Block S of Longfellow Elementary School & 1 Blk W of Hitchcock Park. All New Interior Paint, flooring, Kitchen Cabinets Painted, Updated F-Bath & updates in L-level 3/4 bath. Many newer windows & light fixtures, fam rm w/rock surround for corn burner, bonus rm's, 3/4 Bath, 100 AMP, Laundry is 1 step down into addition, double garage. Shingles in 20111, heating and cooling serviced by Tessiers, newer Electric Overhead Garage dr. Alley access also next to the Double Garage.
The square feet of the addition is Approx 210 Sq.ft, this room has been used as an additional bedroom & laundry room. There is a walk-out door on the East side to the back yard.
Pending
Price cut: $10K (8/10)
$174,500
900 E Hanson Ave, Mitchell, SD 57301
2beds
1,746sqft
Single Family Residence
Built in 1953
6,969 Square Feet Lot
$165,600 Zestimate®
$100/sqft
$-- HOA
What's special
Corner lotAll new interior paintNewer windowsPermanent siding
- 86 days
- 314
- 11
Zillow last checked:
Listing updated:
Listed by:
CINDY L HOCKETT-Sommervold 605-770-3164,
The Experience Real Estate, Inc
Source: Mitchell BOR,MLS#: 26-323
Facts & features
Interior
Bedrooms & bathrooms
- Bedrooms: 2
- Bathrooms: 2
- Full bathrooms: 1
- 3/4 bathrooms: 1
Bedroom 1
- Area: 129.8
- Dimensions: 11.8 x 11
Bedroom 2
- Area: 97.97
- Dimensions: 10.1 x 9.7
Bathroom 1
- Description: Full Bath
Bathroom 2
- Description: 3/4 Bath
Family room
- Description: Rock Surround Corn Stove
Kitchen
- Area: 107.9
- Dimensions: 13 x 8.3
Living room
- Description: Bay Window
- Area: 216
- Dimensions: 18 x 12
Other
- Description: Laundry rm & Office or Bedroom
- Area: 201.48
- Dimensions: 14.6 x 13.8
Other
- Description: Bonus rm w/a closet
Other
- Description: Other Bonus room
Other
- Description: Mechanical Room
Heating
- Natural Gas, Hot Air
Cooling
- Central Air
Appliances
- Included: Dryer, Hood/Fan, Range/Oven, Refrigerator, Washer
Features
- Ceiling Fan(s)
- Flooring: Vinyl
- Basement: Full
Interior area
- Total structure area: 1,746
- Total interior livable area: 1,746 sqft
- Finished area above ground: 978
- Finished area below ground: 768
Property
Parking
- Total spaces: 2
- Parking features: Garage
- Garage spaces: 2
- Details: Garage: D Dble
Features
- Fencing: White Vinyl
Lot
- Size: 6,969 Square Feet
- Dimensions: 7100
Details
- Parcel number: 150200030000700
Construction
Type & style
- Home type: SingleFamily
- Architectural style: Ranch
- Property subtype: Single Family Residence
Materials
- Steel Siding, Frame
- Foundation: Block, Standard Basement (In-Ground)
- Roof: Asphalt
Condition
- Year built: 1953
Utilities & green energy
- Electric: 100 Amp Service
- Sewer: Public Sewer
- Water: Public
Community & HOA
Location
- Region: Mitchell
Financial & listing details
- Price per square foot: $100/sqft
- Tax assessed value: $102,138
- Annual tax amount: $1,490
- Date on market: 7/13/2026
- Electric utility on property: Yes
Estimated market value
$165,600
$157,000 - $174,000
$1,367/mo
Price history
| Date | Event | Price |
|---|---|---|
| 9/28/2026 | Pending sale | $174,500$100/sqft |
Source:  Mitchell BOR #26-323 Report a problem Mitchell BOR #26-323 Report a problem | ||
| 8/10/2026 | Price change | $174,500-5.4%$100/sqft |
Source: Mitchell BOR #26-323 Report a problem | ||
| 7/13/2026 | Listed for sale | $184,500+223.7%$106/sqft |
Source: Mitchell BOR #26-323 Report a problem | ||
| 6/18/2010 | Sold | $57,000$33/sqft |
Source: Mitchell BOR #10-207 Report a problem | ||
Public tax history
| Year | Property taxes | Tax assessment |
|---|---|---|
| 2025 | $1,450 +3.1% | $102,138 |
| 2024 | $1,407 +13.7% | $102,138 +12.9% |
| 2023 | $1,237 -16.6% | $90,465 +12.7% |
| 2022 | $1,483 +2.2% | $80,290 |
| 2021 | $1,451 | $80,290 +5.2% |
| 2020 | $1,451 | $76,300 |
| 2019 | -- | $76,300 +5.7% |
| 2018 | -- | $72,195 +2.4% |
| 2017 | -- | $70,510 |
| 2016 | -- | $70,510 +8.5% |
| 2013 | -- | $64,980 |
Find assessor info on the county website
Monthly payment
Est. payment
Payment breakdown
Explore the cost of this home by adjusting the details. Changes won't be saved.Climate risks
Neighborhood: 57301
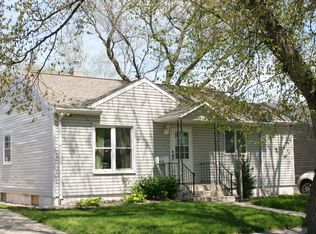
Similar homes
- $178,5004 bd2 ba1.6k sqft500 E 7th Ave, Mitchell, SD 57301For Sale

 MLS ID #26-243, Tyler Sutton, Better Homes And Gardens Real Estate Beyond. Mitchell BOR
 - $209,9003 bd2 ba1.7k sqft912 E 2nd Ave, Mitchell, SD 57301For Sale
 MLS ID #26-17, Brian Eliason, Janklow Eliason Real Estate. Mitchell BOR
 - $204,9003 bd2 ba1.1k sqft920 E 4th Ave, Mitchell, SD 57301For Sale
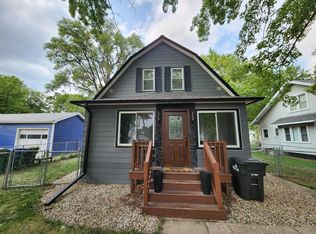 MLS ID #26-379, Christopher Foster, Crane Realty. Mitchell BOR
 - $199,9003 bd3 ba1.6k sqft1120 S Duff St, Mitchell, SD 57301For Sale

 MLS ID #22605936, Jon B Hatch. Realtor Association of the Sioux Empire
 - $192,9002 bd1 ba1.1k sqft601 E 5th Ave, Mitchell, SD 57301For SaleMLS ID #26-303, Pamela Bathke, Ace Realty, LLC. Mitchell BOR
- $209,0003 bd2 ba1.1k sqft516 E 7th Ave, Mitchell, SD 57301For SaleMLS ID #26-446, Matthew Evers, The Experience Real Estate, Inc. Mitchell BOR
- $199,9003 bd1 ba1.1k sqft800 W 5th Ave, Mitchell, SD 57301For SaleMLS ID #26-367, Rebecca Kiner, Mitchell Realty LLC. Mitchell BOR
- $129,9002 bd1 ba1.4k sqft113 W 6th Ave, Mitchell, SD 57301For SaleMLS ID #26-386, KRISSY MAESCHEN, Mitchell Realty LLC. Mitchell BOR
- $214,9004 bd2 ba2.2k sqft316 W 11th Ave, Mitchell, SD 57301For SaleMLS ID #26-179, DEANNA HETLAND, Ace Realty, LLC. Mitchell BOR
- $234,9003 bd3 ba1.4k sqft511 W 4th Ave, Mitchell, SD 57301For SaleMLS ID #26-381, Christopher Foster, Crane Realty. Mitchell BOR
- $119,0004 bd1 ba1.7k sqft1123 W 3rd Ave, Mitchell, SD 57301For SaleMLS ID #26-222, Rebecca Kiner, Mitchell Realty LLC. Mitchell BOR
- $225,0003 bd1 ba1.1k sqft707 W 6th Ave, Mitchell, SD 57301For SaleMLS ID #26-257, KATTI L PAUL, Mitchell Realty LLC. Mitchell BOR
- $99,0003 bd1 ba1.3k sqft602 W 3rd Ave, Mitchell, SD 57301For SaleMLS ID #26-178, CINDY L HOCKETT-Sommervold, The Experience Real Estate, Inc. Mitchell BOR
