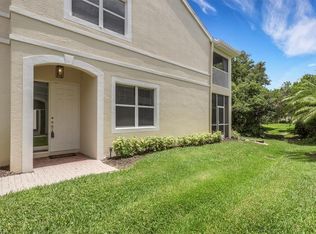
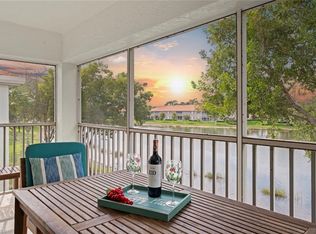
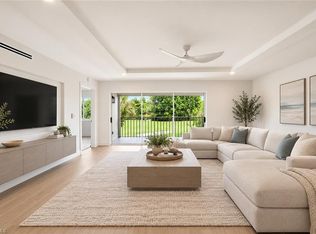
Enjoy the Southwest Florida lifestyle in Glen Eagle Golf & Country Club! This beautifully presented second-floor residence offers two bedrooms, a versatile den, two full bathrooms and an attached one-car garage, complemented by peaceful preserve views. Offered turnkey with only a few select exclusions, this inviting home is ready for you to settle in and enjoy. The open-plan living, dining and kitchen areas feature ceramic tile flooring, while plantation shutters throughout the interior provide a stylish finish. Stainless steel kitchen appliances and a separate bar area with a wine chiller make everyday living and entertaining a pleasure. The tiled den, furnished with a pull-out sofa, offers flexible space for a home office or additional guests. The beautiful lanai provides a tranquil retreat overlooking the nature preserve. Featuring upgraded screens, a television and hurricane rated sliding glass doors that open wide, this welcoming space creates a seamless connection between indoor and outdoor living. The spacious primary suite features a carpeted bedroom and an en-suite bathroom with a generous walk-in shower and ample storage. A comfortable carpeted guest bedroom and a second bathroom with a tub/shower combination offer inviting accommodation for visitors. Additional highlights include under-stair storage, hurricane protection. Embrace the Glen Eagle lifestyle with clubhouse dining, fitness, tennis and bocce. A social golf membership offers seasonal golf access May–October and fortunately is not a deeded golf membership. The social golf membership is transferable to renters, subject to club rules. This community is close to Naples’ vibrant dining, shopping and stunning Gulf beaches, this is the perfect seasonal escape or year-round retreat!
For sale
$425,000
900 Eastham WAY #201, NAPLES, FL 34104
2beds
1,727sqft
Condominium
Built in 1999
-- sqft lot
$-- Zestimate®
$246/sqft
$959/mo HOA
What's special
Attached one-car garageTwo bedroomsComfortable carpeted guest bedroomVersatile denUnder-stair storageCeramic tile flooringStainless steel kitchen appliances
- 13 days
- 180
- 14
Likely to sell faster than
Zillow last checked:
Listing updated:
Listed by:
Kate Pentelow, Mrs 239-206-6183,
Premiere Plus Realty Company
Source: SWFLMLS,MLS#: 226038592 Originating MLS: Naples
Facts & features
Interior
Bedrooms & bathrooms
- Bedrooms: 2
- Bathrooms: 2
- Full bathrooms: 2
Rooms
- Room types: Den - Study, Guest Bath, Guest Room, Screened Lanai/Porch, 2 Bedrooms Plus Den
Bedroom
- Features: Split Bedrooms
Dining room
- Features: Breakfast Bar, Dining - Living
Kitchen
- Features: Pantry
Heating
- Central
Cooling
- Ceiling Fan(s), Central Air
Appliances
- Included: Dishwasher, Disposal, Dryer, Microwave, Range, Refrigerator/Icemaker, Washer, Wine Cooler
- Laundry: Inside
Features
- Built-In Cabinets, Custom Mirrors, Fire Sprinkler, Foyer, Pantry, Smoke Detectors, Vaulted Ceiling(s), Window Coverings, Den - Study, Guest Bath, Guest Room, Laundry in Residence, Screened Lanai/Porch
- Flooring: Carpet, Tile
- Windows: Window Coverings
- Has fireplace: No
Interior area
- Total structure area: 1,727
- Total interior livable area: 1,727 sqft
Video & virtual tour
Property
Parking
- Total spaces: 1
- Parking features: Attached
- Attached garage spaces: 1
Features
- Stories: 2
- Patio & porch: Screened Lanai/Porch
- Pool features: Community
- Spa features: Community
- Has view: Yes
- View description: Landscaped Area
- Waterfront features: None
Lot
- Features: Zero Lot Line
Details
- Additional structures: Tennis Court(s)
- Parcel number: 35570002765
Construction
Type & style
- Home type: Condo
- Property subtype: Condominium
Materials
- Block, Stucco
- Foundation: Concrete Block
- Roof: Tile
Condition
- New construction: No
- Year built: 1999
Utilities & green energy
- Water: Central
Community & HOA
Community
- Features: Clubhouse, Pool, Fitness Center, Golf, Putting Green, Restaurant, Sidewalks, Street Lights, Tennis Court(s), Gated
- Security: Smoke Detector(s), Gated Community, Fire Sprinkler System
- Subdivision: GLENMOOR GREENS
HOA
- Has HOA: Yes
- Amenities included: Bike And Jog Path, Billiard Room, Bocce Court, Clubhouse, Pool, Community Room, Fitness Center, Golf Course, Internet Access, Private Membership, Putting Green, Restaurant, Sidewalk, Streetlight, Tennis Court(s), Underground Utility
- HOA fee: $11,504 annually
Location
- Region: Naples
Financial & listing details
- Price per square foot: $246/sqft
- Tax assessed value: $353,854
- Annual tax amount: $3,374
- Date on market: 11/2/2026
- Lease term: Buyer Finance/Cash
Estimated market value
Not available
Estimated sales range
Not available
Not available
Price history
| Date | Event | Price |
|---|---|---|
| 11/2/2026 | Listed for sale | $425,000+93.2%$246/sqft |
Source:  SWFLMLS #226038592 Report a problem | ||
| 3/11/2014 | Sold | $220,000-3.9%$127/sqft |
Source: Public Record Report a problem | ||
| 1/9/2014 | Listed for sale | $229,000+56.8%$133/sqft |
Source: Downing-Frye Realty Inc. #214001007 Report a problem | ||
| 8/11/2000 | Sold | $146,000$85/sqft |
Source: Public Record Report a problem | ||
Public tax history
| Year | Property taxes | Tax assessment |
|---|---|---|
| 2025 | $3,375 +6% | $294,367 +10% |
| 2024 | $3,183 +11.4% | $267,606 +10% |
| 2023 | $2,857 +8.8% | $243,278 +10% |
| 2022 | $2,625 +14.4% | $221,162 +10% |
| 2021 | $2,296 -0.1% | $201,056 -1% |
| 2020 | $2,297 -4.8% | $203,145 -4.1% |
| 2019 | $2,412 -0.7% | $211,780 |
| 2018 | $2,429 | $211,780 +5.1% |
| 2017 | $2,429 +4.3% | $201,418 +3.6% |
| 2016 | $2,328 +3.2% | $194,510 +8.7% |
| 2015 | $2,257 +5.4% | $178,967 +105.8% |
| 2014 | $2,141 +81.2% | $86,955 +2.5% |
| 2013 | $1,182 +1.6% | $84,857 +2.8% |
| 2012 | $1,163 -4% | $82,519 -5.2% |
| 2011 | $1,212 -4% | $87,072 -10.7% |
| 2010 | $1,263 +7.5% | $97,523 +4.3% |
| 2009 | $1,175 | $93,513 -37% |
| 2008 | $1,175 -16.2% | $148,365 +3% |
| 2007 | $1,402 -2.1% | $144,044 +2.5% |
| 2006 | $1,432 | $140,531 +3% |
| 2005 | $1,432 +3% | $136,438 +3% |
| 2004 | $1,390 -1.6% | $132,464 +1.9% |
| 2003 | $1,412 -3.1% | $129,994 +2.4% |
| 2002 | $1,458 -59.4% | $126,947 +3% |
| 2001 | $3,591 +95.7% | $123,250 |
| 2000 | $1,835 | -- |
Find assessor info on the county website
Monthly payment
Est. payment
Payment breakdown
Explore the cost of this home by adjusting the details. Changes won't be saved.Climate risks
Neighborhood: 34104

Similar homes
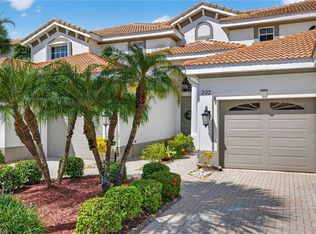
- $415,0002 bd2 ba1.7k sqft6837 Sterling Greens DR #201, NAPLES, FL 34104For Sale
 MLS ID #226040386, Matt Klinowski, PA, Downing Frye Realty Inc.. SWFLMLS
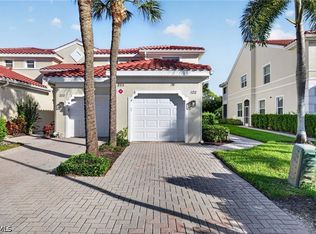
- $439,0003 bd2 ba1.7k sqft6845 Sterling Greens DR #202, NAPLES, FL 34104For Sale
 MLS ID #226041151, Thomas Bullaro, Premiere Plus Realty Company. SWFLMLS
- $419,0002 bd2 ba1.5k sqft895 Eastham Way #M-102, Naples, FL 34104For Sale
 MLS ID #2026043925, Rebecca Geiger, ERA Right Choice Realty. Florida Gulf Coast MLS
- $424,9002 bd2 ba1.4k sqft6985 Dennis CIR #204, NAPLES, FL 34104For Sale
 MLS ID #226036427, William DeHaan, PLL, Coldwell Banker Realty. SWFLMLS
- $429,9002 bd2 ba1.7k sqft895 Eastham WAY #M202, NAPLES, FL 34104For SaleMLS ID #226014865, Danelle Sadler, Premiere Plus Realty Company. SWFLMLS
- $439,9003 bd2 ba1.3k sqft5385 Whitten DR #94, NAPLES, FL 34104For SaleMLS ID #226035320, Diana Villarreal, Xclusive Homes LLC. SWFLMLS
- $399,0002 bd2 ba1.3k sqft5254 Whitten DR, NAPLES, FL 34104For SaleMLS ID #226040719, Linda Hoeckelberg, eXp Realty LLC. SWFLMLS
- $399,0003 bd2 ba1.5k sqft6820 Sterling Greens PL #401, NAPLES, FL 34104For SaleMLS ID #226007704, Nancy Jaynes, Premiere Plus Realty Company. SWFLMLS
- $430,0002 bd2 ba1.3k sqft848 Marblehead DR, NAPLES, FL 34104For SaleMLS ID #226033944, Mindy Sylvester, PA, Realty One Group MVP. SWFLMLS
- $399,0003 bd2 ba1.3k sqft725 Saratoga CIR #A101, NAPLES, FL 34104For SaleMLS ID #225082425, Sarina Nichols, Realty One Group MVP. SWFLMLS
- $449,9002 bd2 ba1.8k sqft1224 Chelmsford CT, NAPLES, FL 34104For SaleMLS ID #226033940, Mindy Sylvester, PA, Realty One Group MVP. SWFLMLS
- $499,0002 bd2 ba1.7k sqft135 Glen Eagle CIR, NAPLES, FL 34104For SaleMLS ID #226040638, Barbara Wright, Premiere Plus Realty Company. SWFLMLS
- $374,9002 bd2 ba1.1k sqft7240 Coventry CT #329, NAPLES, FL 34104For SaleMLS ID #226035113, Eric Pierzchala, Blue Heron Realty of Naples. SWFLMLS
- $384,9002 bd2 ba1.3k sqft400 Fox Haven DR #4310, NAPLES, FL 34104For SaleMLS ID #226035270, Patty Dovichi, PA, Realty One Group MVP. SWFLMLS
- $415,0003 bd3 ba1.6k sqft417 Leawood CIR, NAPLES, FL 34104For SaleMLS ID #226038832, Amber Jasper, Grice Realty Inc. SWFLMLS
- $539,4002 bd2 ba1.4k sqft458 Country Hollow CT #H201, NAPLES, FL 34104For SaleMLS ID #226039177, John Pierce, Jr, Coldwell Banker Realty. SWFLMLS
- $429,9002 bd2 ba1.2k sqft5018 ECLIPSE CT, NAPLES, FL 34104For SaleMLS ID #226032351, Daniela Arnez, Premiere Plus Realty Company. SWFLMLS
- $434,0003 bd2 ba1.4k sqft5446 Whitten DR #19, NAPLES, FL 34104For SaleMLS ID #226013773, Neal Wolf, Realty One Group MVP. SWFLMLS
- $474,8002 bd2 ba1.7k sqft104 Glen Eagle CIR, NAPLES, FL 34104For SaleMLS ID #226035420, Sean Smuk, PA, Coldwell Banker Realty. SWFLMLS
- $230,0002 bd2 ba1k sqft1051 Eastham WAY #B104, NAPLES, FL 34104For SaleMLS ID #226040367, Angela Muscato, Premier Property Management. SWFLMLS
