Welcome to this charming home in Eustis, Florida! Whether you're a first-time homebuyer or an investor looking for a fantastic opportunity, this property offers comfort, versatility, and an unbeatable location with NO HOA! The main home was completely remodeled just three years ago and features brand-new appliances, updated flooring throughout, fresh interior paint, a new A/C system, and a new water heater—giving you peace of mind for years to come. Step outside to discover a detached accessory building that offers endless possibilities. With existing plumbing in place for a future bathroom, it could easily be transformed into an in-law suite, private guest quarters, music studio, home office, or income-producing rental space. The spacious one-car garage provides ample storage for vehicles, lawn equipment, and outdoor tools. Situated on a beautiful, secluded lot, you'll enjoy privacy while still being conveniently located just minutes from historic downtown Eustis and the shops, restaurants, and waterfront attractions of Mount Dora. Don't miss this unique opportunity to own a versatile property in one of Central Florida's most desirable areas. Schedule your private showing today!
For sale
Price cut: $5K (8/15)
$200,000
900 KENTUCKY BOULEVARD, EUSTIS, FL 32726
2beds
746sqft
Single Family Residence
Built in 1924
6,001 Square Feet Lot
$196,300 Zestimate®
$268/sqft
$-- HOA
What's special
- 107 days
- 456
- 45
Zillow last checked:
Listing updated:
Listed by:
Brittany Colbert 352-705-0676,
COLBERT REALTY GROUP LLC 352-705-0676
Source: Stellar MLS,MLS#: G5114483 Originating MLS: Lake and Sumter
Originating MLS: Lake and Sumter
Facts & features
Interior
Bedrooms & bathrooms
- Bedrooms: 2
- Bathrooms: 1
- Full bathrooms: 1
Primary bedroom
- Features: Walk-In Closet(s)
- Level: First
Bedroom 2
- Features: Built-in Closet
- Level: First
Primary bathroom
- Level: First
Dining room
- Level: First
Kitchen
- Level: First
Laundry
- Level: First
Living room
- Level: First
Heating
- Central
Cooling
- Central Air, Ductless
Appliances
- Included: Cooktop, Dishwasher, Dryer, Electric Water Heater, Microwave, Range, Range Hood, Refrigerator, Washer
- Laundry: Inside
Features
- Eating Space In Kitchen, Thermostat, Walk-In Closet(s)
- Flooring: Vinyl
- Has fireplace: No
Interior area
- Total structure area: 1,442
- Total interior livable area: 746 sqft
Video & virtual tour
Property
Parking
- Total spaces: 1
- Parking features: Driveway, Garage Door Opener
- Garage spaces: 1
- Has uncovered spaces: Yes
Features
- Levels: One
- Stories: 1
- Exterior features: Lighting, Private Mailbox, Private Yard, Storage
Lot
- Size: 6,001 Square Feet
- Dimensions: 50 x 120
Details
- Parcel number: 121926345000C00600
- Zoning: SR
- Special conditions: None
Construction
Type & style
- Home type: SingleFamily
- Property subtype: Single Family Residence
Materials
- Block, Wood Frame, Wood Siding
- Foundation: Block, Pillar/Post/Pier
- Roof: Shingle
Condition
- New construction: No
- Year built: 1924
Utilities & green energy
- Sewer: Public Sewer
- Water: Public
- Utilities for property: BB/HS Internet Available, Cable Available, Electricity Connected, Sewer Connected, Water Connected
Community & HOA
Community
- Pet fee: $0 monthly
- Subdivision: EUSTIS LAKEVIEW HEIGHTS
HOA
- Has HOA: No
Location
- Region: Eustis
Financial & listing details
- Price per square foot: $268/sqft
- Tax assessed value: $157,608
- Annual tax amount: $3,130
- Date on market: 7/4/2026
- Cumulative days on market: 105 days
- Listing terms: Cash,Conventional,FHA,VA Loan
- Ownership: Fee Simple
- Total actual rent: 0
- Electric utility on property: Yes
- Road surface type: Asphalt
Estimated market value
$196,300
$186,000 - $206,000
$1,310/mo
Price history
| Date | Event | Price |
|---|---|---|
| 8/15/2026 | Price change | $200,000-2.4%$268/sqft |
Source:  Stellar MLS #G5114483 Report a problem Stellar MLS #G5114483 Report a problem | ||
| 7/16/2026 | Price change | $205,000-4.7%$275/sqft |
Source: Stellar MLS #G5114483 Report a problem | ||
| 7/4/2026 | Listed for sale | $215,000+169.1%$288/sqft |
Source: Stellar MLS #G5114483 Report a problem | ||
| 7/12/2024 | Listing removed | $79,900-63.7%$107/sqft |
Source: Stellar MLS #G5040217 Report a problem | ||
| 3/10/2023 | Sold | $220,000-3.9%$295/sqft |
Source: Public Record Report a problem | ||
| 2/7/2023 | Pending sale | $229,000$307/sqft |
Source: Stellar MLS #O6085180 Report a problem | ||
| 1/21/2023 | Listed for sale | $229,000+218.1%$307/sqft |
Source: Stellar MLS #O6085180 Report a problem | ||
| 6/3/2021 | Sold | $72,000-9.9%$97/sqft |
Source: Public Record Report a problem | ||
| 5/4/2021 | Pending sale | $79,900$107/sqft |
Source: Stellar MLS #G5040217 Report a problem | ||
| 4/16/2021 | Price change | $79,900-6%$107/sqft |
Source: Stellar MLS #G5040217 Report a problem | ||
| 4/6/2021 | Pending sale | $85,000$114/sqft |
Source: Stellar MLS #G5040217 Report a problem | ||
| 3/26/2021 | Listed for sale | $85,000+7.6%$114/sqft |
Source: Stellar MLS #G5040217 Report a problem | ||
| 3/21/2005 | Sold | $79,000+98%$106/sqft |
Source: Public Record Report a problem | ||
| 7/12/2000 | Sold | $39,900$53/sqft |
Source: Public Record Report a problem | ||
Public tax history
| Year | Property taxes | Tax assessment |
|---|---|---|
| 2025 | $3,130 -1.6% | $157,608 |
| 2024 | $3,180 +38.7% | $157,608 +62.5% |
| 2023 | $2,294 +27.4% | $96,970 +10% |
| 2022 | $1,801 +468.4% | $88,157 +117.2% |
| 2021 | $317 -1.2% | $40,587 +1.4% |
| 2020 | $321 +4.8% | $40,027 +2.3% |
| 2019 | $306 +6.8% | $39,128 +1.9% |
| 2018 | $286 | $38,399 +2.1% |
| 2017 | $286 +5.9% | $37,610 +2.1% |
| 2016 | $270 +5.1% | $36,837 +0.7% |
| 2015 | $257 +1.7% | $36,581 +0.8% |
| 2014 | $253 +8.7% | $36,291 +1.5% |
| 2013 | $233 +3.4% | $35,755 |
| 2012 | $225 -59% | $35,755 -35.1% |
| 2011 | $549 -1.8% | $55,097 -4.1% |
| 2010 | $559 -3.8% | $57,481 -7.8% |
| 2009 | $581 -5.4% | $62,338 -8.6% |
| 2008 | $614 -28.6% | $68,221 -1.5% |
| 2007 | $861 -5.3% | $69,262 +2.5% |
| 2006 | $908 +717.8% | $67,573 +124.8% |
| 2005 | $111 +20.5% | $30,062 |
| 2004 | $92 +13.8% | -- |
| 2003 | $81 +22.4% | $29,330 +4.9% |
| 2002 | $66 +22.8% | $27,972 +1.6% |
| 2001 | $54 -89.4% | $27,532 +16.2% |
| 2000 | $510 | $23,700 |
Find assessor info on the county website
Monthly payment
Est. payment
Payment breakdown
Explore the cost of this home by adjusting the details. Changes won't be saved.Climate risks
Neighborhood: 32726
Nearby schools
Schools provided by the listing agent
- Elementary: Eustis Elem
- Middle: Eustis Middle
- High: Eustis High School
Source: Stellar MLS. This data may not be complete. We recommend contacting the local school district to confirm school assignments for this home.
Similar homes
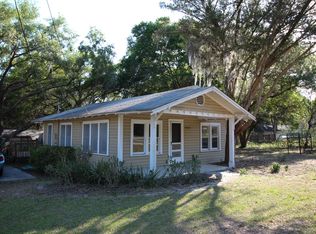
- $195,0002 bd2 ba1k sqft1122 VIRGINIA COURT, EUSTIS, FL 32726For Sale
 MLS ID #G5116094, Ronald Musselman, DAVE LOWE REALTY, INC.. Stellar MLS
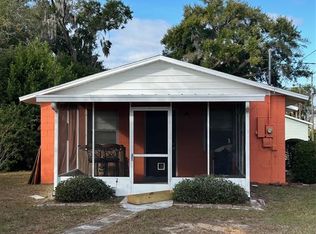
 - $168,0002 bd1 ba713 sqft19 N MARY STREET, EUSTIS, FL 32726For Sale
 MLS ID #O6432366, Damaris Foon, AXEN REALTY LLC. Stellar MLS
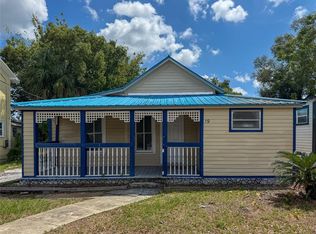
 - $174,9002 bd1 ba920 sqft1603 ROSE LANE, EUSTIS, FL 32726For Sale
 MLS ID #G5083753, Laurie Laventhall, FLORIDA REALTY INVESTMENTS. Stellar MLS

 - $199,9002 bd1 ba852 sqft1202 E CAROLINE STREET, TAVARES, FL 32778For Sale
 MLS ID #TB8533197, Bryan Rhoads, LKV REALTY, LLC. Stellar MLS
 - $198,0002 bd1 ba912 sqft33702 VERDA AVENUE, LEESBURG, FL 34788For SaleMLS ID #O6346103, Samih Sadiq, KELLY RIGHT REAL ESTATE. Stellar MLS
- $200,0002 bd2 ba936 sqft15346 CARROLLS COURT, TAVARES, FL 32778For SaleMLS ID #G5117716, Michelle Parrish, PARRISH REALTY GROUP INC. Stellar MLS
- $209,9002 bd1 ba870 sqft13233 GRAND TERRACE DRIVE, GRAND ISLAND, FL 32735For SaleMLS ID #G5116191, David Cook, COOK & COMPANY REALTY, INC.. Stellar MLS
- $218,0003 bd2 ba960 sqft1735 JEFFERSON DRIVE, MOUNT DORA, FL 32757For SaleMLS ID #O6434012, Karen Albright, OPENDOOR BROKERAGE LLC. Stellar MLS
- $260,0003 bd2 ba1k sqft1202 S DEWEY STREET, EUSTIS, FL 32726For SaleMLS ID #G5115494, Valerie Barber, HANSON REAL ESTATE GROUP, INC.. Stellar MLS
- $169,2002 bd2 ba1.1k sqft143 BULLDOG LANE, UMATILLA, FL 32784For SaleMLS ID #G5117533, David Morehead, COACH LIGHT REAL ESTATE LLC. Stellar MLS
- $230,0002 bd2 ba1k sqft1111 DORA AVENUE, TAVARES, FL 32778For SaleMLS ID #O6430713, Adolfo Pereira IV, MARGAUX REALTY INC. Stellar MLS
- $176,0002 bd1 ba748 sqft31538 ANDERSON DRIVE, TAVARES, FL 32778For SaleMLS ID #O6318135, Michele Rueff, EXP REALTY LLC. Stellar MLS
- $249,0002 bd2 ba824 sqft233 S RHODES STREET, MOUNT DORA, FL 32757For SaleMLS ID #O6430084, Omar Duany, NEWBUILD PREFERRED REALTY LLC. Stellar MLS
- $225,0003 bd2 ba1k sqft505 OAK DRIVE, TAVARES, FL 32778For SaleMLS ID #O6419927, Christine Landrau, MARK SPAIN REAL ESTATE. Stellar MLS
- $195,5002 bd1 ba972 sqft250 W 7TH STREET, APOPKA, FL 32703For SaleMLS ID #OM730244, Eric English, ENGEL & VOLKERS OCALA. Stellar MLS
- $249,9003 bd2 ba1k sqft38910 MERRELL AVENUE, UMATILLA, FL 32784For SaleMLS ID #O6433787, Julio Chauca, LA ROSA REALTY CW PROPERTIES L. Stellar MLS
- $235,0003 bd2 ba950 sqft35904 DAWN DRIVE, LEESBURG, FL 34788For SaleMLS ID #G5113640, Theresa Morris, MORRIS REALTY AND INVESTMENTS. Stellar MLS
