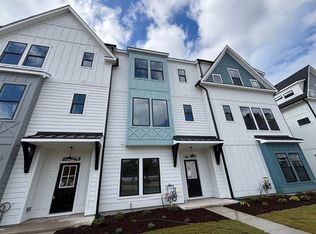
Augusta Expanded Plan To be built w/ your finishes - Opt to convert loft to BR4. Dreamy Augusta Cottage by coveted local builder w/unmatched architectural detail, from custom arches to soaring 10’ ceilings & stunning hardwood floors. Open-concept 1st floor blends Dining & Great Rm, w/French doors opening to private courtyard & patio, your outdoor oasis. Chef’s kitchen shines w/oversized island, Quartz counters & custom range hood. Generous 1st-floor BR w/ensuite bath offers flexible living. Versatile mudroom w/pantry, powder room & access to 2-car garage make everyday living effortless. Upstairs, sun-filled BR3 features walk-in closet, while BR4 (or loft) adapts to your needs. Also included are a shared dual bath & oversized laundry room. Private Primary retreat boasts spa bath w/ dual sinks, garden tub, large tiled shower & super-sized walk-in closet w/ dual storage areas. Professionally managed grounds offer low-maintenance living. Luxury, comfort & lifestyle in one exceptional home.
New construction
$610,900
900 Koonce Ln, Chesapeake, VA 23322
3beds
2,700sqft
Condominium
Built in 2027
-- sqft lot
$610,400 Zestimate®
$226/sqft
$95/mo HOA
What's special
Quartz countersUnmatched architectural detailPrivate courtyard and patioProfessionally managed groundsOversized laundry roomCustom range hoodStunning hardwood floors
- 25 days
- 285
- 23
Zillow last checked:
Listing updated:
Listed by:
Monique Darling,
BHHS RW Towne Realty 757-935-9010,
Brigitte Espinosa,
BHHS RW Towne Realty
Source: REIN Inc.,MLS#: 10647285
Facts & features
Interior
Bedrooms & bathrooms
- Bedrooms: 3
- Bathrooms: 4
- Full bathrooms: 3
- 1/2 bathrooms: 1
Rooms
- Room types: 1st Floor BR, Attic, Loft, PBR with Bath, Utility Room
Primary bedroom
- Level: Second
Bedroom
- Level: First
Full bathroom
- Level: First
Dining room
- Level: First
Family room
- Level: First
Kitchen
- Level: First
Utility room
- Level: Second
Heating
- Natural Gas, Programmable Thermostat
Cooling
- Central Air
Appliances
- Included: Dishwasher, Disposal, Microwave, Electric Range, Tankless Water Heater, Gas Water Heater
- Laundry: Dryer Hookup, Washer Hookup
Features
- Dual Entry Bath (Br & Br), Primary Sink-Double, Walk-In Closet(s), Ceiling Fan(s), Entrance Foyer, Pantry
- Flooring: Carpet, Ceramic Tile, Laminate/LVP, Vinyl
- Attic: Pull Down Stairs
- Number of fireplaces: 1
- Fireplace features: Electric
- Common walls with other units/homes: No Common Walls
Interior area
- Total interior livable area: 2,700 sqft
Property
Parking
- Total spaces: 2
- Parking features: Garage Att 2 Car, Driveway
- Attached garage spaces: 2
- Has uncovered spaces: Yes
Features
- Stories: 2
- Patio & porch: Porch
- Pool features: None
- Fencing: None
- Waterfront features: Not Waterfront
Construction
Type & style
- Home type: Condo
- Architectural style: Cottage
- Property subtype: Condominium
Materials
- Brick, Other
- Foundation: Slab
- Roof: Asphalt Shingle
Condition
- New construction: Yes
- Year built: 2027
Details
- Warranty included: Yes
Utilities & green energy
- Sewer: City/County
- Water: City/County
Green energy
- Green verification: ENERGY STAR Certified Homes
- Energy efficient items: Engineered Wood Products, Construction
Community & HOA
Community
- Subdivision: Legacy 168
HOA
- Has HOA: Yes
- Amenities included: Landscaping, Other, Trash
- Second HOA fee: $95 monthly
Location
- Region: Chesapeake
Financial & listing details
- Price per square foot: $226/sqft
- Annual tax amount: $6,000
- Date on market: 8/3/2026
Estimated market value
$610,400
$580,000 - $641,000
$3,516/mo
Price history
Price history is unavailable.
Public tax history
Tax history is unavailable.
Monthly payment
Est. payment
Payment breakdown
Explore the cost of this home by adjusting the details. Changes won't be saved.Climate risks
Neighborhood: Great Bridge East
Nearby schools
Schools provided by the listing agent
- Elementary: Great Bridge Primary
- Middle: Great Bridge Middle
- High: Great Bridge
Source: REIN Inc.. This data may not be complete. We recommend contacting the local school district to confirm school assignments for this home.
Similar homes
- $610,9003 bd3 ba2.5k sqftMm Lily A Or #B, Chesapeake, VA 23320New Construction
 MLS ID #10647280, Monique Darling. REIN Inc.
 - $539,9003 bd4 ba2.2k sqft900 Jennings Ln, Chesapeake, VA 23322New Construction
 MLS ID #10643529, Monique Darling. REIN Inc.
 - $545,9003 bd4 ba2.2k sqft901 Bernard Ln, Chesapeake, VA 23322New ConstructionMLS ID #10647133, Monique Darling. REIN Inc.
- $613,9003 bd3 ba2.5k sqft381 Scotland Ln, Chesapeake, VA 23320New ConstructionMLS ID #10648705, Monique Darling. REIN Inc.
