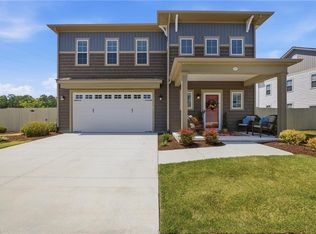
This SHOWCASE home can be yours - MOVE IN READY! Award-winning builder blends elegance and easy living w/all grounds maintained! Exceptional details - Custom lighting throughout, Designer wallpaper, Culinary bar, White oak beams and more, and Matte White GE Cafe appliances w/Brushed Brass. French doors open to custom 12x30 paver w/fenced yard. HW throughout first floor, first floor BR with full bath, tiled shower, first-floor laundry (and full laundry up). Upstairs HW flooring in Up Hall, Loft and Primary BR. Loft with custom bar for relaxing evenings. Stunning primary BR with 10'x13' custom walk-in closet and 2 finished closets 10'x5' finished storage closets. Spa-inspired bath with 9' vanity, WOW shower, free-standing tub, champagne ready. Professionally managed community.
New construction
$655,000
200 Traditions Way, Chesapeake, VA 23322
3beds
2,500sqft
Condominium
Built in 2025
-- sqft lot
$654,300 Zestimate®
$262/sqft
$95/mo HOA
What's special
Fenced yardLoft with custom barChampagne readyWhite oak beamsCustom lighting throughoutFrench doorsDesigner wallpaper
- 14 days
- 142
- 4
Zillow last checked:
Listing updated:
Listed by:
Monique Darling,
BHHS RW Towne Realty 757-935-9010
Source: REIN Inc.,MLS#: 10655918
Facts & features
Interior
Bedrooms & bathrooms
- Bedrooms: 3
- Bathrooms: 4
- Full bathrooms: 3
- 1/2 bathrooms: 1
Rooms
- Room types: 1st Floor BR, Attic, Loft, PBR with Bath, Utility Room
Primary bedroom
- Level: Second
Bedroom
- Level: First
Full bathroom
- Level: First
Dining room
- Level: First
Family room
- Level: First
Kitchen
- Level: First
Utility room
- Level: Second
Heating
- Natural Gas, Programmable Thermostat
Cooling
- Central Air
Appliances
- Included: Dishwasher, Disposal, Microwave, Gas Range, Refrigerator, Tankless Water Heater, Gas Water Heater
- Laundry: Dryer Hookup, Washer Hookup
Features
- Dual Entry Bath (Br & Br), Primary Sink-Double, Walk-In Closet(s), Ceiling Fan(s), Entrance Foyer, Pantry
- Flooring: Carpet, Ceramic Tile, Laminate/LVP, Vinyl
- Attic: Pull Down Stairs
- Number of fireplaces: 1
- Fireplace features: Electric
- Common walls with other units/homes: No Common Walls
Interior area
- Total interior livable area: 2,500 sqft
Property
Parking
- Total spaces: 2
- Parking features: Garage Att 2 Car, Driveway
- Attached garage spaces: 2
- Has uncovered spaces: Yes
Features
- Stories: 2
- Patio & porch: Patio, Porch
- Pool features: None
- Fencing: Full,Other,Fenced
- Waterfront features: Not Waterfront
Construction
Type & style
- Home type: Condo
- Architectural style: Cottage
- Property subtype: Condominium
Materials
- Brick, Other
- Foundation: Slab
- Roof: Asphalt Shingle
Condition
- New construction: Yes
- Year built: 2025
Details
- Warranty included: Yes
Utilities & green energy
- Sewer: City/County
- Water: City/County
Green energy
- Green verification: ENERGY STAR Certified Homes
- Energy efficient items: Engineered Wood Products, Construction
Community & HOA
Community
- Subdivision: Legacy 168
HOA
- Has HOA: Yes
- Amenities included: Landscaping, Other, Trash
- Second HOA fee: $95 monthly
Location
- Region: Chesapeake
Financial & listing details
- Price per square foot: $262/sqft
- Annual tax amount: $6,000
- Date on market: 10/1/2026
Estimated market value
$654,300
$622,000 - $687,000
$3,849/mo
Price history
Price history is unavailable.
Public tax history
Tax history is unavailable.
Monthly payment
Est. payment
Payment breakdown
Explore the cost of this home by adjusting the details. Changes won't be saved.Climate risks
Neighborhood: Pleasant Grove West
Nearby schools
Schools provided by the listing agent
- Elementary: Great Bridge Primary
- Middle: Great Bridge Middle
- High: Great Bridge
Source: REIN Inc.. This data may not be complete. We recommend contacting the local school district to confirm school assignments for this home.
Similar homes
- $631,5003 bd4 ba2.5k sqft908 Koonce Ln, Chesapeake, VA 23322New Construction
 MLS ID #10646239, Monique Darling. REIN Inc.
 - $545,9003 bd4 ba2.2k sqft916 Jennings Ln, Chesapeake, VA 23322New Construction
 MLS ID #10657409, Monique Darling. REIN Inc.
 - $610,0004 bd3 ba2.5k sqft1910 Briton Ln, Chesapeake, VA 23322For Sale
 MLS ID #10656415, Kelvin Reed. REIN Inc.
 - $584,9994 bd3 ba2.1k sqft522 Bells Hollow Ct, Chesapeake, VA 23322For Sale
 MLS ID #10656702, Nathan Priest. REIN Inc.
