Elegant traditional living in Gambrills. This former model home was built with too many upgrades to list! The stately foyer leads to the formal living and dining rooms with hardwood and custom moldings. The 2-story family room off the gourmet kitchen features corner fireplace and floor to ceiling windows. Custom professionals office featuring hardwood floors, custom built ins, plantation shutters, custom moldings and valences, and glass french doors. Custom draperies and plantation shutters adorn this home. The winding staircase leads to the 5 private bedrooms and 3 full baths. Downstairs is a partially finished basement with a wet bar, fireplace, rec room, media room, and office. The exterior sports and in-ground pool and relaxing newly rebuilt deck. Recent upgrades (October 2023) include: 50 Year roof, newly rebuilt deck, fresh paint, and refinished sunroom floor.
Sold for $1,250,000
$1,250,000
900 Saint Michael Dr, Gambrills, MD 21054
5beds
6,295sqft
Single Family Residence
Built in 2000
0.92 Acres Lot
$1,475,400 Zestimate®
$199/sqft
$7,050 Estimated rent
Home value
$1,475,400
$1.39M - $1.58M
$7,050/mo
Zestimate® history
Owner options
List your home for rent
$7,050/mo
Rent Zestimate®
Find your next renter with Zillow Rental Manager. Plus, with online applications, you can quickly screen prospective tenants – for free.
$7,050/mo
Rent Zestimate®
Refinance and save
$6,270/mo
Est. payment
Refinancing to a lower rate could help reduce your monthly payments and save thousands over the life of the loan.
$6,270/mo
Est. payment
Explore your selling options
Work with a Zillow partner agent
Leverage their expertise and Zillow's premium Showcase listings to get your home seen by more buyers.
Get startedList with your own agent
Get your home in front of millions of buyers by listing it on Zillow.
Learn how to do itSell it yourself
Take full control of how buyers see your home on Zillow by listing For Sale by Owner (FSBO).
List your homeWhat's special
Zillow last checked:
Listing updated:
Listed by:
Nancy Phelps 410-977-0226,
Berkshire Hathaway HomeServices Homesale Realty,
Co-Listing Agent: Janice Kay Hariadi 410-533-5239,
Berkshire Hathaway HomeServices Homesale Realty
Bought with:
Thomas Gregg Dyson
Compass
Source: Bright MLS,MLS#: MDAA2073428
Facts & features
Interior
Bedrooms & bathrooms
- Bedrooms: 5
- Bathrooms: 5
- Full bathrooms: 4
- 1/2 bathrooms: 1
- Main level bathrooms: 1
Basement
- Area: 2652
Heating
- Central, Electric
Cooling
- Central Air, Electric
Appliances
- Included: Cooktop, Dryer, Water Heater, Washer, Refrigerator, Stainless Steel Appliance(s), Oven, Gas Water Heater
Features
- Bar, Walk-In Closet(s), Kitchen - Gourmet, Formal/Separate Dining Room, Floor Plan - Traditional, Family Room Off Kitchen, Crown Molding, Chair Railings
- Flooring: Wood
- Windows: Window Treatments
- Basement: Partially Finished
- Number of fireplaces: 2
- Fireplace features: Corner, Mantel(s), Gas/Propane
Interior area
- Total structure area: 8,284
- Total interior livable area: 6,295 sqft
- Finished area above ground: 5,632
- Finished area below ground: 663
Property
Parking
- Total spaces: 3
- Parking features: Garage Door Opener, Attached
- Attached garage spaces: 3
Accessibility
- Accessibility features: None
Features
- Levels: Three
- Stories: 3
- Has private pool: Yes
- Pool features: In Ground, Fenced, Private
Lot
- Size: 0.92 Acres
Details
- Additional structures: Above Grade, Below Grade
- Parcel number: 020270690079246
- Zoning: R1
- Special conditions: Standard
Construction
Type & style
- Home type: SingleFamily
- Architectural style: Traditional
- Property subtype: Single Family Residence
Materials
- Brick, Vinyl Siding
- Foundation: Block
- Roof: Architectural Shingle
Condition
- New construction: No
- Year built: 2000
Utilities & green energy
- Sewer: Private Septic Tank
- Water: Private
Community & HOA
Community
- Subdivision: Saint Stephens Estates
HOA
- Has HOA: Yes
- HOA fee: $100 annually
Location
- Region: Gambrills
Financial & listing details
- Price per square foot: $199/sqft
- Tax assessed value: $959,100
- Annual tax amount: $10,853
- Date on market: 12/2/2023
- Listing agreement: Exclusive Right To Sell
- Ownership: Fee Simple
Price history
| Date | Event | Price |
|---|---|---|
| 3/27/2024 | Sold | $1,250,000-10.7%$199/sqft |
Source:  Bright MLS #MDAA2073428 Report a problem Bright MLS #MDAA2073428 Report a problem | ||
| 2/14/2024 | Pending sale | $1,400,000$222/sqft |
Source:  Berkshire Hathaway HomeServices Homesale Realty #MDAA2073428 Report a problem Berkshire Hathaway HomeServices Homesale Realty #MDAA2073428 Report a problem | ||
| 2/14/2024 | Contingent | $1,400,000$222/sqft |
Source: Bright MLS #MDAA2073428 Report a problem | ||
| 12/2/2023 | Listed for sale | $1,400,000+133.3%$222/sqft |
Source: Bright MLS #MDAA2073428 Report a problem | ||
| 5/31/2000 | Sold | $600,000+421.7%$95/sqft |
Source: Public Record Report a problem | ||
| 3/5/1999 | Sold | $115,000$18/sqft |
Source: Public Record Report a problem | ||
Public tax history
| Year | Property taxes | Tax assessment |
|---|---|---|
| 2025 | $13,251 +14% | $1,163,167 +9.6% |
| 2024 | $11,619 +10.9% | $1,061,133 +10.6% |
| 2023 | $10,473 +5.4% | $959,100 +0.8% |
| 2022 | $9,940 +0.8% | $951,167 +0.8% |
| 2021 | $9,857 +0.8% | $943,233 +0.8% |
| 2020 | $9,783 +1.2% | $935,300 |
| 2019 | $9,669 +4.6% | $935,300 +2.6% |
| 2018 | $9,244 +0.8% | $911,633 +1.3% |
| 2017 | $9,172 | $899,800 |
| 2016 | -- | $899,800 -9.4% |
| 2015 | -- | $993,300 +1.6% |
| 2014 | -- | $977,700 |
| 2013 | -- | $977,700 |
| 2012 | -- | $977,700 -8.4% |
| 2011 | -- | $1,067,680 |
| 2010 | -- | $1,067,680 |
| 2009 | -- | $1,067,680 -15.2% |
| 2008 | -- | $1,258,980 +17.9% |
| 2007 | -- | $1,067,460 +21.9% |
| 2006 | -- | $875,940 +28% |
| 2005 | -- | $684,420 +2.1% |
| 2004 | -- | $670,520 +2.1% |
| 2003 | -- | $656,620 +2.2% |
| 2002 | -- | $642,720 +0.8% |
| 2001 | -- | $637,482 |
Find assessor info on the county website
Neighborhood: 21054
Nearby homes
- $--10 bd9 ba9k sqft900 Saint Michael Dr #11, Gambrills, MD 21054Off Market
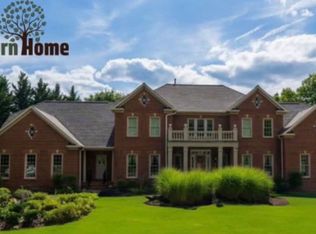
- $1,075,0004 bd4 ba3.5k sqft902 Saint Michael Dr, Gambrills, MD 21054Sold
- $1,150,0005 bd5 ba6.3k sqft901 Saint Michael Dr, Gambrills, MD 21054Sold
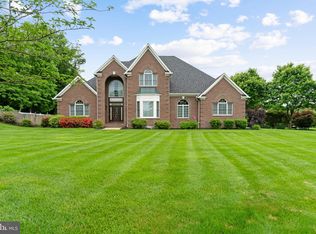
- $1,202,2005 bd5 ba4.1k sqft948 Saint Stephens Church Rd, Gambrills, MD 21054Off Market
- $1,485,5005 bd6 ba6.6k sqft903 Saint Michael Dr, Gambrills, MD 21054Off Market
- $930,4004 bd3 ba4.1k sqft904 Saint Michael Dr, Gambrills, MD 21054Off Market
- $1,337,8004 bd4 ba8.9k sqft901 Saint Eva Ln, Gambrills, MD 21054Off Market
- $1,031,4005 bd4 ba5.1k sqft1802 Saint Mark Dr, Gambrills, MD 21054Off Market
Nearby schools
GreatSchools rating
- 6/10Millersville Elementary SchoolGrades: K-5Distance: 1.7 mi
- 4/10Old Mill Middle NorthGrades: 6-8Distance: 6.2 mi
- 8/10Arundel High SchoolGrades: 9-12Distance: 2.4 mi
Schools provided by the listing agent
- District: Anne Arundel County Public Schools
Source: Bright MLS. This data may not be complete. We recommend contacting the local school district to confirm school assignments for this home.
Get a cash offer in 3 minutes
Find out how much your home could sell for in as little as 3 minutes with a no-obligation cash offer.
Estimated market value
$1,475,400
Get a cash offer in 3 minutes
Find out how much your home could sell for in as little as 3 minutes with a no-obligation cash offer.
Estimated market value
$1,475,400
- Maryland
- Anne Arundel County
- Gambrills
- 21054
- 900 Saint Michael Dr
Nearby cities
Nearby zip codes
Other Gambrills Topics
