Skip main navigation
Off market
  • $1,485,500

    903 Saint Michael Dr, Gambrills, MD 21054

    5beds
    6,670sqft
    SingleFamily
    Built in 1999
    1.21 Acres Lot
    $1,485,500 Zestimate®
    $223/sqft
    $7,196 Estimated rent

    Home value

    $1,485,500

    $1.40M - $1.59M

    $7,196/mo

    Zestimate® history
    Loading
    Loading...

    Owner options

    List your home for rent

    $7,196/mo

    Rent Zestimate®

    Find your next renter with Zillow Rental Manager. Plus, with online applications, you can quickly screen prospective tenants – for free.

    Learn more

    $7,196/mo

    Rent Zestimate®

    Refinance and save

    $7,432/mo

    Est. payment

    Refinancing to a lower rate could help reduce your monthly payments and save thousands over the life of the loan.

    See today's rates

    $7,432/mo

    Est. payment

    Explore your selling options

    Work with a Zillow partner agent

    Leverage their expertise and Zillow's premium Showcase listings to get your home seen by more buyers.

    Get started

    List with your own agent

    Get your home in front of millions of buyers by listing it on Zillow.

    Learn how to do it

    Sell it yourself

    Take full control of how buyers see your home on Zillow by listing For Sale by Owner (FSBO).

    List your home

    What's special

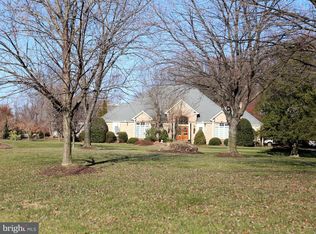
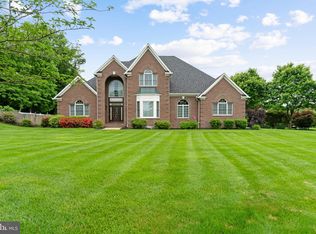
    A stunningly beautiful brick colonial settled on over an acre of pristine landscaping adorned by mature trees, a rear porch overlooking the landscaped grounds, and a saltwater in-ground pool ideal for entertaining family and friends! Arrive into the main level by way of the front porch or attached three-car garage and experience a warm and sophisticated primary bedroom suite, an art studio with a private entrance, and an open concept floor plan that allows for an abundance of possibilities hosting any special occasion. The formal living room and dining room complement the two-story foyer and feature a tray ceiling, chair railing, box wainscoting, dentil crown molding, and gorgeous hardwood floors that continue throughout. Let the gourmet kitchen entice your inner chef and create culinary delights boasting a center island with a breakfast bar, a butler's pantry, a breakfast area, display cabinetry, slate flooring, and granite counters. Let the family room adorned by a cathedral ceiling, and palladian window guide you into the sprawling main level primary bedroom suite and luxurious spa-like bath highlighted by two closets, one being a walk-in closet, a relaxing and tranquil jetted soaking tub, dual entry ceramic tile walk-in shower, separate vanities, and french doors. Ascend to the upper level to find three sizable bedroom suites with walk-in closets and custom blinds that complete the sleeping quarters. A fully finished lower level awaits your inspiration and offers a plethora of options offering an exercise room, game room, recreation room, bedroom, and media room with plush carpet, built-ins, ample storage, a full bath, and access to the rear yard. A detached three-car garage with loft and MD-3, MD-32, and I-97 in close proximity make this is a not to missed property! Updates: Floors, Paint, Carpet, Pool Tile, Water Heater

    This property is off market, which means it's not currently listed for sale or rent on Zillow. This may be different from what's available on other websites or public sources.

    Facts & features

    Interior

    Bedrooms & bathrooms
    • Bedrooms: 5
    • Bathrooms: 6
    • Full bathrooms: 5
    • 1/2 bathrooms: 1
    Heating
    • Forced air
    Cooling
    • Central
    Appliances
    • Included: Dishwasher, Dryer, Freezer, Garbage disposal, Microwave, Range / Oven, Refrigerator, Washer
    Features
    • Floor Plan - Open, Master Bath(s), Dining Area, Kitchen - Table Space, Kitchen - Island
    • Flooring: Tile, Carpet, Hardwood, Slate
    • Basement: Finished
    • Has fireplace: Yes
    Interior area
    • Total interior livable area: 6,670 sqft

    Property

    Parking
    • Total spaces: 6
    • Parking features: Garage - Attached, Garage - Detached
    Features
    • Exterior features: Brick
    Lot
    • Size: 1.21 Acres
    Details
    • Parcel number: 0270690079264

    Construction

    Type & style
    • Home type: SingleFamily
    • Architectural style: Conventional
    Materials
    • brick
    • Roof: Other
    Condition
    • Year built: 1999

    Community & HOA

    HOA
    • Has HOA: Yes
    • HOA fee: $100 monthly
    Location
    • Region: Gambrills

    Financial & listing details

    • Price per square foot: $223/sqft
    • Tax assessed value: $1,179,267
    • Annual tax amount: $12,115

    Price history

    DateEventPrice
    10/6/2022Sold$1,200,000+9.1%$180/sqft
    Source: Bright MLS #MDAA2043854 Report a problem
    9/4/2022Pending sale$1,100,000$165/sqft
    Source: Bright MLS #MDAA2043854 Report a problem
    9/1/2022Listed for sale$1,100,000+12.8%$165/sqft
    Source: Bright MLS #MDAA2043854 Report a problem
    6/14/2018Listing removed$975,000$146/sqft
    Source: Keller Williams Preferred Properties #1000381280 Report a problem
    4/14/2018Listed for sale$975,000-1.5%$146/sqft
    Source: Keller Williams Preferred Properties #1000381280 Report a problem
    9/21/2017Listing removed$989,900$148/sqft
    Source: Dream Realty, Inc. #AA10014059 Report a problem
    7/25/2017Listed for sale$989,900+4.2%$148/sqft
    Source: Dream Realty, Inc. #AA10014059 Report a problem
    8/11/2015Sold$949,868$142/sqft
    Source: Public Record Report a problem
    5/5/2015Pending sale$949,868$142/sqft
    Source: Coldwell Banker Residential Brokerage - Annapolis Plaza #AA8495562 Report a problem
    4/28/2015Price change$949,868-4.5%$142/sqft
    Source: Coldwell Banker Residential Brokerage - Annapolis Plaza #AA8495562 Report a problem
    11/5/2014Listed for sale$995,000+28.4%$149/sqft
    Source: Coldwell Banker Residential Brokerage - Annapolis Plaza #AA8495562 Report a problem
    7/14/2003Sold$775,000+496.2%$116/sqft
    Source: Public Record Report a problem
    6/29/1998Sold$130,000$19/sqft
    Source: Public Record Report a problem

    Public tax history

    YearProperty taxesTax assessment
    2025$12,115 +1.3%$1,179,267 +8%
    2024$11,956 +9%$1,091,833 +8.7%
    2023$10,968 +4.5%$1,004,400
    2022$10,496 $1,004,400
    2021$10,496 -0.9%$1,004,400 -0.8%
    2020$10,587 +3.1%$1,012,100
    2019$10,270 +6.7%$1,012,100 +6.6%
    2018$9,629 +2.9%$949,633 +3.4%
    2017$9,361 $918,400 +1.3%
    2016-- $906,233 +1.4%
    2015-- $894,067 +1.4%
    2014-- $881,900
    2013-- $881,900
    2012-- $881,900 -11.1%
    2011-- $991,920
    2010-- $991,920
    2009-- $991,920 -15.8%
    2008-- $1,178,270 +19.9%
    2007-- $982,736 +24.8%
    2006-- $787,203 +33%
    2005-- $591,670 +1.9%
    2004-- $580,522 +2%
    2003-- $569,376 +2%
    2002-- $558,230
    2001-- $558,230
    Find assessor info on the county website

    Neighborhood: 21054

    Nearby schools

    GreatSchools rating
    Schools provided by the listing agent
    • Elementary: MILLERSVILLE
    • Middle: OLD MILL MIDDLE SOUTH
    • High: OLD MILL
    • District: ANNE ARUNDEL COUNTY PUBLIC SCHOOLS

    Source: The MLS. This data may not be complete. We recommend contacting the local school district to confirm school assignments for this home.

    Get a cash offer in 3 minutes
    Find out how much your home could sell for in as little as 3 minutes with a no-obligation cash offer.
    Estimated market value
    $1,485,500
    Get a cash offer in 3 minutes
    Find out how much your home could sell for in as little as 3 minutes with a no-obligation cash offer.
    Estimated market value
    $1,485,500