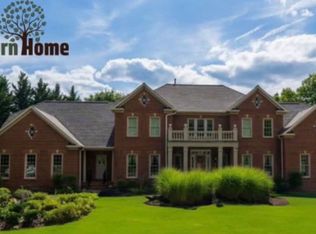
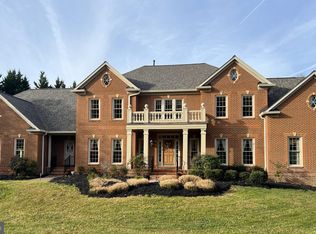
Welcome to this immaculate home boasting 4 spacious bedrooms, a versatile bonus room/office, and 3.5 luxurious bathrooms. With a 3-car side-load garage, charming wrap-around porch, and a stunning in-ground heated swimming pool with a spa, this residence offers the perfect blend of elegance and relaxation. Situated on a meticulously landscaped one-acre lot, it's an entertainer's dream.Step inside to find a foyer adorned with hardwood floors and custom moldings, leading to formal living and dining rooms flooded with natural light. The expansive family room features a cozy gas fireplace and French doors opening to the pool and paver patio, overlooking the fenced backyard oasis. The gourmet kitchen is a chef's delight, showcasing custom cabinetry, granite countertops, stainless steel appliances, and an oversized peninsula for casual dining.Conveniently located off the garage and kitchen is a spacious laundry/mudroom with extra storage and a large laundry sink. The office on the main level makes working from home a breeze or is big enough be used as an additional bedroom if needed. As you retreat upstairs to the updated primary bedroom suite you will find it is an amazing getaway spot complete with gleaming hardwood floors, an electric fireplace, a custom walk-in closet, and a luxurious en-suite bath featuring a freestanding bathtub, dual vanities, and an oversized walk-in rain shower.Three additional large bedrooms and two bathrooms complete the second level, including a Jack-and-Jill bath. Recent updates include refinished hardwood floors, updated stainless steel appliances, remodeled bathrooms, updated fireplace, interior doors, light fixtures, smart thermostats, and more. The unfinished basement offers over 1,800 square feet of potential living space with a rough-in for a full bath.Located just minutes from shopping, dining, grocery stores, and major commuting routes to Crofton, Annapolis, Baltimore, and Washington, DC, this home offers both convenience and luxury living. Don't miss the opportunity to make this your dream home!
Sold for $1,075,000
Street View
$1,075,000
902 Saint Michael Dr, Gambrills, MD 21054
4beds
3,500sqft
Single Family Residence
Built in 2001
1 Acres Lot
$1,135,700 Zestimate®
$307/sqft
$5,335 Estimated rent
Home value
$1,135,700
$1.08M - $1.19M
$5,335/mo
Zestimate® history
Owner options
List your home for rent
$5,335/mo
Rent Zestimate®
Find your next renter with Zillow Rental Manager. Plus, with online applications, you can quickly screen prospective tenants – for free.
$5,335/mo
Rent Zestimate®
Refinance and save
$5,406/mo
Est. payment
Refinancing to a lower rate could help reduce your monthly payments and save thousands over the life of the loan.
$5,406/mo
Est. payment
Explore your selling options
Work with a Zillow partner agent
Leverage their expertise and Zillow's premium Showcase listings to get your home seen by more buyers.
Get startedList with your own agent
Get your home in front of millions of buyers by listing it on Zillow.
Learn how to do itSell it yourself
Take full control of how buyers see your home on Zillow by listing For Sale by Owner (FSBO).
List your homeWhat's special
Zillow last checked:
Listing updated:
Listed by:
Harmony Campbell 301-675-6470,
Coldwell Banker Realty,
Co-Listing Agent: Noah Kaye 410-562-8119,
Coldwell Banker Realty
Bought with:
Melissa Murray, 584533
Compass
Source: Bright MLS,MLS#: MDAA2083644
Facts & features
Interior
Bedrooms & bathrooms
- Bedrooms: 4
- Bathrooms: 4
- Full bathrooms: 3
- 1/2 bathrooms: 1
- Main level bathrooms: 1
Basement
- Area: 1866
Heating
- Central, Forced Air, Natural Gas
Cooling
- Central Air, Electric
Appliances
- Included: Dishwasher, Disposal, Dryer, Extra Refrigerator/Freezer, Microwave, Oven/Range - Gas, Refrigerator, Range Hood, Stainless Steel Appliance(s), Washer, Water Conditioner - Owned, Water Treat System, Electric Water Heater
- Laundry: Main Level
Features
- Butlers Pantry, Ceiling Fan(s), Chair Railings, Crown Molding, Family Room Off Kitchen, Kitchen - Gourmet, Kitchen - Table Space, Pantry, Recessed Lighting, Soaking Tub, Walk-In Closet(s)
- Flooring: Hardwood, Wood
- Windows: Window Treatments
- Basement: Full,Unfinished,Walk-Out Access
- Number of fireplaces: 2
- Fireplace features: Electric, Gas/Propane
Interior area
- Total structure area: 5,366
- Total interior livable area: 3,500 sqft
- Finished area above ground: 3,500
- Finished area below ground: 0
Property
Parking
- Total spaces: 8
- Parking features: Garage Faces Side, Attached, Driveway
- Attached garage spaces: 3
- Uncovered spaces: 5
Accessibility
- Accessibility features: None
Features
- Levels: Three
- Stories: 3
- Patio & porch: Patio, Porch, Wrap Around
- Has private pool: Yes
- Pool features: Concrete, Heated, In Ground, Pool/Spa Combo, Private
- Fencing: Back Yard
Lot
- Size: 1 Acres
Details
- Additional structures: Above Grade, Below Grade
- Parcel number: 020270690079247
- Zoning: R1
- Special conditions: Standard
Construction
Type & style
- Home type: SingleFamily
- Architectural style: Colonial
- Property subtype: Single Family Residence
Materials
- Vinyl Siding
- Foundation: Block
- Roof: Architectural Shingle
Condition
- Excellent
- New construction: No
- Year built: 2001
Utilities & green energy
- Sewer: Private Septic Tank
- Water: Well
Community & HOA
Community
- Subdivision: Saint Stephens Estates
HOA
- Has HOA: Yes
- Services included: Common Area Maintenance
- HOA fee: $100 annually
Location
- Region: Gambrills
Financial & listing details
- Price per square foot: $307/sqft
- Tax assessed value: $719,700
- Annual tax amount: $7,683
- Date on market: 5/16/2024
- Listing agreement: Exclusive Right To Sell
- Ownership: Fee Simple
Price history
| Date | Event | Price |
|---|---|---|
| 7/18/2024 | Sold | $1,075,000-2.2%$307/sqft |
Source:  Bright MLS #MDAA2083644 Report a problem Bright MLS #MDAA2083644 Report a problem | ||
| 7/9/2024 | Pending sale | $1,099,000$314/sqft |
Source: Bright MLS #MDAA2083644 Report a problem | ||
| 6/29/2024 | Contingent | $1,099,000$314/sqft |
Source: Bright MLS #MDAA2083644 Report a problem | ||
| 6/25/2024 | Price change | $1,099,000-4.4%$314/sqft |
Source: Bright MLS #MDAA2083644 Report a problem | ||
| 5/16/2024 | Listed for sale | $1,150,000+12.2%$329/sqft |
Source: Bright MLS #MDAA2083644 Report a problem | ||
| 9/13/2023 | Sold | $1,025,000+6.8%$293/sqft |
Source: Bright MLS #MDAA2066380 Report a problem | ||
| 8/11/2023 | Contingent | $959,997$274/sqft |
Source: Bright MLS #MDAA2066380 Report a problem | ||
| 8/10/2023 | Listed for sale | $959,997+69.9%$274/sqft |
Source: Bright MLS #MDAA2066380 Report a problem | ||
| 12/26/2017 | Sold | $565,000+0%$161/sqft |
Source: Public Record Report a problem | ||
| 11/2/2017 | Listed for sale | $564,800-10.2%$161/sqft |
Source: RE/MAX Preferred #AA10095929 Report a problem | ||
| 3/25/2017 | Listing removed | $629,000$180/sqft |
Source: RE/MAX Preferred #AA9890170 Report a problem | ||
| 3/17/2017 | Listed for sale | $629,000+7.5%$180/sqft |
Source: RE/MAX Preferred #AA9890170 Report a problem | ||
| 10/5/2016 | Listing removed | $585,000$167/sqft |
Source: RE/MAX Preferred #AA9775183 Report a problem | ||
| 9/27/2016 | Listed for sale | $585,000+457.1%$167/sqft |
Source: RE/MAX Preferred #AA9775183 Report a problem | ||
| 9/11/1997 | Sold | $105,000$30/sqft |
Source: Public Record Report a problem | ||
Public tax history
| Year | Property taxes | Tax assessment |
|---|---|---|
| 2025 | $8,976 +13.9% | $770,600 +7.1% |
| 2024 | $7,881 +7.9% | $719,700 +7.6% |
| 2023 | $7,303 +4.5% | $668,800 |
| 2022 | $6,989 | $668,800 |
| 2021 | $6,989 -2.3% | $668,800 -2.2% |
| 2020 | $7,156 +2.7% | $684,100 |
| 2019 | $6,966 +6.2% | $684,100 +5.8% |
| 2018 | $6,557 +2.4% | $646,633 +3% |
| 2017 | $6,400 | $627,900 +1.3% |
| 2016 | -- | $619,700 +1.3% |
| 2015 | -- | $611,500 +1.4% |
| 2014 | -- | $603,300 |
| 2013 | -- | $603,300 |
| 2012 | -- | $603,300 -13.1% |
| 2011 | -- | $694,340 |
| 2010 | -- | $694,340 |
| 2009 | -- | $694,340 -23% |
| 2008 | -- | $902,220 +20.4% |
| 2007 | -- | $749,246 +25.7% |
| 2006 | -- | $596,273 +34.5% |
| 2005 | -- | $443,300 +2.7% |
| 2004 | -- | $431,630 +2.8% |
| 2003 | -- | $419,960 +2.9% |
| 2002 | -- | $408,290 +0.7% |
| 2001 | -- | $405,406 |
Find assessor info on the county website
Neighborhood: 21054
Nearby homes
- $--10 bd9 ba9k sqft900 Saint Michael Dr #11, Gambrills, MD 21054Off Market
- $916,5004 bd3 ba4.1k sqft904 Saint Michael Dr, Gambrills, MD 21054Off Market

- $1,250,0005 bd5 ba6.2k sqft900 Saint Michael Dr, Gambrills, MD 21054Sold
- $1,158,5005 bd5 ba4.1k sqft948 Saint Stephens Church Rd, Gambrills, MD 21054Off Market
- $1,150,0005 bd5 ba6.3k sqft901 Saint Michael Dr, Gambrills, MD 21054Sold
- $1,474,5005 bd6 ba6.6k sqft903 Saint Michael Dr, Gambrills, MD 21054Off Market
- $1,088,5004 bd4 ba3.8k sqft906 Saint Michael Dr, Gambrills, MD 21054Off Market
- $877,0001 bd1 ba3.8k sqft911 Saint Eva Ln, Gambrills, MD 21054Off Market
Nearby schools
GreatSchools rating
- 6/10Millersville Elementary SchoolGrades: K-5Distance: 1.7 mi
- 4/10Old Mill Middle NorthGrades: 6-8Distance: 6.2 mi
- 7/10Crofton High SchoolGrades: 9-12Distance: 2.4 mi
Schools provided by the listing agent
- District: Anne Arundel County Public Schools
Source: Bright MLS. This data may not be complete. We recommend contacting the local school district to confirm school assignments for this home.
Get a cash offer in 3 minutes
Find out how much your home could sell for in as little as 3 minutes with a no-obligation cash offer.
Estimated market value
$1,135,700
Get a cash offer in 3 minutes
Find out how much your home could sell for in as little as 3 minutes with a no-obligation cash offer.
Estimated market value
$1,135,700
- Maryland
- Anne Arundel County
- Gambrills
- 21054
- 902 Saint Michael Dr
Nearby cities
Nearby zip codes
Other Gambrills Topics
