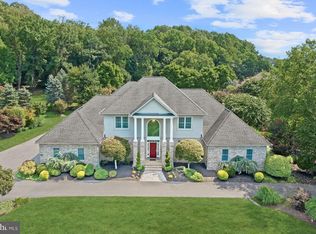
The pool is open!! Time for summer fun as we welcome you to 901 Saint Michael Dr. in Saint Stephens Estates of Gambrills! Walk into the grand Foyer with its new, dramatically designed stairway to the upper level of the home, then on through the Foyer and into the Living Room. On this level the hardwood floors have been refinished! There is a large Dining Room to your right as you enter the Foyer! Going through the Living Room you can relax in the Family Room which has a gorgeous fireplace. A professional woodworker replaced the mantle and the entire fireplace!! A gas log system was installed in the fireplace! The ceiling is coffered with cross ties. The flooring is Ceramic Tile. The kitchen has been remodeled with Crema Bordeaux Granite countertops, and Jenn-Air stainless appliances. The Kitchen Island has backlit shelving on each end! The ceramic tile floor matches that of the Family Room. The seating area in the Kitchen is perfect for everyday mealtime, working, or doing homework or other activities! A large Bay Window looks over the yard and provides natural light! This area opens to the covered Patio, Inground Pool with Diving Board and Slide and a beautifully manicured yard! There is a Laundry Room with new flooring, Maytag washer & dryer, new lighting and new service sink. Half Bath just off the Kitchen! The Dining Room with custom drapes also has refinished hardwood floors which continue down to the Primary Bedroom. The Primary Bedroom has carpeting, and the Primary Bathroom has been newly remodeled– completely! A stand-alone tub was installed, they increased the size of the shower and added a shower bench. New ceramic flooring. with Subway tiles around the shower and tub. Beautiful new cabinetry was put in, new wall sconce lighting, new framed mirrors, crown molding and Plantation shutters too! Large Walk-in Closet off the Bathroom! Your own retreat! The Upper Level floors were heavily screwed down to eliminate squeaks, following up with extra heavy duty padding and new carpeting was installed! 3 Bedrooms are on the upper level. 1 Bedroom with a private full Bath and the other 2 Bedrooms share a large Jack and Jill Bathroom. The lower level of the house is completely finished with a full Bath, Kitchenette with Dinette set. There is also an area for watching TV. Game area includes a Pool Table and Foos Ball Table! Completing the lower level is the Bedroom alcove which is perfect for guests, teens or in-laws! A large Storage room and other spaces under the steps is provided in the lower level, as well! This level has a private outside entrance as well as steps from the main level of the house. There is a garage off the Kitchen that you will love! 600 Sq. Ft. Garage you can house 4 cars due to the Heavy motor and full-platform lift (the lift is a negotiable item)! Your bikes can be stored on a bike lift system that holds 5 bikes and raises them to the ceiling. We haven’t forgotten to take you outside! 50-year roof installed in 2022. Five exterior surveillance cameras are installed around the perimeter of the home. Lawn Irrigation System to cover the entire lawn. New Driveway and large parking pad in 2024, new commercial grade gutters. You mustn't forget the Inground Pool! There is also a gas Grill attached to a dedicated gas line on the back Patio! Gazebo will be removed by sellers!
Sold for $1,150,000
$1,150,000
901 Saint Michael Dr, Gambrills, MD 21054
5beds
6,373sqft
Single Family Residence
Built in 1995
0.96 Acres Lot
$1,247,100 Zestimate®
$180/sqft
$7,067 Estimated rent
Home value
$1,247,100
$1.18M - $1.32M
$7,067/mo
Zestimate® history
Owner options
List your home for rent
$7,067/mo
Rent Zestimate®
Find your next renter with Zillow Rental Manager. Plus, with online applications, you can quickly screen prospective tenants – for free.
$7,067/mo
Rent Zestimate®
Refinance and save
$5,805/mo
Est. payment
Refinancing to a lower rate could help reduce your monthly payments and save thousands over the life of the loan.
$5,805/mo
Est. payment
Explore your selling options
Work with a Zillow partner agent
Leverage their expertise and Zillow's premium Showcase listings to get your home seen by more buyers.
Get startedList with your own agent
Get your home in front of millions of buyers by listing it on Zillow.
Learn how to do itSell it yourself
Take full control of how buyers see your home on Zillow by listing For Sale by Owner (FSBO).
List your homeWhat's special
Zillow last checked:
Listing updated:
Listed by:
Charles Cockrill 443-956-6913,
Coldwell Banker Realty,
Listing Team: Cockrill/Minieri, Wayson Group Of Coldwell Banker,Co-Listing Agent: Patricia A Roe 410-371-1710,
Coldwell Banker Realty
Bought with:
WILSON ADEGBEHINGBE
HomeSmart
Source: Bright MLS,MLS#: MDAA2087198
Facts & features
Interior
Bedrooms & bathrooms
- Bedrooms: 5
- Bathrooms: 5
- Full bathrooms: 4
- 1/2 bathrooms: 1
- Main level bathrooms: 2
- Main level bedrooms: 1
Rooms
- Room types: Living Room, Dining Room, Primary Bedroom, Sitting Room, Bedroom 2, Bedroom 3, Bedroom 4, Bedroom 5, Kitchen, Family Room, Library, Foyer, Breakfast Room, Laundry, Recreation Room, Bathroom 2, Bathroom 3, Primary Bathroom, Half Bath
Primary bedroom
- Features: Attached Bathroom, Flooring - Carpet
- Level: Main
- Area: 320 Square Feet
- Dimensions: 20 X 16
Bedroom 2
- Features: Attached Bathroom, Flooring - Carpet
- Level: Upper
Bedroom 3
- Features: Flooring - Carpet
- Level: Upper
Bedroom 4
- Features: Flooring - Carpet
- Level: Upper
Bedroom 5
- Level: Lower
Primary bathroom
- Features: Lighting - Ceiling, Lighting - Wall sconces, Soaking Tub
- Level: Main
Bathroom 2
- Features: Jack and Jill Bathroom
- Level: Upper
Bathroom 3
- Level: Lower
Breakfast room
- Level: Main
Dining room
- Features: Flooring - HardWood
- Level: Main
- Area: 224 Square Feet
- Dimensions: 16 X 14
Family room
- Features: Fireplace - Gas
- Level: Main
- Area: 416 Square Feet
- Dimensions: 26 X 16
Foyer
- Level: Main
Half bath
- Level: Main
Kitchen
- Features: Lighting - Ceiling, Pantry
- Level: Main
- Area: 350 Square Feet
- Dimensions: 25 X 14
Kitchen
- Features: Breakfast Bar, Breakfast Nook
- Level: Lower
Laundry
- Level: Main
Library
- Features: Flooring - HardWood, Built-in Features
- Level: Main
- Area: 156 Square Feet
- Dimensions: 13 X 12
Living room
- Features: Flooring - HardWood
- Level: Main
- Area: 320 Square Feet
- Dimensions: 20 X 16
Recreation room
- Level: Lower
Sitting room
- Level: Lower
Heating
- Forced Air, Electric, Natural Gas
Cooling
- Ceiling Fan(s), Central Air, Zoned, Electric
Appliances
- Included: Down Draft, Dishwasher, Dryer, Ice Maker, Double Oven, Oven, Refrigerator, Washer, Water Treat System, Gas Water Heater
- Laundry: Laundry Room
Features
- Breakfast Area, Kitchen - Table Space, Built-in Features, Primary Bath(s), Ceiling Fan(s), Entry Level Bedroom, Exposed Beams, Open Floorplan, Formal/Separate Dining Room, Kitchen - Gourmet, Kitchen Island, Kitchenette, Pantry, Recessed Lighting, Soaking Tub, Bathroom - Stall Shower, Bathroom - Tub Shower, Walk-In Closet(s), Beamed Ceilings, Cathedral Ceiling(s), 2 Story Ceilings
- Flooring: Hardwood, Carpet, Other
- Doors: Atrium, French Doors, Six Panel, Sliding Glass
- Windows: Bay/Bow, Double Pane Windows, Screens
- Basement: Connecting Stairway,Finished,Full,Heated,Interior Entry,Exterior Entry,Windows,Shelving
- Number of fireplaces: 1
- Fireplace features: Gas/Propane
Interior area
- Total structure area: 6,373
- Total interior livable area: 6,373 sqft
- Finished area above ground: 3,614
- Finished area below ground: 2,759
Property
Parking
- Total spaces: 11
- Parking features: Garage Faces Rear, Built In, Garage Door Opener, Inside Entrance, Oversized, Other, Asphalt, Off Street, Attached
- Attached garage spaces: 3
- Has uncovered spaces: Yes
- Details: Garage Sqft: 600
Accessibility
- Accessibility features: Accessible Doors, Accessible Hallway(s), >84" Garage Door
Features
- Levels: Three
- Stories: 3
- Patio & porch: Porch
- Exterior features: Underground Lawn Sprinkler, Sidewalks
- Has private pool: Yes
- Pool features: Fenced, In Ground, Private
- Fencing: Partial
- Has view: Yes
- View description: Garden
Lot
- Size: 0.96 Acres
- Features: Backs to Trees, Corner Lot, Front Yard, Landscaped, Rear Yard, Corner Lot/Unit
Details
- Additional structures: Above Grade, Below Grade
- Parcel number: 020270690079265
- Zoning: R1
- Special conditions: Standard
Construction
Type & style
- Home type: SingleFamily
- Architectural style: Colonial
- Property subtype: Single Family Residence
Materials
- Brick, Vinyl Siding
- Foundation: Other
Condition
- Excellent
- New construction: No
- Year built: 1995
Utilities & green energy
- Sewer: On Site Septic
- Water: Conditioner, Filter, Well
- Utilities for property: Cable Available, Underground Utilities
Community & HOA
Community
- Security: Electric Alarm, Motion Detectors
- Subdivision: Saint Stephens Estates
HOA
- Has HOA: Yes
- HOA fee: $129 annually
Location
- Region: Gambrills
Financial & listing details
- Price per square foot: $180/sqft
- Tax assessed value: $786,867
- Annual tax amount: $8,345
- Date on market: 6/12/2024
- Listing agreement: Exclusive Right To Sell
- Inclusions: Water Treatment System, Entire Property Irrigation System, Fireplace Gas Log Fireplace, Pool Table, Foos Ball Table, Extra Under Counter Refrigerator, Lower Level Dinette Set, Outdoor Gas Grill, Car Lift And Bike Lift In Garage.
- Exclusions: Fireplace Screen
- Ownership: Fee Simple
Price history
| Date | Event | Price |
|---|---|---|
| 9/12/2024 | Sold | $1,150,000-4.1%$180/sqft |
Source:  Bright MLS #MDAA2087198 Report a problem Bright MLS #MDAA2087198 Report a problem | ||
| 6/30/2024 | Pending sale | $1,199,000$188/sqft |
Source: Bright MLS #MDAA2087198 Report a problem | ||
| 6/12/2024 | Price change | $1,199,000-6%$188/sqft |
Source: Bright MLS #MDAA2087198 Report a problem | ||
| 4/11/2024 | Listed for sale | $1,275,000+37.8%$200/sqft |
Source: Bright MLS #MDAA2081792 Report a problem | ||
| 6/30/2004 | Sold | $925,000+94.7%$145/sqft |
Source: Public Record Report a problem | ||
| 4/16/1997 | Sold | $475,000$75/sqft |
Source: Public Record Report a problem | ||
Public tax history
| Year | Property taxes | Tax assessment |
|---|---|---|
| 2025 | $9,779 +13.5% | $844,333 +7.3% |
| 2024 | $8,616 +8.2% | $786,867 +7.9% |
| 2023 | $7,965 +4.5% | $729,400 |
| 2022 | $7,622 | $729,400 |
| 2021 | $7,622 -2% | $729,400 -1.9% |
| 2020 | $7,779 +3.6% | $743,700 |
| 2019 | $7,512 +7.2% | $743,700 +7.6% |
| 2018 | $7,009 +3.4% | $691,233 +3.9% |
| 2017 | $6,778 | $665,000 +1.3% |
| 2016 | -- | $656,333 +1.3% |
| 2015 | -- | $647,667 +1.4% |
| 2014 | -- | $639,000 |
| 2013 | -- | $639,000 |
| 2012 | -- | $639,000 -15.4% |
| 2011 | -- | $755,540 |
| 2010 | -- | $755,540 |
| 2009 | -- | $755,540 -21.3% |
| 2008 | -- | $960,120 +19.7% |
| 2007 | -- | $801,940 +24.6% |
| 2006 | -- | $643,760 +32.6% |
| 2005 | -- | $485,580 +3% |
| 2004 | -- | $471,526 +3.1% |
| 2003 | -- | $457,473 +3.2% |
| 2002 | -- | $443,420 |
| 2001 | -- | $443,420 |
Find assessor info on the county website
Neighborhood: 21054
Nearby homes
- $1,485,5005 bd6 ba6.6k sqft903 Saint Michael Dr, Gambrills, MD 21054Off Market
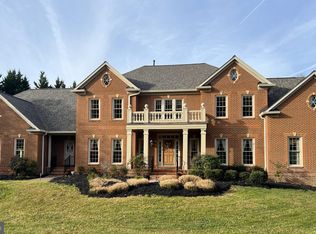
- $1,250,0005 bd5 ba6.2k sqft900 Saint Michael Dr, Gambrills, MD 21054Sold
- $--10 bd9 ba9k sqft900 Saint Michael Dr #11, Gambrills, MD 21054Off Market
- $1,031,4005 bd4 ba5.1k sqft1802 Saint Mark Dr, Gambrills, MD 21054Off Market
- $1,075,0004 bd4 ba3.5k sqft902 Saint Michael Dr, Gambrills, MD 21054Sold
- $468,000-- bd1 ba2.3k sqft969 Saint Stephens Church Rd, Gambrills, MD 21054Off Market
- $999,1003 bd3 ba3k sqft1800 Saint Mark Dr, Gambrills, MD 21054Off Market
- $930,4004 bd3 ba4.1k sqft904 Saint Michael Dr, Gambrills, MD 21054Off Market
Nearby schools
GreatSchools rating
- 6/10Millersville Elementary SchoolGrades: K-5Distance: 1.7 mi
- 4/10Old Mill Middle NorthGrades: 6-8Distance: 6.2 mi
- 7/10Crofton High SchoolGrades: 9-12Distance: 2.5 mi
Schools provided by the listing agent
- District: Anne Arundel County Public Schools
Source: Bright MLS. This data may not be complete. We recommend contacting the local school district to confirm school assignments for this home.
Get a cash offer in 3 minutes
Find out how much your home could sell for in as little as 3 minutes with a no-obligation cash offer.
Estimated market value
$1,247,100
Get a cash offer in 3 minutes
Find out how much your home could sell for in as little as 3 minutes with a no-obligation cash offer.
Estimated market value
$1,247,100
- Maryland
- Anne Arundel County
- Gambrills
- 21054
- 901 Saint Michael Dr
Nearby cities
Nearby zip codes
Other Gambrills Topics
