Skip main navigation
Sold for $625,000
  • Listing Provided by: Realty Masters & Associates
    Bought with: Circa Properties, Inc.
    $625,000

    900 W Sierra Madre Ave APT 157, Azusa, CA 91702

    3beds
    1,465sqft
    Condominium
    Built in 1980
    -- sqft lot
    $766,900 Zestimate®
    $427/sqft
    $3,388 Estimated rent

    Home value

    $766,900

    $729,000 - $805,000

    $3,388/mo

    Zestimate® history
    Loading
    Loading...

    Owner options

    List your home for rent

    $3,388/mo

    Rent Zestimate®

    Find your next renter with Zillow Rental Manager. Plus, with online applications, you can quickly screen prospective tenants – for free.

    Learn more

    $3,388/mo

    Rent Zestimate®

    Refinance and save

    $4,239/mo

    Est. payment

    Refinancing to a lower rate could help reduce your monthly payments and save thousands over the life of the loan.

    See today's rates

    $4,239/mo

    Est. payment

    Explore your selling options

    Work with a Zillow partner agent

    Leverage their expertise and Zillow's premium Showcase listings to get your home seen by more buyers.

    Get started

    List with your own agent

    Get your home in front of millions of buyers by listing it on Zillow.

    Learn how to do it

    Sell it yourself

    Take full control of how buyers see your home on Zillow by listing For Sale by Owner (FSBO).

    List your home

    What's special

    Tennis courtsMature treesHallway bathroomFlowering bushesWalk in closetNatural lightPrimary bedroom
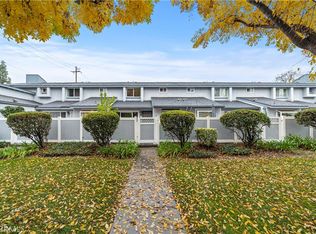
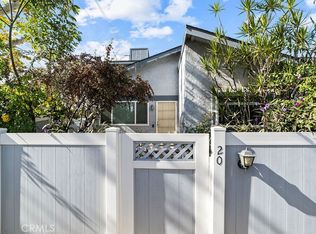
    LOCATION ! easy access to 210 & 605 Freeways, LOCATION ! less than a mile to Metro A Line in Downtown Azusa, LOCATION! 2 miles to Azusa Pacific University & 6 minutes to Citrus College. LOCATION ! Blocks from Costco shopping center ! LOCATION ! nestled at the Foothills . This cozy 3 bedroom 3 bath condo is in the Beautiful Sierra Village Condominium Community which has 2 pool 2 tennis courts & clubhouse . Walking along the pathways filled with mature trees, flowering bushes ,fastidiously kept grass lawns, there are foothill views at every turn. The condo unit itself has a very attractive floor plan , living room opens to dinning area which opens to kitchen. There is a dry bar with charming stained glass feature. A Powder room is off the bar. Kitchen has lots of counter space and cabinets with a panty. There a large garden window bringing in lots of natural light and views of patio & trees! Upstairs hallway has Linen closet . The 2 west facing bedrooms has ceiling fans with lights , sizable closets have shelves. Double sink in hallway bathroom and shower in tub. Primary Bedroom has ceiling fan with lights , there's a very sweet built in shelving for books or curios , the bathroom is very roomy & has a stand alone shower . The walk in closet is of considerable size, lots of built in shelves & really large enough to dress in. 2 car Garage is very spacious ,has a work bench, wall shelves, washer & dryer a closet . Automatic door opens to meticulously kept & paved back street. Needs some TLC. Want to feel community spirit ? This is the perfect place for you.

    Zillow last checked:

    Listing updated:

    Listing Provided by:

    Judy Pratt DRE #02020943 jbpratt47@gmail.com,

    Realty Masters & Associates

    Bought with:

    Nina Havelind, DRE #01139761

    Circa Properties, Inc.

    Source: CRMLS,MLS#: IG23177971MLS LogoOriginating MLS: California Regional MLS

    Facts & features

    Interior

    Bedrooms & bathrooms
    • Bedrooms: 3
    • Bathrooms: 3
    • Full bathrooms: 1
    • 3/4 bathrooms: 1
    • 1/2 bathrooms: 1
    • Main level bathrooms: 1
    Bedroom
    • Features: All Bedrooms Up
    Bathroom
    • Features: Bathtub, Laminate Counters, Linen Closet, Separate Shower, Tub Shower, Walk-In Shower
    Kitchen
    • Features: Kitchen/Family Room Combo
    Other
    • Features: Walk-In Closet(s)
    Heating
    • Central
    Cooling
    • Central Air
    Appliances
    • Included: Dishwasher, Gas Cooktop, Disposal, Gas Oven, Gas Water Heater, Refrigerator, Range Hood, Dryer, Washer
    • Laundry: Washer Hookup, Electric Dryer Hookup, Gas Dryer Hookup, In Garage
    Features
    • Ceiling Fan(s), Dry Bar, Separate/Formal Dining Room, High Ceilings, Laminate Counters, Bar, All Bedrooms Up, Walk-In Closet(s)
    • Flooring: Carpet, Tile
    • Has fireplace: No
    • Fireplace features: None
    • Common walls with other units/homes: 2+ Common Walls
    Interior area
    • Total interior livable area: 1,465 sqft

    Property

    Parking
    • Total spaces: 2
    • Parking features: Door-Single, Garage, Paved, Garage Faces Rear
    • Attached garage spaces: 2
    Features
    • Levels: Two
    • Stories: 2
    • Entry location: front level
    • Patio & porch: Enclosed, Patio
    • Pool features: In Ground, Association
    • Fencing: Vinyl
    • Has view: Yes
    • View description: Neighborhood, Trees/Woods
    Details
    • Parcel number: 8617018073
    • Special conditions: Trust

    Construction

    Type & style
    • Home type: Condo
    • Architectural style: Contemporary
    • Property subtype: Condominium
    • Attached to another structure: Yes
    Condition
    • New construction: No
    • Year built: 1980

    Utilities & green energy

    • Sewer: Public Sewer
    • Water: Public
    • Utilities for property: Cable Available

    Community & neighborhood

    Security
    • Security features: Carbon Monoxide Detector(s), Smoke Detector(s)
    Community
    • Community features: Foothills, Street Lights, Suburban, Sidewalks
    Location
    • Region: Azusa

    HOA & financial

    HOA
    • Has HOA: Yes
    • HOA fee: $280 monthly
    • Amenities included: Clubhouse, Paddle Tennis, Pool, Trash
    • Association name: Sierra Village HOA
    • Association phone: 909-399-3103

    Other

    Other facts
    • Listing terms: Cash,Cash to Existing Loan,Cash to New Loan,Conventional
    • Road surface type: Alley Paved

    Price history

    DateEventPrice
    1/22/2024Sold$625,000-3.4%$427/sqft
    Source: CRMLS #IG23177971 Report a problem
    12/28/2023Pending sale$647,000$442/sqft
    Source: CRMLS #IG23177971 Report a problem
    12/28/2023Listed for sale$647,000$442/sqft
    Source: CRMLS #IG23177971 Report a problem
    12/28/2023Pending sale$647,000$442/sqft
    Source: CRMLS #IG23177971 Report a problem
    9/23/2023Listed for sale$647,000$442/sqft
    Source: CRMLS #IG23177971 Report a problem

    Public tax history

    YearProperty taxesTax assessment
    2025$7,943 +301.2%$637,500 +343.8%
    2024$1,980 +2.7%$143,646 -67.5%
    2023$1,928 +1.4%$441,491 +219.8%
    2022$1,900 +2.9%$138,071 +2%
    2021$1,846 +1.9%$135,364 +1%
    2020$1,812 $133,977 +2%
    2019$1,812 +6.8%$131,351 +2%
    2018$1,697 $128,777 +2%
    2017$1,697 +1.4%$126,253 +2%
    2016$1,674 +3.9%$123,778 +1.5%
    2015$1,610 +7.8%$121,920 +2%
    2014$1,494 $119,532 +2.5%
    2012-- $116,661 +2%
    2011-- $114,375 +0.8%
    2010-- $113,521 -0.2%
    2009-- $113,791 +2%
    2008-- $111,561 +2%
    2007-- $109,374 +2%
    2006-- $107,231
    2005-- $107,231 +4%
    2004-- $103,068 +1.9%
    2003-- $101,180 +2%
    2002-- $99,197 +4%
    2000-- $95,348

    Find assessor info on the county website

    Neighborhood: 91702

    Nearby schools

    GreatSchools rating
    Get a cash offer in 3 minutes
    Find out how much your home could sell for in as little as 3 minutes with a no-obligation cash offer.
    Estimated market value
    $766,900
    Get a cash offer in 3 minutes
    Find out how much your home could sell for in as little as 3 minutes with a no-obligation cash offer.
    Estimated market value
    $766,900