This home is just too cute to pass up! Complete interior updating and IT'S NOT A FLIP. Multi level home with alot living space and additional storage space. A corner lot home with large yard and detached 2+Car Garage. Enter side door into the completely remodeled kitchen with slider to NEWLY POURED PATIO (June 2026). Kitchen is Eat in and features white cabinets & neutral flooring, tile backsplash with double windows over double SS kitchen sink. Main floor also has Liv Rm with new carpeting & deco paneled wall. Outstanding feature is the Vaulted Ceiling of Wood that covers Liv Rm and Kitchen! Upstairs will be three good size bedrooms all with gorgeous hardwood flooring. There is an updated full bath w/white finishes, refinished tub with warranty and a linen closet in hall. Lower level includes large Rec Rm with neutral laminate flooring and a door leading to exterior, 2 piece bath (toilet & vanity) in very large room that can be used for many other things such as more cabinet space, ironing station or mud room. There is an additional space in LL that houses mechanical, space for storage and large panel leading to crawl space. Gutters and guards installed in 2017. Most windows are newer but not sure of date. Portable AC unit will stay with home. Inspection recently done at home had a new gas meter installed. Super cute home practically brand new. If you are looking for move in ready, plenty of room to play in the yard with garage you don't want to pass on viewing this one! Occupancy can be fast and on title transfer! *Pic in listing of patio is PRIOR to new poured patio.
Pending
Price cut: $16K (7/14)
$219,000
900 Wilder Ave, Elyria, OH 44035
3beds
2,370sqft
:
Get pre-qualified$1,536/mo
Single Family Residence
Built in 1962
6,969 Square Feet Lot
$-- Zestimate®
$92/sqft
$-- HOA
What's special
Three good size bedroomsWhite cabinetsCorner lotCompletely remodeled kitchenRefinished tub with warrantyTile backsplashLarge yard
- 33 days |
- 954 |
- 63 |
Likely to sell faster than
Zillow last checked:
Listing updated:
Listed by:
Ruthie Lowrey 440-476-2795 callruthie@roadrunner.com,
RE/MAX Crossroads Properties
Source: MLS Now,MLS#: 5222250 Originating MLS: Medina County Board of REALTORS
Originating MLS: Medina County Board of REALTORSFacts & features
Interior
Bedrooms & bathrooms
- Bedrooms: 3
- Bathrooms: 2
- Full bathrooms: 1
- 1/2 bathrooms: 1
Bedroom
- Description: Flooring: Carpet
- Level: Second
- Dimensions: 14 x 10
Bedroom
- Description: Flooring: Carpet
- Level: Second
- Dimensions: 9 x 10
Bathroom
- Description: Flooring: Carpet
- Level: Second
- Dimensions: 10 x 14
Bathroom
- Level: Lower
- Dimensions: 6 x 8
Bathroom
- Level: Second
- Dimensions: 6 x 10
Dining room
- Description: Flooring: Laminate
- Level: First
- Dimensions: 7 x 8
Family room
- Level: Lower
- Dimensions: 16 x 24
Kitchen
- Description: Flooring: Laminate
- Level: First
- Dimensions: 9 x 8
Living room
- Description: New carpet May 2026,Flooring: Carpet
- Level: First
- Dimensions: 14 x 16
Utility room
- Level: Lower
- Dimensions: 6 x 12
Heating
- Forced Air
Cooling
- Other
Appliances
- Included: Dishwasher, Microwave
- Laundry: Lower Level
Features
- Eat-in Kitchen, Vaulted Ceiling(s)
- Basement: Finished,Interior Entry,Other,Walk-Out Access
- Has fireplace: No
Interior area
- Total structure area: 2,370
- Total interior livable area: 2,370 sqft
- Finished area above ground: 1,390
- Finished area below ground: 980
Video & virtual tour
Property
Parking
- Total spaces: 2
- Parking features: Driveway, Detached, Garage, Garage Faces Side
- Garage spaces: 2
Features
- Levels: Three Or More,Two,Multi/Split
- Stories: 2
- Patio & porch: Patio
Lot
- Size: 6,969 Square Feet
Details
- Parcel number: 0625027104017
Construction
Type & style
- Home type: SingleFamily
- Architectural style: Split Level
- Property subtype: Single Family Residence
Materials
- Aluminum Siding, Brick
- Roof: Asphalt,Fiberglass
Condition
- Year built: 1962
Utilities & green energy
- Sewer: Public Sewer
- Water: Public
Community & HOA
Community
- Security: Smoke Detector(s)
- Subdivision: Abbe K#lls Sub No 4
HOA
- Has HOA: No
Location
- Region: Elyria
Financial & listing details
- Price per square foot: $92/sqft
- Tax assessed value: $151,470
- Annual tax amount: $2,100
- Date on market: 7/5/2026
- Cumulative days on market: 33 days
- Listing terms: Cash,Conventional,FHA,VA Loan
Estimated market value
Not available
Estimated sales range
Not available
Not available
Price history
| Date | Event | Price |
|---|---|---|
| 7/17/2026 | Pending sale | $219,000$92/sqft |
Source:  MLS Now #5222250 Report a problem MLS Now #5222250 Report a problem | ||
| 7/14/2026 | Price change | $219,000-6.8%$92/sqft |
Source: MLS Now #5222250 Report a problem | ||
| 7/11/2026 | Price change | $235,000-6%$99/sqft |
Source: MLS Now #5222250 Report a problem | ||
| 7/5/2026 | Listed for sale | $249,900$105/sqft |
Source: MLS Now #5222250 Report a problem | ||
Public tax history
| Year | Property taxes | Tax assessment |
|---|---|---|
| 2024 | $2,045 +17.5% | $53,020 +29% |
| 2023 | $1,741 -0.9% | $41,110 |
| 2022 | $1,757 -0.2% | $41,110 |
| 2021 | $1,761 +17.8% | $41,110 +23.9% |
| 2020 | $1,495 +0.6% | $33,180 |
| 2019 | $1,486 -0.2% | $33,180 |
| 2018 | $1,488 +0.8% | $33,180 +3.8% |
| 2017 | $1,476 +1.3% | $31,980 |
| 2016 | $1,457 +6.8% | $31,980 |
| 2015 | $1,365 -1.1% | $31,980 -1.7% |
| 2014 | $1,380 +1% | $32,530 |
| 2013 | $1,367 +2.3% | $32,530 |
| 2012 | $1,336 | $32,530 |
| 2011 | -- | -- |
| 2010 | -- | -- |
| 2009 | -- | -- |
| 2008 | $1,184 +0.4% | -- |
| 2007 | $1,179 -20% | -- |
| 2006 | $1,474 +40.8% | -- |
| 2005 | $1,047 +13.6% | -- |
| 2004 | $922 +3.2% | -- |
| 2003 | $893 -1.7% | -- |
| 2002 | $909 -1.9% | -- |
| 2001 | $927 -25% | -- |
| 2000 | $1,236 | -- |
Find assessor info on the county website
Monthly payment
Est. payment
Payment breakdown
Explore the cost of this home by adjusting the details. Changes won't be saved.Climate risks
Neighborhood: 44035
Nearby schools
GreatSchools rating
- 5/10Northwood Middle SchoolGrades: 5-8Distance: 0.5 mi
- 3/10Elyria High SchoolGrades: 9-12Distance: 3 mi
- 5/10Windsor Elementary SchoolGrades: K-4Distance: 0.5 mi
Schools provided by the listing agent
- District: Elyria CSD - 4706
Source: MLS Now. This data may not be complete. We recommend contacting the local school district to confirm school assignments for this home.
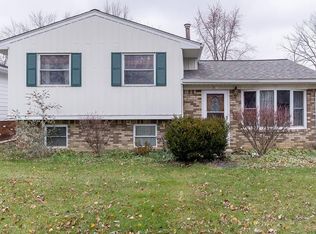
- $235,1003 bd2 ba1.6k sqft904 Wilder Ave, Elyria, OH 44035Off Market
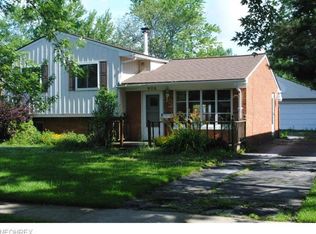
- $226,4003 bd-- ba1.8k sqft908 Wilder Ave, Elyria, OH 44035Off Market
- $140,0003 bd2 ba1.3k sqft892 Wilder Ave, Elyria, OH 44035Sold

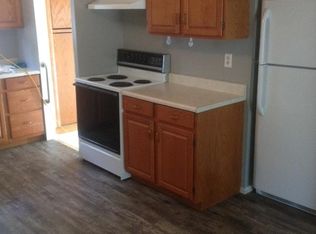
- $167,0003 bd1 ba965 sqft901 Livermore Ln, Elyria, OH 44035Off Market
- $179,6003 bd1 ba945 sqft905 Livermore Ln, Elyria, OH 44035Off Market
- $200,0003 bd1 ba1.3k sqft912 Wilder Ave, Elyria, OH 44035Off Market
- $218,1003 bd2 ba1.4k sqft888 Wilder Ave, Elyria, OH 44035Off Market
- $173,6003 bd1 ba945 sqft909 Livermore Ln, Elyria, OH 44035Off Market
A local agent can set up tours, give advice and negotiate with sellers.
Similar homes
- $239,9003 bd2 ba1.6k sqft333 Olive St, Elyria, OH 44035For Sale
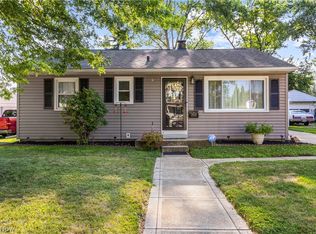 MLS ID #5232332, Michael A Hignett, Northern Ohio Realty. MLS Now
 - $245,0003 bd3 ba1.9k sqft517 Gulf Rd, Elyria, OH 44035For Sale
 MLS ID #5220636, Molly Szafran, Russell Real Estate Services. MLS Now
 - $274,9004 bd2 ba2.8k sqft7018 Manor Dr, Elyria, OH 44035For Sale
 MLS ID #5225856, Patrick Pellerite, Russell Real Estate Services. MLS Now
 - $165,0003 bd1 ba1.2k sqft1007 Lake Ave, Elyria, OH 44035For Sale
 MLS ID #5233638, April Kolodka, EXP Realty, LLC.. MLS Now
 - $264,0003 bd2 ba1.8k sqft102 California Dr, Elyria, OH 44035For SaleMLS ID #5206531, Daniel Beirne, Opendoor Brokerage LLC. MLS Now
- $250,0003 bd2 ba2k sqft3902 Oxford Dr, Lorain, OH 44053For SaleMLS ID #5234219, Elizabeth M Zunt, Russell Real Estate Services. MLS Now
- $260,0003 bd2 ba1.4k sqft46785 Middle Ridge Rd, Amherst, OH 44001For SaleMLS ID #5232710, Morgen Vandenbossche, Russell Real Estate Services. MLS Now
- $229,9003 bd2 ba1.6k sqft4221 Princess Anne Ave, Lorain, OH 44052For SaleMLS ID #5231954, Nicholas J Huscroft, Chosen Real Estate Group. MLS Now
- $279,9003 bd3 ba2.6k sqft6033 Stearns Rd, North Olmsted, OH 44070For SaleMLS ID #5234272, Shelby M Pitsinger, Vincent Patrick Realty. MLS Now
- $255,0003 bd2 ba2.4k sqft240 Moore Rd, Avon Lake, OH 44012For SaleMLS ID #5229284, Karry York, Keller Williams Citywide. MLS Now
- $199,0003 bd2 ba1.7k sqft1332 W 38th St, Lorain, OH 44053For SaleMLS ID #5232600, Molly Szafran, Russell Real Estate Services. MLS Now
- $219,9004 bd2 ba2k sqft270 Riveredge Pkwy, Berea, OH 44017For SaleMLS ID #5232411, Charles Costanzo, RE/MAX Above & Beyond. MLS Now
- $195,0005 bd3 ba2.2k sqft501 W 21st St, Lorain, OH 44052For SaleMLS ID #5231793, Shyanna Pagan, Russell Real Estate Services. MLS Now
- $125,0003 bd1 ba1.7k sqft567 Walnut St, Elyria, OH 44035For SaleMLS ID #5219053, Brandy Phillips, Keller Williams Citywide. MLS Now
- $249,9004 bd2 ba1.7k sqft572 Woodmere Dr, Berea, OH 44017For SaleMLS ID #5233656, Ashley E MacLaren, RE/MAX Crossroads Properties. MLS Now
- $225,0003 bd2 ba2.2k sqft8122 Fernhill Ave, Parma, OH 44129For SaleMLS ID #5232206, Brittany Bartchak, RE/MAX Above & Beyond. MLS Now
- $194,9003 bd1 ba1.9k sqft10730 Ronald Dr, Parma, OH 44130For SaleMLS ID #5234280, Courtney Ross, Howard Hanna. MLS Now
- $259,9003 bd3 ba2k sqft8382 Royalhaven Dr, North Royalton, OH 44133For SaleMLS ID #5232995, Robert Tagliarina, Keller Williams Chervenic Rlty. MLS Now
- $239,9003 bd2 ba1.4k sqft620 Pasadena Ave, Sheffield Lake, OH 44054For SaleMLS ID #5206232, Duane A Linder, BlueRoots Real Estate Group. MLS Now
- $239,9005 bd2 ba1.7k sqft4905 Pinewood Dr, Sheffield Lake, OH 44054For SaleMLS ID #5220206, Chad P Smith, Russell Real Estate Services. MLS Now
