Modern New Construction with Premium Finishes on an Oversized Homesite Welcome to this beautifully crafted new construction residence offering exceptional quality, thoughtful design, and contemporary finishes in the rapidly growing community of Citrus Springs. Situated on an oversized 11,254 square foot homesite, this stunning home offers 1,616 square feet of living space, three spacious bedrooms, two full bathrooms, and a two car garage. The open concept design seamlessly blends the great room, dining area, and gourmet kitchen, creating an inviting atmosphere ideal for everyday living and entertaining. Luxury Vinyl Plank flooring extends throughout the home, complementing elegant white shaker cabinetry, quartz countertops, and a spacious center island. The kitchen is fully equipped with a refrigerator, electric range, microwave, and dishwasher, providing a true move in ready experience. The private owner's suite features dual closets and a beautifully appointed ensuite bath with dual vanities. Two additional bedrooms offer flexibility for family, guests, or a dedicated home office. The guest bathroom includes a full bathtub, while the indoor laundry room is equipped with washer and dryer connections and a utility sink for added convenience. Built with durable concrete block construction, architectural shingles, energy efficient systems, public water service, septic tank, and central electric HVAC, this home offers the peace of mind and efficiency expected from quality new construction. Step outside to enjoy the covered rear lanai overlooking a spacious backyard with endless possibilities for outdoor living or a future pool. Conveniently located near shopping, restaurants, schools, golf courses, medical facilities, Crystal River, Rainbow Springs, and Florida's Nature Coast, this exceptional home offers modern living, quality craftsmanship, and outstanding value.
New construction
$279,000
9000 N Barbados Way, Citrus Springs, FL 34433
3beds
1,616sqft
:
Get pre-qualified$1,829/mo
Single Family Residence
Built in 2026
0.26 Acres Lot
$-- Zestimate®
$173/sqft
$-- HOA
What's special
Three spacious bedroomsSpacious center islandQuartz countertopsSpacious backyardArchitectural shinglesElegant white shaker cabinetryCovered rear lanai
- 6 days |
- 194 |
- 14 |
Zillow last checked:
Listing updated:
Listed by:
Paulo Abreu Filho 407-929-9904,
LA ROSA REALTY LLC 321-939-3748
Source: Stellar MLS,MLS#: S5153892 Originating MLS: Osceola
Originating MLS: Osceola
Facts & features
Interior
Bedrooms & bathrooms
- Bedrooms: 3
- Bathrooms: 2
- Full bathrooms: 2
Rooms
- Room types: Den/Library/Office
Primary bedroom
- Features: En Suite Bathroom, Dual Closets
- Level: First
- Dimensions: 11.11x14.9
Bedroom 2
- Features: Built-in Closet
- Level: First
- Dimensions: 12.11x11.1
Bedroom 3
- Features: Built-in Closet
- Level: First
- Dimensions: 12.11x11.5
Bathroom 1
- Features: Dual Sinks, Storage Closet
- Level: First
Bathroom 2
- Features: Bath With Whirlpool, Storage Closet
- Level: First
Balcony porch lanai
- Level: First
Den
- Level: First
- Dimensions: 10.1x8.3
Dining room
- Level: First
- Dimensions: 11.2x12.7
Foyer
- Level: First
- Dimensions: 7.7x3.11
Kitchen
- Features: Kitchen Island
- Level: First
- Dimensions: 11.3x15.8
Laundry
- Level: First
- Dimensions: 5.1x8.3
Living room
- Level: First
- Dimensions: 13x19.11
Heating
- Electric
Cooling
- Central Air
Appliances
- Included: Convection Oven, Cooktop, Dishwasher, Electric Water Heater, Exhaust Fan, Microwave, Refrigerator
- Laundry: Laundry Room
Features
- High Ceilings, Open Floorplan
- Flooring: Luxury Vinyl
- Has fireplace: No
Interior area
- Total structure area: 2,220
- Total interior livable area: 1,616 sqft
Video & virtual tour
Property
Parking
- Total spaces: 2
- Parking features: Garage - Attached
- Attached garage spaces: 2
Features
- Levels: One
- Stories: 1
- Exterior features: Garden, Irrigation System, Private Yard
Lot
- Size: 0.26 Acres
- Dimensions: 80 x 125
- Features: City Lot, Landscaped
Details
- Parcel number: 18E17S100060057100240
- Zoning: RUR
- Special conditions: None
Construction
Type & style
- Home type: SingleFamily
- Property subtype: Single Family Residence
Materials
- Block
- Foundation: Slab
- Roof: Shingle
Condition
- Completed
- New construction: Yes
- Year built: 2026
Utilities & green energy
- Sewer: Private Sewer
- Water: Public
- Utilities for property: Electricity Connected, Public, Water Connected
Community & HOA
Community
- Security: Fire Alarm
- Pet fee: $0 monthly
- Subdivision: CITRUS SPGS UNIT 06
HOA
- Has HOA: No
Location
- Region: Citrus Springs
Financial & listing details
- Price per square foot: $173/sqft
- Tax assessed value: $13,040
- Annual tax amount: $271
- Date on market: 7/17/2026
- Cumulative days on market: 6 days
- Listing terms: Cash,Conventional
- Ownership: Fee Simple
- Total actual rent: 0
- Electric utility on property: Yes
- Road surface type: Asphalt
Estimated market value
Not available
Estimated sales range
Not available
Not available
Price history
| Date | Event | Price |
|---|---|---|
| 7/17/2026 | Listed for sale | $279,000+1294.3%$173/sqft |
Source:  Stellar MLS #S5153892 Report a problem Stellar MLS #S5153892 Report a problem | ||
| 11/7/2024 | Sold | $20,010+33.4%$12/sqft |
Source: Public Record Report a problem | ||
| 9/1/2022 | Listing removed | -- |
Source:  MIAMI #A11163969 Report a problem MIAMI #A11163969 Report a problem | ||
| 2/21/2022 | Listed for sale | $15,000+37.6%$9/sqft |
Source: MIAMI #A11163969 Report a problem | ||
| 9/15/2004 | Sold | $10,900$7/sqft |
Source: Public Record Report a problem | ||
Public tax history
| Year | Property taxes | Tax assessment |
|---|---|---|
| 2025 | $271 +93.3% | $13,040 +218% |
| 2024 | $140 +6.2% | $4,100 +10% |
| 2023 | $132 -51.9% | $3,727 +10% |
| 2022 | $275 +5.2% | $3,388 +10% |
| 2021 | $261 +1.3% | $3,080 +10% |
| 2020 | $258 +3.4% | $2,800 -2.1% |
| 2019 | $249 +11.7% | $2,860 +10% |
| 2018 | $223 | $2,600 +9.2% |
| 2017 | $223 +1.1% | $2,380 -54.6% |
| 2016 | $221 -17.6% | $5,240 +103.1% |
| 2015 | $268 +18.4% | $2,580 +51.8% |
| 2014 | $227 +9.1% | $1,700 +11.1% |
| 2013 | $208 -0.8% | $1,530 -14.3% |
| 2012 | $209 -7.3% | $1,785 -36.9% |
| 2011 | $226 +0.1% | $2,827 -1.3% |
| 2010 | $226 -20.1% | $2,863 -54.1% |
| 2009 | $283 -13.6% | $6,242 -31% |
| 2008 | $327 -10.8% | $9,047 -59.1% |
| 2007 | $367 -9.9% | $22,100 -6.8% |
| 2006 | $407 +74.1% | $23,700 +99.2% |
| 2005 | $234 +293.5% | $11,900 +466.7% |
| 2004 | $59 +5.5% | $2,100 +5% |
| 2003 | $56 +5.8% | $2,000 +11.1% |
| 2002 | $53 -9% | $1,800 -14.3% |
| 2000 | $59 | $2,100 |
Find assessor info on the county website
Monthly payment
Est. payment
Payment breakdown
Explore the cost of this home by adjusting the details. Changes won't be saved.Climate risks
Neighborhood: 34433
Nearby schools
GreatSchools rating
- 4/10Citrus Springs Elementary SchoolGrades: PK-5Distance: 0.9 mi
- 4/10Crystal River Middle SchoolGrades: 6-8Distance: 8.4 mi
- 4/10Crystal River High SchoolGrades: PK,9-12Distance: 7.7 mi
Schools provided by the listing agent
- Elementary: Citrus Springs Elementar
- Middle: Citrus Springs Middle School
- High: Crystal River High School
Source: Stellar MLS. This data may not be complete. We recommend contacting the local school district to confirm school assignments for this home.
- $21,0000.27 Acres8980 N Barbados Way, Citrus Springs, FL 34433Lot/Land

- $250,0003 bd2 ba1.4k sqft9012 N Barbados Way, Citrus Springs, FL 34433Sold

- $13,040-- bd-- ba-- sqft9001 N Lisa Ter, Citrus Springs, FL 34433Off Market
- $14,510-- bd-- ba-- sqft9011 N Lisa Ter, Citrus Springs, FL 34433Off Market
- $13,530-- bd-- ba-- sqft8962 N Barbados Way, Citrus Springs, FL 34433Off Market
- $263,1004 bd2 ba1.7k sqft8981 N Lisa Ter, Citrus Springs, FL 34433Off Market
- $25,0000.26 Acres9001 N Barbados Way, Citrus Springs, FL 34433Lot/Land
- $13,3700.279 Acres8983 N Barbados Way, Citrus Springs, FL 34433Off Market
A local agent can set up tours, give advice and negotiate with sellers.
Similar homes
- $287,9003 bd2 ba1.4k sqft8973 N Trojan Dr, Citrus Springs, FL 34433New Construction
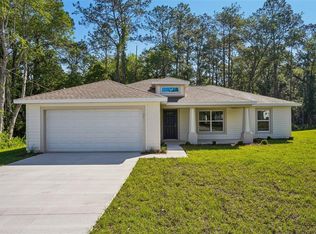
 MLS ID #O6427281, Vivian Ortiz, OAK AVENUE REAL ESTATE LLC. Stellar MLS
 - $284,9004 bd2 ba1.7k sqft8089 N Maltese Dr, Citrus Springs, FL 34433New Construction
 MLS ID #S5154233, Alfredo Trindade Netto, WRA BUSINESS & REAL ESTATE. Stellar MLS
 - $268,9903 bd2 ba1.4k sqft8110 N Elkcam Blvd, Citrus Springs, FL 34433New Construction
 Stellar MLS
 - $282,9004 bd2 ba1.8k sqft8002 N Maltese Dr, Citrus Springs, FL 34433New Construction
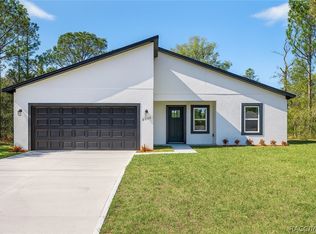 MLS ID #856378, Ohana Martins, Premier Sotheby's Int'l Realty. Realtors Association of Citrus County
 - $249,9903 bd2 ba1.5k sqft7982 N Susan Ave, Citrus Springs, FL 34433New ConstructionMLS ID #856531, Stewart Wasoba Jr., Terra Vista Realty Group LLC. Realtors Association of Citrus County
- $279,9904 bd3 ba1.9k sqft8974 N Athens Dr, Citrus Springs, FL 34433New ConstructionMLS ID #855799, Stewart Wasoba Jr., Terra Vista Realty Group LLC. Realtors Association of Citrus County
- $283,0003 bd2 ba1.5k sqft3428 W Cushion Dr, Citrus Springs, FL 34433New ConstructionMLS ID #855827, Gabriel Alves Basso PLLC, WRA Business & Real Estate. Realtors Association of Citrus County
- $249,9903 bd2 ba1.5k sqft7544 N Maltese Dr, Citrus Springs, FL 34433New ConstructionMLS ID #856513, Stewart Wasoba Jr., Terra Vista Realty Group LLC. Realtors Association of Citrus County
- $279,9904 bd3 ba1.9k sqft9160 N Athens Dr, Citrus Springs, FL 34433New ConstructionMLS ID #855893, Stewart Wasoba Jr., Terra Vista Realty Group LLC. Realtors Association of Citrus County
- $261,9003 bd2 ba1.4k sqft8848 N Paradisea Dr, Citrus Springs, FL 34433For SaleMLS ID #TB8518616, Jonathan Minerick, HOMECOIN.COM. Stellar MLS
- $266,9903 bd2 ba1.5k sqft2860 W Buccaneer Ln, Citrus Springs, FL 34433New ConstructionStellar MLS
- $264,9903 bd2 ba1.5k sqft9204 N Athens Dr, Citrus Springs, FL 34433New ConstructionMLS ID #855974, Stewart Wasoba Jr., Terra Vista Realty Group LLC. Realtors Association of Citrus County
- $265,0004 bd2 ba1.5k sqft8839 N Citrus Springs Blvd, Citrus Springs, FL 34433New ConstructionMLS ID #O6419241, Luiz Lessa, WRA BUSINESS & REAL ESTATE. Stellar MLS
- $249,9003 bd2 ba1.4k sqft8992 N Lisa Ter, Citrus Springs, FL 34433New ConstructionMLS ID #G5109027, Michelle Parrish, PARRISH REALTY GROUP INC. Stellar MLS
- $299,0003 bd2 ba1.8k sqft3212 W Camilo Dr, Citrus Springs, FL 34433For SaleMLS ID #853309, Barbara McKinnell, Trotter Realty. Realtors Association of Citrus County
- $263,9003 bd2 ba1.5k sqft3510 W Cushion Dr, Citrus Springs, FL 34433New ConstructionMLS ID #G5110482, Ron Bailey, EXP REALTY LLC. Stellar MLS
- $269,8753 bd2 ba1.3k sqft8420 N Calcutta Ave, Dunnellon, FL 34433For SaleMLS ID #856243, Steven Koleno, Beycome Of Florida LLC. Realtors Association of Citrus County
- $259,9903 bd2 ba1.4k sqft3228 W Camilo Dr, Citrus Springs, FL 34433New ConstructionMLS ID #O6419293, Raphael Sena Oliveira de Sena, KAZA REAL ESTATE LLC. Stellar MLS
- $259,8994 bd2 ba1.6k sqft7811 N Darby Dr, Citrus Springs, FL 34433New ConstructionMLS ID #856412, Soraya Resende, S2J Realty. Realtors Association of Citrus County
- $299,9993 bd2 ba1.7k sqft2874 W Gardenia Dr, Citrus Springs, FL 34434For SaleMLS ID #856225, Tina Champagne, Plantation Realty, Inc.. Realtors Association of Citrus County
