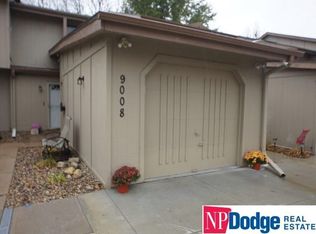
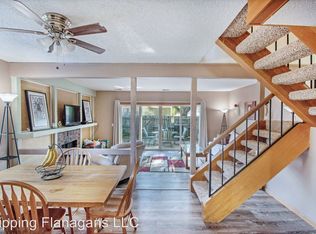
Enjoy maintenance-free living in this move-in-ready 3-bedroom, 3-bathroom townhome! Say goodbye to lawn care and snow removal and enjoy more time doing what you love. The inviting layout features main-floor laundry and all appliances included for added convenience. The spacious primary suite offers a full bathroom and walk-in closet, while the second-level loft area provides extra flex space for a home office or playroom. Step outside to your own private patio, perfect for relaxing or entertaining. Conveniently located with easy interstate access, this home offers the perfect combination of comfort, convenience, and low-maintenance living. Don't miss this opportunity!
For sale
$245,000
9002 David Cir, Omaha, NE 68138
3beds
1,534sqft
Townhouse
Built in 1975
2,613 Square Feet Lot
$242,900 Zestimate®
$160/sqft
$142/mo HOA
What's special
Private patioMain-floor laundryWalk-in closetAll appliances includedInviting layoutSecond-level loft areaSpacious primary suite
- 4 days
- 219
- 21
Zillow last checked:
Listing updated:
Listed by:
Michael Doocy 319-541-3281,
NP Dodge RE Sales Inc 148Dodge,
Justin Pogge 402-639-5473,
NP Dodge RE Sales Inc 148Dodge
Source: GPRMLS,MLS#: 22631244
Facts & features
Interior
Bedrooms & bathrooms
- Bedrooms: 3
- Bathrooms: 3
- Full bathrooms: 2
- 1/2 bathrooms: 1
- Main level bathrooms: 1
Primary bedroom
- Features: Wall/Wall Carpeting, Window Covering, Ceiling Fan(s), Walk-In Closet(s)
- Level: Second
- Area: 189
- Dimensions: 13.5 x 14
Bedroom 2
- Features: Wall/Wall Carpeting, Window Covering, Ceiling Fan(s)
- Level: Second
- Area: 120
- Dimensions: 10 x 12
Bedroom 3
- Features: Wall/Wall Carpeting, Window Covering, Ceiling Fan(s)
- Level: Second
- Area: 128
- Dimensions: 10 x 12.8
Bedroom 4
- Features: Wall/Wall Carpeting, Window Covering, Ceiling Fan(s)
- Level: Second
- Area: 180.4
- Dimensions: 11 x 16.4
Primary bathroom
- Features: Full
Dining room
- Features: Wall/Wall Carpeting, Window Covering
- Level: Main
- Area: 124.8
- Dimensions: 7.8 x 16
Kitchen
- Features: Vinyl Floor, Window Covering
- Level: Main
- Area: 91.26
- Dimensions: 7.8 x 11.7
Living room
- Features: Wall/Wall Carpeting, Window Covering, Sliding Glass Door
- Level: Main
- Area: 306.72
- Dimensions: 14.4 x 21.3
Heating
- Electric, Forced Air, Heat Pump
Cooling
- Central Air, Heat Pump
Appliances
- Included: Range, Refrigerator, Water Softener, Washer, Dishwasher, Microwave
- Laundry: Vinyl Floor
Features
- Flooring: Carpet
- Doors: Sliding Doors
- Windows: Window Coverings
- Has basement: No
- Number of fireplaces: 1
Interior area
- Total structure area: 1,534
- Total interior livable area: 1,534 sqft
- Finished area above ground: 1,534
- Finished area below ground: 0
Property
Parking
- Total spaces: 2
- Parking features: Garage - Attached
- Attached garage spaces: 2
Features
- Levels: Two
- Patio & porch: Patio
- Fencing: Wood,Partial,Privacy
Lot
- Size: 2,613 Square Feet
- Dimensions: 30 x 99
- Features: Up to 1/4 Acre.
Details
- Parcel number: 010341234
Construction
Type & style
- Home type: Townhouse
- Property subtype: Townhouse
Materials
- Wood Siding
- Foundation: Slab
- Roof: Composition
Condition
- Not New and NOT a Model
- New construction: No
- Year built: 1975
Utilities & green energy
- Sewer: Public Sewer
- Water: Public
- Utilities for property: Electricity Available, Water Available, Sewer Available
Community & HOA
Community
- Subdivision: The Meadows
HOA
- Has HOA: Yes
- Amenities included: Water
- Services included: Maintenance Structure, Maintenance Grounds, Snow Removal, Common Area Maintenance
- HOA fee: $142 monthly
Location
- Region: Omaha
Financial & listing details
- Price per square foot: $160/sqft
- Tax assessed value: $196,741
- Annual tax amount: $3,518
- Date on market: 10/30/2026
- Listing terms: VA Loan,FHA,Conventional,Cash
- Ownership: Fee Simple
- Electric utility on property: Yes
Estimated market value
$242,900
$231,000 - $255,000
$1,982/mo
Price history
| Date | Event | Price |
|---|---|---|
| 10/30/2026 | Listed for sale | $245,000+308.3%$160/sqft |
Source:  GPRMLS #22631244 Report a problem | ||
| 10/22/2026 | Listing removed | $1,950$1/sqft |
Source: Zillow Rentals Report a problem | ||
| 10/16/2026 | Listed for rent | $1,950$1/sqft |
Source: Zillow Rentals Report a problem | ||
| 10/16/2026 | Listing removed | $1,950$1/sqft |
Source: Zillow Rentals Report a problem | ||
| 10/7/2026 | Listed for rent | $1,950$1/sqft |
Source: Zillow Rentals Report a problem | ||
| 10/7/2026 | Listing removed | $1,950$1/sqft |
Source: Zillow Rentals Report a problem | ||
| 6/11/2026 | Listed for rent | $1,950+11.4%$1/sqft |
Source: Zillow Rentals Report a problem | ||
| 4/24/2025 | Listing removed | $1,750$1/sqft |
Source: Zillow Rentals Report a problem | ||
| 4/9/2025 | Price change | $1,750-12.5%$1/sqft |
Source: Zillow Rentals Report a problem | ||
| 2/1/2025 | Listed for rent | $2,000$1/sqft |
Source: Zillow Rentals Report a problem | ||
| 1/18/2025 | Listing removed | $2,000$1/sqft |
Source: Zillow Rentals Report a problem | ||
| 10/14/2024 | Price change | $2,000-4.8%$1/sqft |
Source: Zillow Rentals Report a problem | ||
| 10/1/2024 | Price change | $2,100-4.5%$1/sqft |
Source: Zillow Rentals Report a problem | ||
| 8/30/2024 | Listed for rent | $2,200$1/sqft |
Source: Zillow Rentals Report a problem | ||
| 10/17/2011 | Sold | $60,000+1.7%$39/sqft |
Source: Public Record Report a problem | ||
| 11/15/2010 | Sold | $59,024-44.8%$38/sqft |
Source: Public Record Report a problem | ||
| 5/16/2006 | Sold | $107,000+7%$70/sqft |
Source: GPRMLS #20603446 Report a problem | ||
| 6/6/2003 | Sold | $100,000+24.7%$65/sqft |
Source: Public Record Report a problem | ||
| 9/6/2002 | Sold | $80,199+4.2%$52/sqft |
Source: Public Record Report a problem | ||
| 8/3/1998 | Sold | $77,000$50/sqft |
Source: Public Record Report a problem | ||
Public tax history
| Year | Property taxes | Tax assessment |
|---|---|---|
| 2025 | $3,518 +15.5% | $196,741 +18.6% |
| 2024 | $3,046 -2.7% | $165,865 |
| 2023 | $3,131 -1.9% | $165,865 +18.5% |
| 2022 | $3,191 +4.7% | $139,932 |
| 2021 | $3,049 +0.9% | $139,932 +8.7% |
| 2020 | $3,021 -1.1% | $128,757 +0.8% |
| 2019 | $3,056 +8.1% | $127,687 +8.1% |
| 2018 | $2,826 +9.2% | $118,087 +7.7% |
| 2017 | $2,588 +3.9% | $109,663 +4.6% |
| 2016 | $2,489 | $104,887 +2.9% |
| 2015 | $2,489 +4.8% | $101,895 +2.7% |
| 2014 | $2,374 | $99,248 -1.9% |
| 2012 | $2,374 +0.2% | $101,211 -4.2% |
| 2011 | $2,371 -2.5% | $105,641 +1% |
| 2010 | $2,431 +1.1% | $104,624 -2.9% |
| 2009 | $2,404 +8.2% | $107,711 -1% |
| 2008 | $2,221 +3.9% | $108,833 +8.4% |
| 2007 | $2,138 +2.6% | $100,379 +11.1% |
| 2006 | $2,084 +8.3% | $90,381 +4.3% |
| 2005 | $1,924 | $86,695 +9.9% |
| 2004 | $1,924 +0.3% | $78,870 +1.3% |
| 2003 | $1,919 +0.1% | $77,829 -1% |
| 2002 | $1,916 +2.2% | $78,652 +1.4% |
| 2001 | $1,874 +7.4% | $77,559 +6.3% |
| 2000 | $1,746 | $72,936 |
| 1999 | -- | $72,936 |
Find assessor info on the county website
Monthly payment
Est. payment
Payment breakdown
Explore the cost of this home by adjusting the details. Changes won't be saved.Climate risks
Neighborhood: Chalco
Nearby schools
Schools provided by the listing agent
- Elementary: Norris
- Middle: Millard Central
- High: Millard South
- District: Millard
Source: GPRMLS. This data may not be complete. We recommend contacting the local school district to confirm school assignments for this home.

Similar homes
- $239,9003 bd3 ba1.5k sqft9023 David Cir, Omaha, NE 68138For Sale
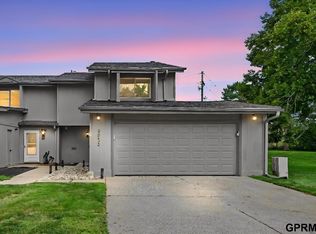
 MLS ID #22623521, John Fabirkiewicz, Marketplace Homes. GPRMLS
- $250,0003 bd2 ba1.5k sqft14117 Virginia St, La Vista, NE 68138For Sale
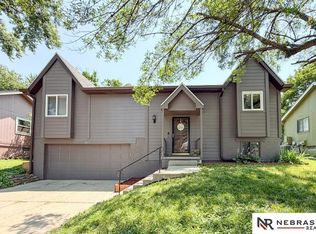 MLS ID #22628180, Troy Sanders, Nebraska Realty. GPRMLS
- $255,0003 bd2 ba1.3k sqft14908 Josephine St, Omaha, NE 68138For Sale
 MLS ID #22630421, John Ouedraogo, GTRSALES. GPRMLS
- $290,0003 bd2 ba1.9k sqft13911 Lisa Cir, Omaha, NE 68138For Sale
 MLS ID #22627436, Jennifer Chinn, BHHS Ambassador Real Estate. GPRMLS
- $264,9993 bd3 ba1.4k sqft3318 S 126th Ave, Omaha, NE 68144For SaleMLS ID #22631099, Lana Rosburg, BancWise Realty. GPRMLS
- $245,0002 bd3 ba1.5k sqft4833 S 122nd Ct, Omaha, NE 68137For SaleMLS ID #22629385, Deb Gustafson, BHHS Ambassador Real Estate. GPRMLS
- $235,9003 bd3 ba1.5k sqft3312 Comstock Ave, Bellevue, NE 68123For SaleMLS ID #22631022, Alec Skradski, BHHS Ambassador Real Estate. GPRMLS
- $300,0003 bd2 ba1.8k sqft1329 S 162nd St, Omaha, NE 68130For SaleMLS ID #22631280, Jennifer Waxberg, Better Homes and Gardens R.E.. GPRMLS
- $260,0003 bd3 ba1.9k sqft15428 Locust St, Omaha, NE 68116For SaleMLS ID #22631320, Rachael Walker, BHHS Ambassador Real Estate. GPRMLS
- $289,0003 bd2 ba1.3k sqft14212 Karl St, Omaha, NE 68137For SaleMLS ID #22630139, Adam Scheef, BHHS Ambassador Real Estate. GPRMLS
- $280,0003 bd3 ba2.1k sqft833 Arlene Ave, Papillion, NE 68046For SaleMLS ID #22630947, Kevin Baumeister, BHHS Ambassador Real Estate. GPRMLS
- $258,9003 bd2 ba1.7k sqft7727 Rosewood Lane Ct, La Vista, NE 68128For SaleMLS ID #22630791, Leria Bray, NP Dodge RE Sales Inc 86Dodge. GPRMLS
- $275,0003 bd2 ba1.4k sqft11118 Mary St, Omaha, NE 68164For SaleMLS ID #22631295, Sean Boadwee, BHHS Ambassador Real Estate. GPRMLS
- $238,5003 bd3 ba1.7k sqft9633 Sahler St, Omaha, NE 68134For SaleMLS ID #22630313, Jonathon Nguyen, Nebraska Realty. GPRMLS
- $289,9003 bd3 ba1.6k sqft5935 S 140th Ave, Omaha, NE 68137For SaleMLS ID #22626901, Mary McKenna, Meraki Realty Group. GPRMLS
- $224,9003 bd2 ba1.5k sqft2627 N 70th St, Omaha, NE 68104For SaleMLS ID #22631268, Diane Briggs, BHHS Ambassador Real Estate. GPRMLS
- $275,0003 bd2 ba1.3k sqft8012 S 161st Ter, Omaha, NE 68136For SaleMLS ID #22624597, Jocelyn Sheldon, Better Homes and Gardens R.E.. GPRMLS
- $275,0004 bd2 ba2.2k sqft7525 Edward Ave, La Vista, NE 68128For SaleMLS ID #22630851, Dillon LaPour, Better Homes and Gardens R.E.. GPRMLS
- $318,0003 bd3 ba1.5k sqft13558 Berry Cir, Omaha, NE 68137For SaleMLS ID #22630325, Georgiana Amoura, Realty ONE Group Authentic. GPRMLS
- $275,0003 bd2 ba1k sqft6605 N 78th St, Omaha, NE 68122For SaleMLS ID #22631180, Joe Martin, BHHS Ambassador Real Estate. GPRMLS
