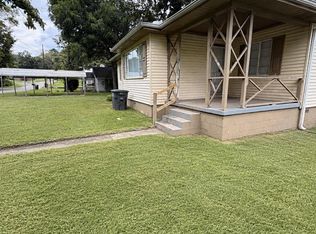
Fully Renovated 2-Bedroom Investment Property! This adorable cedar-shake home has been completely renovated and is truly move-in ready! Featuring 2 bedrooms and 1 full bath, this property has been updated from top to bottom with new roof, new HVAC, new water heater, new vinyl flooring, new kitchen cabinets, granite countertops, and stainless-steel appliances. With a charming exterior and low-maintenance updates throughout, this property offers an excellent opportunity for an investor looking for a turnkey rental. The home is currently tenant occupied and producing $800 per month in rental income, providing immediate cash flow from day one. A great combination of character, extensive renovations, and an existing tenant makes this one a fantastic investment opportunity! Home is part of an 8 home portfolio. All homes sold together, will not be separated.
For sale
$95,000
9004 Belcrest Dr, Birmingham, AL 35206
2beds
1,175sqft
:
Get pre-qualified$616/mo
Single Family Residence
Built in 1950
8,276 Square Feet Lot
$-- Zestimate®
$81/sqft
$-- HOA
What's special
New roofNew hvacNew water heaterCedar-shake homeCharming exteriorNew vinyl flooringStainless-steel appliances
- 8 hours |
- 25 |
- 3 |
Zillow last checked:
Listing updated:
Listed by:
Amanda Dabbs 205-746-8820,
RealtySouth-Homewood,
Fred Smith 205-368-2280,
RealtySouth-MB-Crestline
Source: GALMLS,MLS#: 21461930
Facts & features
Interior
Bedrooms & bathrooms
- Bedrooms: 2
- Bathrooms: 1
- Full bathrooms: 1
Rooms
- Room types: Bedroom, Bathroom, Kitchen
Bedroom 1
- Level: First
Bedroom 2
- Level: First
Bathroom 1
- Level: First
Kitchen
- Features: Stone Counters, Eat-in Kitchen
- Level: First
Living room
- Level: First
Basement
- Area: 0
Heating
- Central, Electric
Cooling
- Central Air
Appliances
- Included: Refrigerator, Stainless Steel Appliance(s), Stove-Electric, Electric Water Heater
- Laundry: Electric Dryer Hookup, Washer Hookup, Main Level, Laundry Closet, Yes
Features
- Recessed Lighting, Tub/Shower Combo
- Flooring: Vinyl
- Basement: Crawl Space
- Attic: Other,Yes
- Number of fireplaces: 1
- Fireplace features: Brick (FIREPL), Living Room, Wood Burning
Interior area
- Total interior livable area: 1,175 sqft
- Finished area above ground: 1,175
- Finished area below ground: 0
Video & virtual tour
Property
Parking
- Parking features: Driveway
- Has uncovered spaces: Yes
Features
- Levels: One
- Stories: 1
- Patio & porch: Porch
- Pool features: None
- Fencing: Fenced
- Has view: Yes
- View description: None
- Waterfront features: No
Lot
- Size: 8,276 Square Feet
- Features: Interior Lot
Details
- Parcel number: 2300022004009.000
- Special conditions: N/A
Construction
Type & style
- Home type: SingleFamily
- Property subtype: Single Family Residence
Materials
- Other
Condition
- Year built: 1950
Utilities & green energy
- Water: Public
- Utilities for property: Sewer Connected
Green energy
- Energy efficient items: Thermostat
Community & HOA
Community
- Subdivision: Bel Air
Location
- Region: Birmingham
Financial & listing details
- Price per square foot: $81/sqft
- Price range: $95K - $95K
- Date on market: 8/12/2026
- Road surface type: Paved
Estimated market value
Not available
Estimated sales range
Not available
Not available
Price history
| Date | Event | Price |
|---|---|---|
| 8/12/2026 | Listed for sale | $95,000$81/sqft |
Source:  GALMLS #21461930 Report a problem GALMLS #21461930 Report a problem | ||
Public tax history
Tax history is unavailable.
Monthly payment
Est. payment
Payment breakdown
Explore the cost of this home by adjusting the details. Changes won't be saved.Climate risks
Neighborhood: Zion City
Nearby schools
GreatSchools rating
- 3/10Martha Gaskins Middle SchoolGrades: PK-5Distance: 1 mi
- 2/10Smith Middle SchoolGrades: 6-8Distance: 2 mi
- 2/10Huffman High School-MagnetGrades: 9-12Distance: 2.7 mi
Schools provided by the listing agent
- Elementary: Robinson
- Middle: Ossie Ware Mitchell
- High: Huffman
Source: GALMLS. This data may not be complete. We recommend contacting the local school district to confirm school assignments for this home.
- $95,0002 bd1 ba996 sqft9008 Belcrest Dr, Birmingham, AL 35206For Sale

- $65,0002 bd1 ba1k sqft9000 Belcrest Dr, Birmingham, AL 35206Off Market
- $86,6002 bd1 ba1k sqft9005 Belvoir Dr, Birmingham, AL 35206Off Market

- $76,1002 bd1 ba1k sqft9012 Belcrest Dr, Birmingham, AL 35206Off Market
- $59,9003 bd1 ba999 sqft9001 Belvoir Dr, Birmingham, AL 35206For Sale
- $57,2003 bd1 ba1.3k sqft9009 Belvoir Dr, Birmingham, AL 35206Off Market
- $43,5002 bd1 ba934 sqft9005 Belcrest Dr, Birmingham, AL 35206Off Market
- $66,7003 bd1 ba1.1k sqft9013 Belvoir Dr, Birmingham, AL 35206Off Market
A local agent can set up tours, give advice and negotiate with sellers.
Similar homes
- $95,0002 bd1 ba996 sqft9008 Belcrest Dr, Birmingham, AL 35206For Sale
 MLS ID #21461940, Amanda Dabbs, RealtySouth-Homewood. GALMLS
 - $95,0002 bd1 ba1k sqft711 84th St S, Birmingham, AL 35206For Sale
 MLS ID #21461941, Amanda Dabbs, RealtySouth-Homewood. GALMLS
 - $95,0003 bd2 ba1.1k sqft8136 10th Ave S, Birmingham, AL 35206For Sale
 MLS ID #21461921, Amanda Dabbs, RealtySouth-Homewood. GALMLS
 - $99,0004 bd1 ba1.2k sqft8242 Vassar Ave, Birmingham, AL 35206For Sale
 MLS ID #21461721, Jordan Holt, Signal Property Services. GALMLS
 - $90,0003 bd1 ba1k sqft4320 73rd St N, Birmingham, AL 35206For Sale By Owner
- $89,9003 bd2 ba1.2k sqft8728 West Blvd, Birmingham, AL 35206For SaleMLS ID #21460858, Yvonne Harris, Trelora Realty, INC. GALMLS
- $89,9003 bd1 ba1.1k sqft833 Wear Dr, Birmingham, AL 35235For SaleMLS ID #21461802, Amanda Dabbs, RealtySouth-Homewood. GALMLS
- $--3 bd1 ba1.4k sqft453 Wedgeworth Rd, Birmingham, AL 35215AuctionServiceLink Auction
- $100,0002 bd1 ba875 sqft8323 10th Ave S, Birmingham, AL 35206For SaleMLS ID #21459810, Lindsay Sport, Keller Williams Homewood. GALMLS
- $--3 bd1 ba1.3k sqft9805 Virginianna Dr, Birmingham, AL 35215AuctionAuction.com 2
- $90,0003 bd1 ba1.2k sqft8504 3rd Ave N, Birmingham, AL 35206For SaleMLS ID #21457199, John Stanback, Evernest Too. GALMLS
- $99,0002 bd1 ba840 sqft462 86th St S, Birmingham, AL 35206For SaleMLS ID #21459781, Justin Brewton, Semaan Realty. GALMLS
- $92,5003 bd1 ba1.1k sqft7308 4th Ave N, Birmingham, AL 35206For SaleMLS ID #21456075, Bryan Welch, REALTYNET. GALMLS
- $94,9003 bd1 ba1.4k sqft8345 9th Ave S, Birmingham, AL 35206For SaleMLS ID #21444947, Mary Askew, Trelora Realty, INC. GALMLS
- $85,0003 bd1 ba912 sqft8324 12th Ave S, Birmingham, AL 35206For SaleMLS ID #21454732, Mason Sanders, Keller Williams Realty Hoover. GALMLS
- $103,8003 bd1 ba1k sqft300 80th St N, Birmingham, AL 35206For SaleMLS ID #21460193, Janice Smith, Dominion Property Services, In. GALMLS
- $95,0003 bd1 ba980 sqft7233 Rome Ave, Birmingham, AL 35206For SaleMLS ID #21459932, Audra Marshall, Keller Williams Realty Hoover. GALMLS
- $93,9003 bd1 ba1.1k sqftTbd, Birmingham, AL 35206For SaleMLS ID #21454886, Les Jenkins, Keller Williams Realty Hoover. GALMLS
- $85,0003 bd1 ba1.2k sqftUnknown, Birmingham, AL 35206For SaleMLS ID #21459929, Audra Marshall, Keller Williams Realty Hoover. GALMLS
- $90,0002 bd1 ba720 sqft720 83rd St S, Birmingham, AL 35206For SaleMLS ID #21454373, Jerel Cain, EXIT Realty Birmingham. GALMLS
