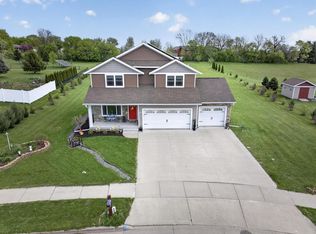
Each unit features a spacious, open-concept layout where the living, dining, and kitchen areas flow seamlessly together. The main floor hosts two bedrooms and two bathrooms—including a primary suite with a walk-in closet and private bath—alongside a convenient laundry room. The finished lower level adds significant value with a large recreation room anchored by a fireplace, two additional bedrooms with egress windows, a full bath, and a generous storage area. Each unit has an attached 2 car garage. With 4 bedrooms and 3 baths per side, this duplex is perfectly positioned for high-occupancy rentals. Enjoy immediate, reliable cash flow with long-term tenants already in place and eager to stay.
Active
$575,000
901-903 Boldon Ave, Sparta, WI 54656
8beds
4,400sqft
Duplex
Built in 2007
-- sqft lot
$548,200 Zestimate®
$131/sqft
$-- HOA
What's special
- --
- on Zillow |
- 260
- views |
- 10
- saves |
Zillow last checked:
Listing updated:
Listed by:
Dan N Macklin,
Castle Rock Realty
Source: SCWMLS,MLS#: 2019126
Facts & features
Interior
Bedrooms & bathrooms
- Bedrooms: 8
- Bathrooms: 6
- Full bathrooms: 6
Heating
- Natural Gas, Forced Air, Individual Heat Control (Unit 1), Individual Heat Control (Unit 2)
Cooling
- Air Conditioning (Unit 1), Air Conditioning (Unit 2)
Appliances
- Included: Dishwasher (Unit 1), Range/Oven (Unit 1), Refrigerator (Unit 1), Washer/Dryer (Unit 1), Dishwasher (Unit 2), Refrigerator (Unit 2)
- Laundry: In Unit (Unit 1), In Unit (Unit 2)
Features
- Internet -Fiber Available, Dining Room (Unit 1), Eat In Kitchen (Unit 1), Family/Rec Room (Unit 1), Fireplace (Unit 1), Pantry ((Unit 1), Primary bedroom bath, Private basement, Vaulted Ceiling(s) (Unit 1), Dining Room (Unit 2), Eat In Kitchen (Unit 2), Family/Rec Room (Unit 2), Fireplace (Unit 2), Pantry ((Unit 2), Vaulted Ceiling(s) (Unit 2)
- Flooring: Wood or Simulated Wood (Unit 1), Wood or Simulated Wood (Unit 2)
- Basement: Full,Full size windows/Exposed,Partially Finished
- Number of fireplaces: 2
Interior area
- Total structure area: 4,400
- Total interior livable area: 4,400 sqft
Video & virtual tour
Property
Parking
- Total spaces: 8
- Parking features: 2 spaces, 2 stall garage, Attached, Garage Door Opener, Outside
- Attached garage spaces: 4
- Details: Outside
Features
- Levels: One
- Patio & porch: Balcony/Patio (Unit 1), Balcony/Patio (Unit 2)
Lot
- Size: 0.29 Acres
Details
- Parcel number: 281025876221
- Zoning: G1-Res
Construction
Type & style
- Home type: MultiFamily
- Property subtype: Duplex
Materials
- Brick, Vinyl Siding
- Foundation: Poured concrete foundatn
Condition
- Year built: 2007
Utilities & green energy
- Sewer: Public Sewer
- Water: Public
- Utilities for property: Separate elec meters, Separate gas meters, Separate water meters
Community & HOA
Community
- Subdivision: Riverwood Estates
Location
- Region: Sparta
Financial & listing details
- Price per square foot: $131/sqft
- Tax assessed value: $512,200
- Annual tax amount: $8,114
- Date on market: 3/24/2026
- Inclusions: 901 Dishwasher, Refirdgerator, Stove, Washer, Dryer 903 Dishwasher, Refridgerator, Washer, Microwave
- Exclusions: Tenants Personal property
- Total actual rent: 40800
Estimated market value
$548,200
$521,000 - $576,000
$1,753/mo
Price history
| Date | Event | Price |
|---|---|---|
| 3/24/2026 | Listed for sale | $575,000+81.1%$131/sqft |
Source:  WIREX MLS #2019126 Report a problem WIREX MLS #2019126 Report a problem | ||
| 5/22/2017 | Sold | $317,500$72/sqft |
Source: SCWMLS #1804315 Report a problem | ||
Public tax history
Tax history is unavailable.
Monthly payment
Est. payment
Payment breakdown
Explore the cost of this home by adjusting the details. Changes won't be saved.Climate risks
Neighborhood: 54656
Nearby schools
GreatSchools rating
- 3/10Sparta ElementaryGrades: 1-4Distance: 2.1 mi
- 4/10Sparta Meadowview Middle SchoolGrades: 5-8Distance: 2.6 mi
- 3/10Sparta High SchoolGrades: 9-12Distance: 1.6 mi
Schools provided by the listing agent
- High: Sparta
- District: Sparta
Source: SCWMLS. This data may not be complete. We recommend contacting the local school district to confirm school assignments for this home.
- $400,5004 bd3 ba2.2k sqft903 Bolden Ave, Sparta, WI 54656Off Market
- $531,100-- bd-- ba-- sqft901 Boldon Ave, Sparta, WI 54656Off Market
- $600,0004 bd3 ba3.4k sqft951 Boldon Ave, Sparta, WI 54656Off Market
- $542,0008 bd6 ba4.5k sqft910 Riverwood Pl, Sparta, WI 54656Off Market

- $28,600-- bd-- ba-- sqft1001 Boldon Ave, Sparta, WI 54656Off Market
- $420,600-- bd-- ba-- sqft970 Boldon Ave, Sparta, WI 54656Off Market
- $80,0000.67 acres1115 Boldon Ave, Sparta, WI 54656Sold
- $401,9003 bd3 ba2.1k sqft990 Riverwood Pl #990, Sparta, WI 54656Off Market
A local agent can set up tours, give advice and negotiate with sellers.
Similar homes
- $455,9005 bd3 ba3.6k sqft1411 W Montgomery St, Sparta, WI 54656For Sale
 MLS ID #2024216, Jodi Elsing. SCWMLS
 - $569,9005 bd4 ba3.1k sqft304 Alyssa STREET, Tomah, WI 54660Active
 MLS ID #1961903, Chad Moldenhauer. WIREX MLS
 - $590,0005 bd3 ba2.8k sqft2210 Tom Anderson STREET, Bangor, WI 54614Active
 MLS ID #1974107, Michele Burton. WIREX MLS
 - $535,0005 bd3 ba2.4k sqft20342 Blackhawk Ave, Warrens, WI 54666For Sale
 MLS ID #2017720, Dan N Macklin. SCWMLS
 - $749,9005 bd4 ba3.6k sqftN6587 McCurdy ROAD, Holmen, WI 54636ActiveMLS ID #1969550, Alan Iverson. WIREX MLS
- $409,9007 bd2 ba3.6k sqft19990 Jessee Rd, Tomah, WI 54660For SaleMLS ID #2020912, Liz Walker. SCWMLS
- $735,0005 bd4 ba2.7k sqftN5076 Wildflower LANE, West Salem, WI 54669ActiveMLS ID #1969711, Sally Fischer. WIREX MLS
- $415,0005 bd3 ba2.4k sqft9437 Elderado Rd, Tomah, WI 54660For SaleMLS ID #2012924, Brittney Schmitz. SCWMLS
