Skip main navigation
Active
  • $375,000

    901 Center Bay Dr, Villa Rica, GA 30180

    6beds
    3,724sqft
    : 
    $2,617/mo
    Get pre-qualified
    Single Family Residence
    Built in 2004
    0.33 Acres Lot
    $368,500 Zestimate®
    $101/sqft
    $40/mo HOA

    What's special

    Finished basementCovered deckUpdated kitchenSpacious shedGenerous sitting areaHand-scraped bamboo flooringLarge walk-in closet
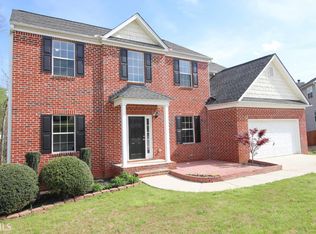
    Room to grow is the headline at this substantial six-bedroom, three-and-one-half-bath home, positioned on a corner lot and designed with flexible living across three finished levels. The main floor balances gathering space and versatility. A guest bedroom makes overnight stays convenient, while formal living and dining rooms can host celebrations, work, or quieter pursuits. The family room centers around a wood-burning fireplace and opens through new sliding glass doors to the back deck. In the updated kitchen, granite countertops, a tile backsplash, island, pantry, and new microwave keep meal prep polished and practical. The refrigerator remains, and hand-scraped bamboo flooring installed in 2018 adds character throughout the main level. Upstairs, the oversized primary bedroom includes a generous sitting area, a large walk-in closet, and a private bath with double vanities plus a separate tub and shower. Three more bedrooms, a full bath, and another flex room round out this floor. Downstairs, the finished basement expands the possibilities with new flooring, a large recreation room, an additional flex space, a sixth bedroom, full bath, and dedicated heating and cooling system. It is ready for guests, games, hobbies, or the kind of movie marathon that requires serious snack storage. A covered deck, patio, and spacious shed extend the living outdoors. A Lennox heating and cooling system installed in 2018 and a 30-year roof installed in 2016 provide added confidence. Explore every level and picture the possibilities-arrange your private tour today.
    7 days
    628
    57

    Likely to sell faster than

    Zillow last checked:

    Listing updated:

    Listed by:

    Robert E Goolsby 770-401-7661,

    Robert Goolsby Real Estate Group

    Source: GAMLS,MLS#: 10840222MLS Logo

      Facts & features

      Interior

      Bedrooms & bathrooms
      • Bedrooms: 6
      • Bathrooms: 4
      • Full bathrooms: 3
      • 1/2 bathrooms: 1
      • Main level bedrooms: 1
      Rooms
      • Room types: Bonus Room, Exercise Room, Family Room, Foyer, Game Room, Laundry, Media Room
      Dining room
      • Features: Separate Room
      Kitchen
      • Features: Kitchen Island, Pantry, Solid Surface Counters
      Heating
      • Central, Dual, Electric, Heat Pump, Zoned
      Cooling
      • Ceiling Fan(s), Central Air, Dual, Zoned
      Appliances
      • Included: Dishwasher, Electric Water Heater, Ice Maker, Microwave, Oven/Range (Combo), Refrigerator
      • Laundry: In Hall, Upper Level
      Features
      • Double Vanity, Separate Shower, Tile Bath, Tray Ceiling(s), Entrance Foyer, Walk-In Closet(s)
      • Flooring: Carpet, Hardwood, Tile
      • Basement: Bath Finished,Daylight,Exterior Entry,Finished,Full,Interior Entry
      • Number of fireplaces: 1
      • Fireplace features: Factory Built, Family Room
      Interior area
      • Total structure area: 3,724
      • Total interior livable area: 3,724 sqft
      • Finished area above ground: 3,724
      • Finished area below ground: 0

      Property

      Parking
      • Parking features: Attached, Garage, Garage Door Opener, Kitchen Level
      • Has attached garage: Yes
      Features
      • Levels: Three Or More
      • Stories: 3
      • Patio & porch: Deck, Patio
      Lot
      • Size: 0.33 Acres
      • Features: Level, Open Lot
      Details
      • Additional structures: Shed(s)
      • Parcel number: V07 0140093

      Construction

      Type & style
      • Home type: SingleFamily
      • Architectural style: Traditional
      • Property subtype: Single Family Residence
      Materials
      • Brick, Vinyl Siding
      • Roof: Composition
      Condition
      • Resale
      • New construction: No
      • Year built: 2004

      Utilities & green energy

      • Sewer: Public Sewer
      • Water: Public
      • Utilities for property: Cable Available, Electricity Available, High Speed Internet, Phone Available, Sewer Connected, Water Available

      Community & HOA

      Community
      • Features: Playground, Pool, Sidewalks, Street Lights, Walk To Schools
      • Security: Security System, Smoke Detector(s)
      • Subdivision: Bay Springs East
      HOA
      • Has HOA: Yes
      • Services included: Swimming
      • HOA fee: $475 annually
      Location
      • Region: Villa Rica

      Financial & listing details

      • Price per square foot: $101/sqft
      • Tax assessed value: $405,537
      • Annual tax amount: $4,535
      • Date on market: 9/4/2026
      • Cumulative days on market: 8 days
      • Listing agreement: Exclusive Right To Sell
      • Listing terms: Cash,Conventional,FHA,USDA Loan,VA Loan
      • Electric utility on property: Yes

        Estimated market value

        $368,500

        $350,000 - $387,000

        $2,795/mo

        Price history

        DateEventPrice
        9/4/2026Listed for sale$375,000+166%$101/sqft
        Source: GAMLS #10840222 Report a problem
        2/19/2014Sold$141,000-5.9%$38/sqft
        Source: FMLS GA #5240240 Report a problem
        11/2/2013Pending sale$149,900-14.3%$40/sqft
        Source: The Realty Group #5211327 Report a problem
        5/17/2013Listing removed$175,000$47/sqft
        Source: Visual Tour #5104839 Report a problem
        4/12/2013Listed for sale$175,000+12.9%$47/sqft
        Source: Visual Tour #5104839 Report a problem
        8/14/2009Sold$155,000+17.1%$42/sqft
        Source: Public Record Report a problem
        3/3/2009Sold$132,400$36/sqft
        Source: Public Record Report a problem

        Public tax history

        YearProperty taxesTax assessment
        2025$226 -77.1%$162,215
        2024$988 +13.7%$162,215 +9.6%
        2023$869 +332.1%$148,045 +34.3%
        2022$201 $110,218 +15.6%
        2021-- $95,344 +12.2%
        2020-- $85,005 +8.1%
        2019$2,542 +10.2%$78,670 +11.5%
        2018$2,308 +1.2%$70,566 +14.3%
        2017$2,280 +12.5%$61,730
        2016$2,028 +4.3%$61,730 +9.1%
        2015$1,944 +22.2%$56,557 +23.4%
        2014$1,591 $45,828
        2013-- --
        2012-- --
        2011-- --
        2010-- --
        2008-- $66,076
        2007-- $66,076
        2006-- $66,076
        2005-- $66,076 +490%
        2004-- $11,200 +100%
        2003-- $5,600
        2002-- $5,600
        Find assessor info on the county website

        Monthly payment

        Est. payment

        Payment breakdown

        Explore the cost of this home by adjusting the details. Changes won't be saved.
        All calculations are estimates and provided by Zillow, Inc. for informational purposes only. Actual amounts may vary.
        HOA fees may include property taxes on listings classified as Co-Ops. Contact the listing agent and/or owner for fee details.
        See how much you could borrow to make a competitive offer.

        Climate risks

        Neighborhood: 30180

        Getting around

        3 / 100
        Car-Dependent
        10 / 100
        Somewhat Bikeable

        Nearby schools

        GreatSchools rating
        Schools provided by the listing agent
        • Elementary: Ithica
        • Middle: Bay Springs
        • High: Villa Rica

        Source: GAMLS. This data may not be complete. We recommend contacting the local school district to confirm school assignments for this home.

        A local agent can set up tours, give advice and negotiate with sellers.

        Browse local experts