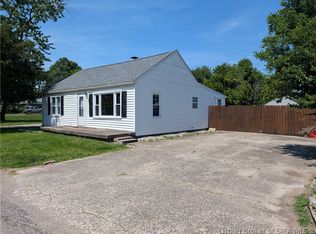
Welcome to a staple of Oak Park living! This sweet 3-bedroom, 1.5-bath ranch offers unbeatable neighborhood charm and a whole lot of heart. While the interior styling proudly owns its vintage pedigree, the house itself is in decent shape, clean, and ready for its next chapter. Featuring a functional ranch layout, generous natural light, and space to spread out, it's the ideal canvas for a buyer with a vision (or anyone who genuinely loves original character). Skip the cookie-cutter builds and snag a solid foundation in one of Jeffersonville's favorite communities! Property is being sold AS-IS, please include AS-IS addendum with any offers. Sq ft & rm sz approx.
For sale
$190,000
901 Dogwood Road, Jeffersonville, IN 47130
3beds
1,512sqft
Single Family Residence
Built in 1975
10,018 Square Feet Lot
$186,000 Zestimate®
$126/sqft
$-- HOA
What's special
Generous natural lightFunctional ranch layout
- 2 days
- 633
- 83
Zillow last checked:
Listing updated:
Listed by:
Jordan Rajchel,
Schuler Bauer Real Estate Services ERA Powered (N,
Amy Inman Harper,
Schuler Bauer Real Estate Services ERA Powered (N
Source: SIRA,MLS#: 2026012953 Originating MLS: Southern Indiana REALTORS Association
Facts & features
Interior
Bedrooms & bathrooms
- Bedrooms: 3
- Bathrooms: 2
- Full bathrooms: 1
- 1/2 bathrooms: 1
Rooms
- Room types: Family Room
Bedroom
- Description: Flooring: Carpet
- Level: First
- Dimensions: 10 x 8
Bedroom
- Description: Flooring: Carpet
- Level: First
- Dimensions: 12 x 10
Bedroom
- Description: Flooring: Carpet
- Level: First
- Dimensions: 10 x 10
Dining room
- Description: Flooring: Linoleum
- Level: First
- Dimensions: 5 x 9
Family room
- Description: Flooring: Wood
- Level: First
- Dimensions: 19 x 13
Other
- Description: Flooring: Tile
- Level: First
- Dimensions: 6 x 5
Half bath
- Description: Flooring: Linoleum
- Level: First
- Dimensions: 6 x 4
Kitchen
- Description: Flooring: Linoleum
- Level: First
- Dimensions: 13 x 8
Living room
- Description: Flooring: Wood
- Level: First
- Dimensions: 15 x 13
Heating
- Forced Air
Cooling
- Central Air
Appliances
- Included: Dryer, Dishwasher, Disposal, Microwave, Oven, Range, Refrigerator, Washer
- Laundry: Laundry Closet, Main Level
Features
- Eat-in Kitchen, Bath in Primary Bedroom
- Basement: Crawl Space
- Number of fireplaces: 1
- Fireplace features: Wood Burning
Interior area
- Total structure area: 1,512
- Total interior livable area: 1,512 sqft
- Finished area above ground: 1,512
- Finished area below ground: 0
Property
Parking
- Total spaces: 1
- Parking features: Attached, Garage Faces Front, Garage, Garage Door Opener
- Attached garage spaces: 1
- Details: On Street
Features
- Levels: One
- Stories: 1
- Patio & porch: Patio, Porch
- Exterior features: Fence, Porch, Patio
- Fencing: Yard Fenced
Lot
- Size: 10,018 Square Feet
Details
- Additional structures: Shed(s)
- Parcel number: 102000500153000009
Construction
Type & style
- Home type: SingleFamily
- Architectural style: One Story
- Property subtype: Single Family Residence
Materials
- Brick, Frame
- Foundation: Crawlspace
Condition
- New construction: No
- Year built: 1975
Utilities & green energy
- Water: Connected, Public
Community & HOA
Community
- Subdivision: Oak Park
Location
- Region: Jeffersonville
Financial & listing details
- Price per square foot: $126/sqft
- Tax assessed value: $206,300
- Annual tax amount: $1,805
- Date on market: 10/30/2026
- Listing terms: Cash,Conventional,FHA
- Road surface type: Paved
Estimated market value
$186,000
$177,000 - $195,000
$1,605/mo
Price history
| Date | Event | Price |
|---|---|---|
| 10/30/2026 | Listed for sale | $190,000$126/sqft |
Source:  SIRA #2026012953 Report a problem | ||
Public tax history
| Year | Property taxes | Tax assessment |
|---|---|---|
| 2025 | $1,180 +2% | $206,300 +5.3% |
| 2024 | $1,157 +2% | $196,000 +1.4% |
| 2023 | $1,134 +2% | $193,300 +1.5% |
| 2022 | $1,112 +2% | $190,500 +20.7% |
| 2021 | $1,090 +2% | $157,800 +0.6% |
| 2020 | $1,068 -37.2% | $156,800 +9% |
| 2019 | $1,703 +0.7% | $143,800 +7.6% |
| 2018 | $1,690 +0.3% | $133,600 +3.1% |
| 2017 | $1,685 | $129,600 +5.2% |
| 2016 | $1,685 -11.9% | $123,200 -0.3% |
| 2014 | $1,912 +1.9% | $123,600 +2.7% |
| 2013 | $1,876 +51.7% | $120,300 -1.6% |
| 2012 | $1,237 -0.6% | $122,300 -0.2% |
| 2011 | $1,245 +5.4% | $122,500 |
| 2010 | $1,181 +111.8% | $122,500 |
| 2009 | $558 | $122,500 -0.5% |
| 2007 | -- | $123,100 |
| 2006 | -- | $123,100 |
Find assessor info on the county website
Monthly payment
Est. payment
Payment breakdown
Explore the cost of this home by adjusting the details. Changes won't be saved.Climate risks
Neighborhood: Oak Park

Similar homes
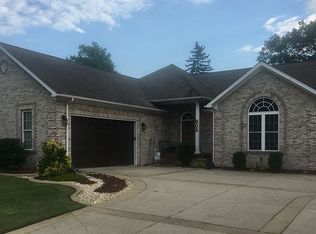
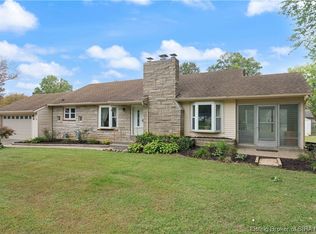
- $190,0003 bd1 ba936 sqft519 Webster Boulevard, Jeffersonville, IN 47130For Sale
 MLS ID #2026011720, Lisa Lander-Delap, Coldwell Banker McMahan. SIRA
- $235,0003 bd2 ba1.7k sqft3002 Brian Drive, Jeffersonville, IN 47130For Sale
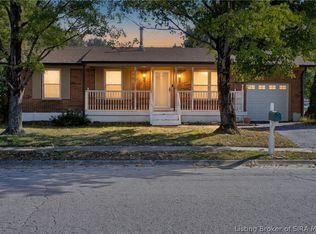 MLS ID #2026012826, Jared Housier, Southern Homes Realty. SIRA
- $214,0003 bd2 ba1k sqft1618 Northaven Drive, Jeffersonville, IN 47130For Sale
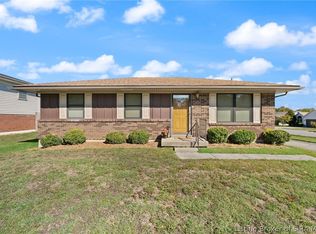 MLS ID #2026012585, Staci Flispart, Lopp Real Estate Brokers. SIRA
- $185,9003 bd1 ba1.2k sqft2834 Sellers Court, Jeffersonville, IN 47130For Sale
 MLS ID #202608822, Trent Rufing, Kentuckiana Pro Realty, LLC. SIRA
