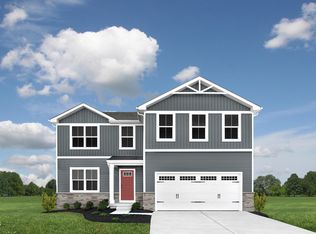
Discover the Hazel at The Glen at Hollybrook by Ryan Homes in Wendell, NC. This beautiful home features a first floor flex space, modern finishes, LVP flooring, maple kitchen cabinetry, stainless-steel appliances, and a spacious walk-in pantry. Upstairs, you'll find a spacious loft, four generously sized secondary bedrooms, and an impressive primary suite with two walk-in closets and a spacious bath featuring a walk-in shower. All appliances are included, even the washer and dryer, saving you money from day one. Situated on a corner lot, this home offers added space and privacy. The Glen at Hollybrook features some of the lowest-priced single-family homes in Wendell with resort-style amenities, along with easy access to Raleigh. Enjoy the outdoors with nearby scenic community parks, walking and biking trails, and local recreational sports facilities.
Pending
$403,345
901 Jasmine St, Wendell, NC 27591
5beds
2,541sqft
Single Family Residence
Built in 2026
7,405 Square Feet Lot
$422,300 Zestimate®
$159/sqft
$78/mo HOA
What's special
- 151 days
- 9
- 0
Zillow last checked:
Listing updated:
Listed by:
Daxay Malkan 919-332-6991,
Esteem Properties
Source: Doorify MLS,MLS#: 10159215
Facts & features
Interior
Bedrooms & bathrooms
- Bedrooms: 5
- Bathrooms: 3
- Full bathrooms: 3
- Main level bedrooms: 1
Primary bedroom
- Level: Second
Heating
- Heat Pump, Zoned
Cooling
- Central Air, Zoned
Appliances
- Included: Dryer, Disposal, Dishwasher, Exhaust Fan, Electric Range, Electric Water Heater, Microwave, Refrigerator, Range Hood, Washer
- Laundry: Laundry Room, Upper Level
Features
- Entrance Foyer, Granite Counters, Kitchen Island, Pantry, Recessed Lighting, Smart Thermostat, Walk-In Closet(s), Walk-In Shower, Water Closet
- Flooring: Carpet, Luxury Vinyl
Interior area
- Total structure area: 2,541
- Total interior livable area: 2,541 sqft
- Finished area above ground: 2,541
- Finished area below ground: 0
Property
Parking
- Total spaces: 2
- Parking features: Concrete, Driveway, Garage Faces Front
- Garage spaces: 2
- Has uncovered spaces: Yes
Features
- Levels: Two
- Stories: 2
Lot
- Size: 7,405 Square Feet
- Features: Landscaped
Details
- Parcel number: 219
- Special conditions: Standard
Construction
Type & style
- Home type: SingleFamily
- Architectural style: Transitional
- Property subtype: Single Family Residence
Materials
- Vinyl Siding
- Foundation: Slab
- Roof: Architectural Shingle
Condition
- New construction: Yes
- Year built: 2026
- Major remodel year: 2026
Details
- Builder model: Hazel
- Builder name: Ryan Homes
Utilities & green energy
- Sewer: Public Sewer
- Water: Public
Community & HOA
Community
- Features: Curbs, Clubhouse, Fitness Center, Park, Playground, Pool, Street Lights, Sidewalks
- Subdivision: The Glen at Hollybrook
HOA
- Has HOA: Yes
- Amenities included: Clubhouse, Dog Park, Fitness Center, Picnic Area, Playground, Pool
- Services included: Maintenance Grounds
- HOA fee: $78 monthly
- HOA name: Fred Smith Company
- HOA phone: 919-553-9667
Location
- Region: Wendell
Financial & listing details
- Price per square foot: $159/sqft
- Date on market: 4/10/2026
- Listing agreement: Exclusive Agency
- Listing terms: Cash,Conventional,FHA,VA Loan
Estimated market value
$422,300
$401,000 - $443,000
$2,417/mo
Price history
| Date | Event | Price |
|---|---|---|
| 4/10/2026 | Pending sale | $403,345$159/sqft |
Source:  Doorify MLS #10159215 Report a problem Doorify MLS #10159215 Report a problem | ||
Public tax history
Tax history is unavailable.
Monthly payment
Est. payment
Payment breakdown
Explore the cost of this home by adjusting the details. Changes won't be saved.Climate risks
Neighborhood: 27591
Nearby schools
Schools provided by the listing agent
- Elementary: Wake - Wendell Elementary
- Middle: Wake - Wendell Middle
- High: Wake - East Wake High School
Source: Doorify MLS. This data may not be complete. We recommend contacting the local school district to confirm school assignments for this home.
Similar homes
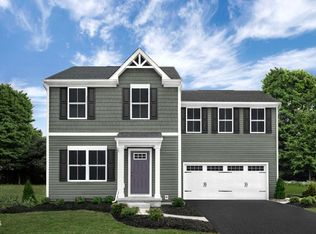
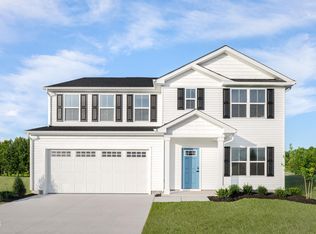
- $400,9906 bd3 ba2.5k sqft234 Lavatera Dr, Wendell, NC 27591New Construction
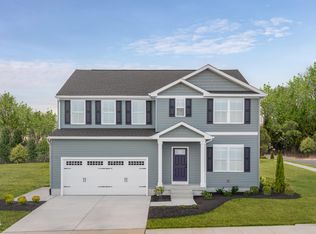
 MLS ID #10188577, Daxay Malkan. Doorify MLS
 - $390,9904 bd3 ba2.2k sqft235 Lavatera Dr, Wendell, NC 27591New Construction
 MLS ID #10188576, Daxay Malkan. Doorify MLS
 - $369,9905 bd3 ba2.5k sqft216 Jasmine St, Wendell, NC 27591New ConstructionMLS ID #10189547, Daxay Malkan. Doorify MLS
- $376,3154 bd3 ba2.2k sqft217 Jasmine St, Wendell, NC 27591New ConstructionMLS ID #10189328, Daxay Malkan. Doorify MLS
- $379,9905 bd3 ba2.5k sqft932 Jasmine St, Wendell, NC 27591New ConstructionMLS ID #10182644, Daxay Malkan. Doorify MLS
- $359,9905 bd3 ba2.2k sqft208 Brooksward Dr, Wendell, NC 27591New ConstructionMLS ID #10188569, Daxay Malkan. Doorify MLS
- $372,9904 bd3 ba1.9k sqft237 Lavatera Dr, Wendell, NC 27591New ConstructionMLS ID #10188574, Daxay Malkan. Doorify MLS
- $417,1005 bd3 ba2.2k sqft584 Camaro Rift Trl, Wendell, NC 27591New ConstructionMLS ID #10189555, Daxay Malkan. Doorify MLS
- $392,9905 bd3 ba2.2k sqft153 Traverse Mountain Dr, Wendell, NC 27591New ConstructionMLS ID #10181404, Daxay Malkan. Doorify MLS
- $324,9904 bd3 ba1.6k sqft211 Brook Bawn Dr, Wendell, NC 27591New ConstructionMLS ID #10189324, Daxay Malkan. Doorify MLS
- $379,9905 bd3 ba2.2k sqft157 Traverse Mountain Dr, Wendell, NC 27591New ConstructionMLS ID #10188627, Daxay Malkan. Doorify MLS
- $327,1804 bd3 ba1.6k sqft238 Lavatera Dr, Wendell, NC 27591New ConstructionMLS ID #10188566, Daxay Malkan. Doorify MLS
- $319,9904 bd3 ba1.6k sqft837 Brook Bawn Dr, Wendell, NC 27591New ConstructionDoorify MLS
- $366,9905 bd3 ba2.2k sqft137 Traverse Mountain Dr, Wendell, NC 27591New ConstructionMLS ID #10178020, Daxay Malkan. Doorify MLS
- $412,2144 bd3 ba2.3k sqft913 Raptor Haven Rd, Wendell, NC 27591New ConstructionMLS ID #10159814, Danya Bizzell. Doorify MLS
- $346,9904 bd3 ba2.1k sqft161 Traverse Mountain Dr, Wendell, NC 27591New ConstructionMLS ID #10189557, Daxay Malkan. Doorify MLS
- $332,9904 bd3 ba1.9k sqft616 Impala Trce, Wendell, NC 27591New ConstructionMLS ID #10188623, Daxay Malkan. Doorify MLS
- $345,4804 bd3 ba1.9k sqft124 Traverse Mountain Dr, Wendell, NC 27591New ConstructionMLS ID #10189559, Daxay Malkan. Doorify MLS
