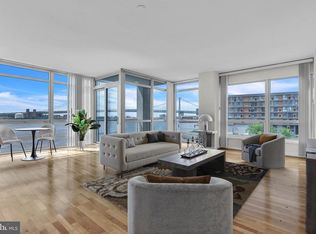
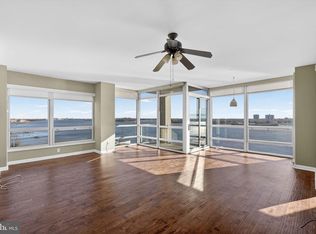
Welcome to Residence F810 at The Reef Tower, located within the premier gated community of Waterfront Square. This south-east corner two-bedroom, two-and-a-half-bath residence offers approximately 1,455 square feet of thoughtfully designed living space—larger than many homes in the building. The residence is filled with natural light, featuring high ceilings and dramatic floor-to-ceiling windows that showcase beautiful waterfront and city views. The expansive living and dining area opens to an oversized private balcony, creating the perfect setting for both everyday living and effortless entertaining. The full-size kitchen is both stylish and functional, complete with granite countertops, a large island, and stainless steel appliances. Additional highlights include hardwood flooring throughout and the convenience of an in-unit washer and dryer. This home also includes one dedicated parking space with an option to purchase a second space for an additional fee. Residents of Waterfront Square enjoy a full-service, resort-style lifestyle, including 24-hour gated security and concierge services, a 10,000-square-foot fitness center, indoor lap pool, sauna and steam rooms, hot tub, riverfront sun deck, and beautifully landscaped grounds. Ample guest parking is also available. Ideally located with easy access to I-95, I-76, and I-676, Waterfront Square is just moments from the dining, shopping, and nightlife of Northern Liberties and Fishtown. A wonderful opportunity to enjoy luxury waterfront living with exceptional amenities, generous space, and a true sense of community.
Sold for $525,000
Zillow last checked:
Listing updated:
Bought with:
Marie Collins, RS323515
JG Real Estate LLC
Source: Bright MLS,MLS#: PAPH2590538
Price history
| Date | Event | Price |
|---|---|---|
| 7/22/2026 | Sold | $525,000-4.4%$361/sqft |
Source:  Bright MLS #PAPH2590538 Report a problem Bright MLS #PAPH2590538 Report a problem | ||
| 7/7/2026 | Contingent | $549,000$377/sqft |
Source: Bright MLS #PAPH2590538 Report a problem | ||
| 4/11/2026 | Price change | $549,000-6.8%$377/sqft |
Source: Bright MLS #PAPH2590538 Report a problem | ||
| 3/6/2026 | Listed for sale | $589,000+39.2%$405/sqft |
Source: Bright MLS #PAPH2590538 Report a problem | ||
| 1/28/2020 | Listing removed | $3,000$2/sqft |
Source: Vue Real Estate Group #PAPH845072 Report a problem | ||
| 12/7/2019 | Price change | $3,000-6.3%$2/sqft |
Source: Vue Real Estate Group #PAPH845072 Report a problem | ||
| 11/20/2019 | Price change | $3,200-5.9%$2/sqft |
Source: Vue Real Estate Group #PAPH845072 Report a problem | ||
| 11/10/2019 | Price change | $3,400-2.9%$2/sqft |
Source: Vue Real Estate Group #PAPH845072 Report a problem | ||
| 10/27/2019 | Price change | $3,500+6.1%$2/sqft |
Source: Vue Real Estate Group #PAPH845072 Report a problem | ||
| 10/25/2019 | Listed for rent | $3,300+17.9%$2/sqft |
Source: Vue Real Estate Group #PAPH845072 Report a problem | ||
| 2/10/2017 | Listing removed | $2,800$2/sqft |
Source: The Condo Shop #6888542 Report a problem | ||
| 1/19/2017 | Listed for rent | $2,800-6.7%$2/sqft |
Source: The Condo Shop #6888542 Report a problem | ||
| 11/29/2016 | Listing removed | $3,000+3.4%$2/sqft |
Source: The Condo Shop #6888542 Report a problem | ||
| 8/9/2016 | Listing removed | $2,900-3.3%$2/sqft |
Source: The Condo Shop #6805292 Report a problem | ||
| 6/19/2014 | Listing removed | $3,000$2/sqft |
Source: The Condo Shop #6404723 Report a problem | ||
| 6/10/2014 | Listed for rent | $3,000+7.1%$2/sqft |
Source: The Condo Shop #6404723 Report a problem | ||
| 10/31/2012 | Listing removed | $2,800$2/sqft |
Source: The Condo Shop #6113936 Report a problem | ||
| 10/25/2012 | Sold | $423,000$291/sqft |
Source: Public Record Report a problem | ||
| 9/22/2012 | Listed for rent | $2,800$2/sqft |
Source: The Condo Shop #6113936 Report a problem | ||
Nearby homes
- $580,0002 bd3 ba1.6k sqft901 N Penn St UNIT P302, Philadelphia, PA 19123Sold
- $279,0001 bd1 ba828 sqft901 N Penn St UNIT P405, Philadelphia, PA 19123Sold

- $550,0002 bd3 ba1.6k sqft901 N Penn St UNIT P701, Philadelphia, PA 19123Sold
- $279,0001 bd1 ba831 sqft901 N Penn St UNIT P807, Philadelphia, PA 19123Sold

Get a cash offer in 3 minutes
Find out how much your home could sell for in as little as 3 minutes with a no-obligation cash offer.
Estimated market value
$527,000
