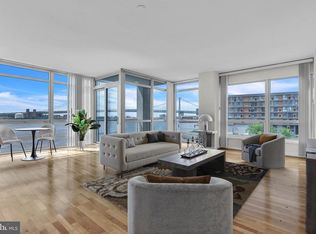
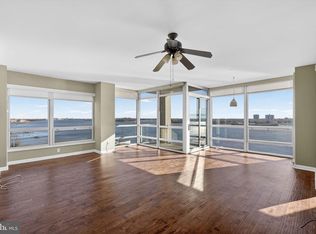
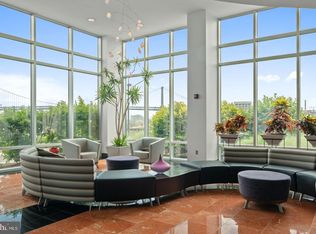
Welcome to 901 N Penn St #F903, a stunning waterfront residence in the highly sought-after Reef at Waterfront Square Condominium & Spa in Northern Liberties. This beautifully positioned unit offers breathtaking views of the Delaware River, the Ben Franklin Bridge, and Center City skyline from the private, glass-railed balcony, creating a truly remarkable living experience. Sunlight fills this spacious 980-square-foot condo through the floor-to-ceiling windows. This one plus true den, also known as junior 2 bedroom, boasts brand new flooring, refreshed kitchen cabinets and fresh paint. The gourmet kitchen is a chef's dream with premium granite countertops, stainless steel appliances and a large seated island. The oversized primary bedroom features brand new carpet, a large walk-in closet and and 4 piece en-suite bathroom with double vanity, a jetted tub and separate glass shower. Another full bathroom flanks a nice-sized flex room, which could be used as an office or 2nd bedroom. Located within a beautiful 9.5-acre gated riverfront enclave, Waterfront Square is known for its exceptional lifestyle amenities, including 24-hour gated entry and concierge service, front desk staff to accept deliveries, valet dry cleaning services, secure parking and shuttle service to Center City stops and 30th St Station. Residents also enjoy landscaped gardens, scenic riverwalk trails, community rooms for private gatherings, and Philadelphia’s largest green roof featuring a putting green. Access to luxury building amenities include an oversized sundeck, indoor/outdoor pool, saunas, European spa, state-of-the-art fitness center, fenced dog runs & jogging trails. Conveniently located just minutes from Center City, Northern Liberties dining and nightlife, and major highways, this property offers the perfect combination of luxury, comfort, and accessibility. Experience the best of Philadelphia waterfront living at Waterfront Square.
Sold for $399,000
$399,000
901 N Penn St Unit F903, Philadelphia, PA 19123
2beds
980sqft
Condominium
Built in 2009
-- sqft lot
$399,100 Zestimate®
$407/sqft
$2,747 Estimated rent
Home value
$399,100
$379,000 - $419,000
$2,747/mo
Zestimate® history
Owner options
List your home for rent
$2,747/mo
Rent Zestimate®
Find your next renter with Zillow Rental Manager. Plus, with online applications, you can quickly screen prospective tenants – for free.
$2,747/mo
Rent Zestimate®
Refinance and save
$2,503/mo
Est. payment
Refinancing to a lower rate could help reduce your monthly payments and save thousands over the life of the loan.
$2,503/mo
Est. payment
Explore your selling options
Work with a Zillow partner agent
Leverage their expertise and Zillow's premium Showcase listings to get your home seen by more buyers.
Get startedList with your own agent
Get your home in front of millions of buyers by listing it on Zillow.
Learn how to do itSell it yourself
Take full control of how buyers see your home on Zillow by listing For Sale by Owner (FSBO).
List your homeWhat's special
Scenic riverwalk trailsLandscaped gardensPrivate glass-railed balconyPremium granite countertopsState-of-the-art fitness centerWaterfront residenceNice-sized flex room
Zillow last checked:
Listing updated:
Listed by:
Michelle Beaver 610-716-9158,
EXP Realty, LLC
Bought with:
Bert Catzen, RS378698
KW Empower
Source: Bright MLS,MLS#: PAPH2591260
Facts & features
Interior
Bedrooms & bathrooms
- Bedrooms: 2
- Bathrooms: 2
- Full bathrooms: 2
- Main level bathrooms: 2
- Main level bedrooms: 2
Rooms
- Room types: Living Room, Primary Bedroom, Kitchen, Primary Bathroom, Full Bath, Additional Bedroom
Primary bedroom
- Features: Flooring - Carpet, Attached Bathroom, Walk-In Closet(s)
- Level: Main
Other
- Features: Flooring - Carpet
- Level: Main
Primary bathroom
- Features: Flooring - Ceramic Tile, Bathroom - Jetted Tub, Countertop(s) - Quartz, Double Sink, Bathroom - Walk-In Shower
- Level: Main
Other
- Features: Flooring - Ceramic Tile, Lighting - Wall sconces, Bathroom - Walk-In Shower
- Level: Main
Kitchen
- Features: Flooring - HardWood, Kitchen Island, Kitchen - Electric Cooking, Recessed Lighting, Lighting - Pendants, Countertop(s) - Quartz
- Level: Main
Living room
- Features: Balcony Access
- Level: Main
Heating
- Central, Electric
Cooling
- Central Air, Electric
Appliances
- Included: Dishwasher, Disposal, Dryer, Refrigerator, Washer, Washer/Dryer Stacked, Water Heater, Stainless Steel Appliance(s), Cooktop, Oven/Range - Electric, Energy Efficient Appliances, Microwave, Electric Water Heater
- Laundry: Has Laundry, Dryer In Unit, Washer In Unit, In Unit
Features
- Primary Bath(s), Bathroom - Walk-In Shower, Kitchen - Gourmet, Kitchen Island, Recessed Lighting, Upgraded Countertops, Walk-In Closet(s), 9'+ Ceilings, Dry Wall
- Flooring: Ceramic Tile, Carpet, Laminate, Heavy Duty
- Windows: Double Pane Windows, Energy Efficient
- Has basement: No
- Has fireplace: No
- Common walls with other units/homes: 2+ Common Walls
Interior area
- Total structure area: 980
- Total interior livable area: 980 sqft
- Finished area above ground: 980
Property
Parking
- Total spaces: 1
- Parking features: Covered, Attendant, Electric Vehicle Charging Station(s), Handicap Parking, Lighted, Private, Secured, Unassigned, General Common Elements, Garage
- Garage spaces: 1
Accessibility
- Accessibility features: Accessible Elevator Installed
Features
- Levels: One
- Stories: 1
- Patio & porch: Roof Deck
- Exterior features: Barbecue, Lighting, Play Equipment, Play Area, Sidewalks, Street Lights, Balcony
- Pool features: Community
- Spa features: Bath, Hot Tub
- Has view: Yes
- View description: City, River, Panoramic, Park/Greenbelt
- Has water view: Yes
- Water view: River
- Waterfront features: River
- Body of water: Delaware River
Details
- Additional structures: Above Grade
- Parcel number: 888062440
- Zoning: CMX3
- Special conditions: Standard
Construction
Type & style
- Home type: Condo
- Property subtype: Condominium
- Attached to another structure: Yes
Materials
- Masonry
Condition
- Very Good
- New construction: No
- Year built: 2009
Utilities & green energy
- Electric: 150 Amps
- Sewer: Public Sewer
- Water: Public
- Utilities for property: Cable Available
Community & HOA
Community
- Features: Pool
- Security: 24 Hour Security, Desk in Lobby, Security Guard, Exterior Cameras, Fire Alarm, Main Entrance Lock, Security Gate, Smoke Detector(s), Fire Escape
- Condo and coop fee: $826 monthly
- Subdivision: Northern Liberties
HOA
- Has HOA: No
- Amenities included: Bike Trail, Common Grounds, Concierge, Dog Park, Elevator(s), Fitness Center, Gated, Spa/Hot Tub, Jogging Path, Meeting Room, Party Room, Indoor Pool, Putting Green, Pool, Transportation Service, Sauna, Security, Picnic Area, Community Center, Pier/Dock
- Services included: Parking Fee, Pool(s), Sewer, Snow Removal, Trash, Water, Common Area Maintenance, Maintenance Structure, Management, Reserve Funds, Security, Maintenance Grounds, Air Conditioning, All Ground Fee, Insurance, Road Maintenance, Sauna
- HOA name: Reef Association At Waterfront Square Condominium
Location
- Region: Philadelphia
- Municipality: PHILADELPHIA
Financial & listing details
- Price per square foot: $407/sqft
- Tax assessed value: $370,700
- Annual tax amount: $5,189
- Date on market: 5/19/2026
- Listing agreement: Exclusive Agency
- Listing terms: Cash,Conventional
- Ownership: Condominium
Price history
| Date | Event | Price |
|---|---|---|
| 6/30/2026 | Sold | $399,000$407/sqft |
Source:  Bright MLS #PAPH2591260 Report a problem Bright MLS #PAPH2591260 Report a problem | ||
| 5/26/2026 | Pending sale | $399,000$407/sqft |
Source: Bright MLS #PAPH2591260 Report a problem | ||
| 5/19/2026 | Listed for sale | $399,000-13.9%$407/sqft |
Source: Bright MLS #PAPH2591260 Report a problem | ||
| 11/1/2013 | Listing removed | $2,350$2/sqft |
Source: The Condo Shop #6266255 Report a problem | ||
| 10/11/2013 | Price change | $2,350+4.4%$2/sqft |
Source: The Condo Shop #6266255 Report a problem | ||
| 9/25/2013 | Price change | $2,250-4.3%$2/sqft |
Source: The Condo Shop #6266255 Report a problem | ||
| 8/18/2013 | Listed for rent | $2,350$2/sqft |
Source: The Condo Shop #6266255 Report a problem | ||
| 5/5/2009 | Sold | $463,308$473/sqft |
Source: Public Record Report a problem | ||
Public tax history
| Year | Property taxes | Tax assessment |
|---|---|---|
| 2025 | $5,189 +4% | $370,700 +4% |
| 2024 | $4,990 | $356,500 |
| 2023 | $4,990 +5% | $356,500 |
| 2022 | $4,752 | -- |
| 2021 | $4,752 | -- |
| 2018 | $4,752 +41.5% | -- |
| 2017 | $3,358 +152.7% | -- |
| 2016 | $1,329 +148% | -- |
| 2015 | $536 | -- |
| 2014 | $536 +194% | $290,000 +269.9% |
| 2012 | $182 | $78,400 |
| 2011 | -- | $78,400 +8066.7% |
| 2010 | -- | $960 |
| 2009 | -- | $960 |
Find assessor info on the county website
Neighborhood: Northern Liberties
Nearby homes
- $605,0002 bd3 ba1.6k sqft901 N Penn St UNIT P302, Philadelphia, PA 19123Pending
- $279,0001 bd1 ba828 sqft901 N Penn St UNIT P405, Philadelphia, PA 19123Sold

- $550,0002 bd3 ba1.6k sqft901 N Penn St UNIT P701, Philadelphia, PA 19123Sold
- $279,0001 bd1 ba831 sqft901 N Penn St UNIT P807, Philadelphia, PA 19123For Sale
- $450,0002 bd2 ba1.1k sqft901 N Penn St UNIT P1103, Philadelphia, PA 19123Sold
- $975,0003 bd4 ba2.1k sqft901 N Penn St UNIT P1601, Philadelphia, PA 19123Sold
- $675,0002 bd2 ba1.6k sqft901 N Penn St UNIT P2101, Philadelphia, PA 19123Pending
- $674,5002 bd3 ba1.4k sqft901 N Penn St UNIT R302, Philadelphia, PA 19123Sold
- $302,0001 bd1 ba834 sqft901 N Penn St UNIT R404, Philadelphia, PA 19123Sold
Nearby schools
GreatSchools rating
- 5/10General Philip KearnyGrades: K-8Distance: 0.7 mi
- 2/10Franklin Benjamin High SchoolGrades: 9-12Distance: 1.5 mi
Schools provided by the listing agent
- District: Philadelphia City
Source: Bright MLS. This data may not be complete. We recommend contacting the local school district to confirm school assignments for this home.
Get a cash offer in 3 minutes
Find out how much your home could sell for in as little as 3 minutes with a no-obligation cash offer.
Estimated market value
$399,100
Get a cash offer in 3 minutes
Find out how much your home could sell for in as little as 3 minutes with a no-obligation cash offer.
Estimated market value
$399,100
- Pennsylvania
- Philadelphia County
- Philadelphia
- 19123
- Northern Liberties
- 901 N Penn St Unit F903
Nearby cities
Nearby neighborhoods
Nearby zip codes
Other Philadelphia Topics
