Ask us how to get up to $24,000 in Grant Money and Down Payment Assistance on this Home!!
Welcome to modern living with thoughtful design and effortless flow. This brand-new construction home offers the perfect balance of open-concept entertaining and private, well-appointed spaces.
Step inside to a welcoming foyer that opens into a spacious living area, seamlessly connected to the kitchen and dining space—ideal for hosting, everyday living, and everything in between. The kitchen features a large layout with a dedicated pantry, giving you both style and functionality where it matters most.
The primary suite is privately situated and designed as a true retreat, complete with a spacious bedroom, en-suite bath, and walk-in closet. On the opposite side of the home, you’ll find additional bedrooms that offer flexibility for guests, a home office, or growing households.
With multiple bathrooms, generous closet space throughout, and a dedicated laundry room, this home was built with convenience in mind.
Every detail, from the layout to the flow, was carefully designed to maximize comfort, usability, and modern appeal.
New construction
Open-concept living
Private primary suite
Functional layout with multiple bedrooms
Ample storage + walk-in closets
Dedicated laundry room
Large Corner Lot
This is the kind of home that feels just as good as it looks.
Pending
$285,000
901 NE 31st St, Oklahoma City, OK 73105
4beds
1,735sqft
:
Get pre-qualified$1,886/mo
Single Family Residence
Built in 2026
8,376 Square Feet Lot
$283,500 Zestimate®
$164/sqft
$-- HOA
What's special
Walk-in closetWelcoming foyerLarge corner lotFunctional layoutOpen-concept entertainingMultiple bathroomsEn-suite bath
- 100 days |
- 534 |
- 53 |
Zillow last checked:
Listing updated:
Listed by:
Trenesha Harrison 405-726-0026,
iLove Realty LLC
Source: MLSOK/OKCMAR as distributed by MLS GRID,MLS#: 1226061
Facts & features
Interior
Bedrooms & bathrooms
- Bedrooms: 4
- Bathrooms: 3
- Full bathrooms: 2
- 1/2 bathrooms: 1
Heating
- Has Heating (Unspecified Type)
Cooling
- Has cooling: Yes
Appliances
- Included: Dishwasher, Disposal, Microwave, Free-Standing Electric Oven, Free-Standing Gas Range
Features
- Flooring: Carpet, Tile, Wood
- Windows: Low-Emissivity Windows
- Number of fireplaces: 1
- Fireplace features: Electric
Interior area
- Total structure area: 1,735
- Total interior livable area: 1,735 sqft
Property
Parking
- Total spaces: 2
- Parking features: Concrete
- Garage spaces: 2
Features
- Levels: One
- Stories: 1
- Patio & porch: Patio
Lot
- Size: 8,376 Square Feet
- Features: Corner Lot
Details
- Parcel number: 901NE31st73105
- Special conditions: None
Construction
Type & style
- Home type: SingleFamily
- Architectural style: Modern,Traditional
- Property subtype: Single Family Residence
Materials
- Brick & Frame
- Foundation: Slab
- Roof: Composition
Condition
- Year built: 2026
Details
- Builder name: M Elite Investments
- Warranty included: Yes
Community & HOA
Location
- Region: Oklahoma City
Financial & listing details
- Price per square foot: $164/sqft
- Tax assessed value: $5,020
- Annual tax amount: $999
- Date on market: 4/25/2026
- Listing terms: Cash,Conventional,Sell FHA or VA
Estimated market value
$283,500
$269,000 - $298,000
$2,119/mo
Price history
| Date | Event | Price |
|---|---|---|
| 7/25/2026 | Pending sale | $285,000$164/sqft |
Source:  MLSOK/OKCMAR as distributed by MLS GRID #1226061 Report a problem MLSOK/OKCMAR as distributed by MLS GRID #1226061 Report a problem | ||
| 4/25/2026 | Listed for sale | $285,000+28400%$164/sqft |
Source: MLSOK/OKCMAR as distributed by MLS GRID #1226061 Report a problem | ||
| 8/26/2013 | Sold | $1,000-79%$1/sqft |
Source: Public Record Report a problem | ||
| 6/27/2012 | Sold | $4,759+457.9%$3/sqft |
Source: Public Record Report a problem | ||
| 8/14/2006 | Sold | $853 |
Source: Public Record Report a problem | ||
Public tax history
| Year | Property taxes | Tax assessment |
|---|---|---|
| 2025 | $68 +4.1% | $551 +5% |
| 2024 | $65 +5.9% | $525 +5% |
| 2023 | $61 +9.9% | $500 +5.3% |
| 2022 | $56 +4.8% | $475 +4.9% |
| 2021 | $53 +3.7% | $453 +4.9% |
| 2020 | $51 +26.9% | $432 |
| 2019 | $41 -0.2% | $432 -0.2% |
| 2018 | $41 -17.1% | $433 +0.2% |
| 2017 | $49 | $432 |
| 2016 | $49 -0.1% | $432 |
| 2015 | $49 -0.4% | $432 |
| 2014 | $49 | $432 -2.3% |
| 2011 | -- | $442 |
| 2010 | -- | $442 |
| 2009 | -- | $442 |
| 2008 | -- | $442 |
| 2007 | -- | $442 |
Find assessor info on the county website
Monthly payment
Est. payment
Payment breakdown
Explore the cost of this home by adjusting the details. Changes won't be saved.Climate risks
Neighborhood: Capitol Campus
Nearby schools
GreatSchools rating
- 3/10M.L. King Jr. Elementary SchoolGrades: PK-4Distance: 1.4 mi
- 2/10Moon Middle SchoolGrades: 5-8Distance: 2.3 mi
- 1/10Douglass High SchoolGrades: 9-12Distance: 2.2 mi
Schools provided by the listing agent
- Elementary: F.D. Moon ES
- Middle: Moon MS
- High: Douglass HS
Source: MLSOK/OKCMAR as distributed by MLS GRID. This data may not be complete. We recommend contacting the local school district to confirm school assignments for this home.
- $117,8004 bd2 ba1.2k sqft909 NE 31st St, Oklahoma City, OK 73105Off Market

- $79,3003 bd1 ba1k sqft3212 N Laird Ave, Oklahoma City, OK 73105Off Market
- $100,0003 bd1 ba1k sqft915 NE 31st St, Oklahoma City, OK 73105Sold
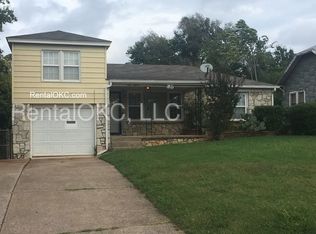
- $143,0004 bd1 ba1.1k sqft3116 N Laird Ave, Oklahoma City, OK 73105Sold

- $70,5003 bd1 ba994 sqft910 NE 32nd St, Oklahoma City, OK 73105Off Market
- $77,7002 bd1 ba1k sqft906 NE 32nd St, Oklahoma City, OK 73105Off Market
- $92,8002 bd1 ba804 sqft921 NE 31st St, Oklahoma City, OK 73105Off Market
- $1,3953 bd2 ba1.2k sqft908 NE 31st St, Oklahoma City, OK 73105For Rent
A local agent can set up tours, give advice and negotiate with sellers.
Similar homes
- $264,9004 bd2 ba1.4k sqft3417 NW 25th St, Oklahoma City, OK 73107For Sale
 MLS ID #1233868, Lan Phu, Prime Realty Group LLC. MLSOK/OKCMAR as distributed by MLS GRID
 - $275,0004 bd3 ba1.9k sqft2924 NW 71st St, Oklahoma City, OK 73116For Sale
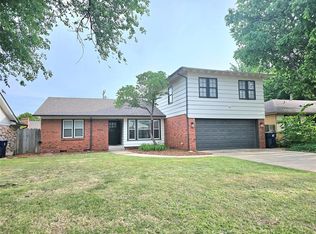 MLS ID #1227411, George Huffman, InterWest Realty. MLSOK/OKCMAR as distributed by MLS GRID
 - $249,9003 bd2 ba1.7k sqft3628 N Independence Ave, Oklahoma City, OK 73112For Sale
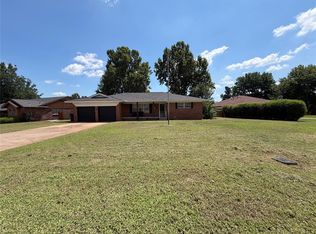 MLS ID #1238283, Elizabeth Mbogu, Real Broker LLC. MLSOK/OKCMAR as distributed by MLS GRID
 - $284,5003 bd2 ba1.7k sqft1732 NE 16th St, Oklahoma City, OK 73117For Sale
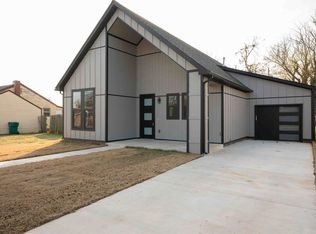 MLS ID #1204396, Alissa Gunter, Black Label Realty. MLSOK/OKCMAR as distributed by MLS GRID
 - $275,0003 bd2 ba1.5k sqft3437 NW 20th St, Oklahoma City, OK 73107For SaleMLS ID #1213131, Randy Heintzelman, Prestige Real Estate Services. MLSOK/OKCMAR as distributed by MLS GRID
- $244,9003 bd2 ba1.5k sqft3205 Otterson Dr, Oklahoma City, OK 73112For SaleMLS ID #1235297, Patrick Garrett, Provident Real Estate LLC. MLSOK/OKCMAR as distributed by MLS GRID
- $254,9993 bd2 ba1.6k sqft1719 N Vermont Ave, Oklahoma City, OK 73107For SaleMLS ID #1230122, Karen Duarte Flores, Kelly Right Real Estate of Spokane. MLSOK/OKCMAR as distributed by MLS GRID
- $254,9003 bd2 ba2.3k sqft4335 NE 42nd St, Oklahoma City, OK 73121For SaleMLS ID #1216402, Carri Ray, Trinity Properties. MLSOK/OKCMAR as distributed by MLS GRID
- $307,5003 bd3 ba2.1k sqft10813 Quail Cir, Oklahoma City, OK 73120For SaleMLS ID #1236773, Ieasha Howell-Larkpor, Thunder Team Realty. MLSOK/OKCMAR as distributed by MLS GRID
- $272,0003 bd2 ba1.9k sqft10508 Whitehaven Rd, Village, OK 73120For SaleMLS ID #1235833, Benjamin Lytle, Opendoor Brokerage, LLC. MLSOK/OKCMAR as distributed by MLS GRID
- $249,9004 bd2 ba1.6k sqft913 SE 43rd St, Oklahoma City, OK 73129For SaleMLS ID #1238612, Tina Pastran, Copper Creek Real Estate. MLSOK/OKCMAR as distributed by MLS GRID
- $294,9003 bd2 ba1.2k sqft2532 NW 130th St, Oklahoma City, OK 73120New ConstructionMLSOK/OKCMAR as distributed by MLS GRID
- $275,0003 bd2 ba1.7k sqft4208 N Shadybrook Dr, Oklahoma City, OK 73110For SaleMLS ID #1239925, Robert English, Black Label Realty. MLSOK/OKCMAR as distributed by MLS GRID
- $349,9003 bd2 ba1.6k sqft2247 NW 36th St, Oklahoma City, OK 73112For SaleMLS ID #1235708, James Vincent, Modern Abode Realty. MLSOK/OKCMAR as distributed by MLS GRID
- $269,0003 bd2 ba1.5k sqft5105 S Rhode Island Ave, Oklahoma City, OK 73129For SaleMLS ID #1227809, Taylor Embery, Stephens Real Estate. MLSOK/OKCMAR as distributed by MLS GRID
- $235,0004 bd3 ba1.7k sqft4709 SE 47th St, Oklahoma City, OK 73135For SaleMLS ID #1233249, Carri Ray, Trinity Properties. MLSOK/OKCMAR as distributed by MLS GRID
- $305,0002 bd1 ba1.2k sqft1129 Woodlawn Pl, Oklahoma City, OK 73118For Sale By Owner
- $261,0004 bd3 ba2.2k sqft5816 NW 83rd St, Oklahoma City, OK 73132For SaleMLS ID #1194675, Benjamin Lytle, Opendoor Brokerage, LLC. MLSOK/OKCMAR as distributed by MLS GRID
- $238,0003 bd2 ba1.3k sqft10605 Red Thistle Dr, Oklahoma City, OK 73114For SaleMLS ID #1241564, Carri Ray, Trinity Properties. MLSOK/OKCMAR as distributed by MLS GRID
- $245,0003 bd2 ba1.9k sqft501 SW 149th Pl, Oklahoma City, OK 73170For SaleMLS ID #1233624, Jason Wells, Pierce Brook Realty. MLSOK/OKCMAR as distributed by MLS GRID
