NEW CONSTRUCTION ALMOST FINISHED!! This Modern Style home is almost ready for you to move in. Located minutes from Downtown OKC, Midtown, the Plaza District and more. Easy access to I-44, NW Expressway, Hefner Parkway and I-235 (Broadway Ext) to get to anywhere. It features 3 Bedrooms, 2 full bathrooms. Master Suite is separated from the other bedrooms and boasts a large Master Bedroom and walk-in closet. Master Bath features a huge tiled walk-in shower and double sink vanity and additional drawers and open shelving providing lots of storage. 2nd and 3rd bedrooms each have a walk-in closet. Secondary Bath has a tiled tub/shower and also a double sink vanity. Kitchen is a wonderful open plan with a full wall of cabinets and drawers, floor to ceiling pantry cabinets, Quartz and Granite Countertops, under-cabinet and In-cabinet lighting, a grand island, open to the Living and Dining room areas. Large Utility Room with cabinetry and folding counter. This home is filled with character like modern lighting, fixtures and color design, 9 ft ceilings throughout. A covered patio looks over a large back yard and is ready for cookouts or relaxing on cool evenings. Double car Garage with lots of parking. Schedule your visit on this one today! Final touches are estimated to be finished around the end of July.
For sale
$349,900
2247 NW 36th St, Oklahoma City, OK 73112
3beds
1,637sqft
:
Get pre-qualified$2,293/mo
Single Family Residence
Built in 2025
7,501 Square Feet Lot
$-- Zestimate®
$214/sqft
$-- HOA
What's special
Large master bedroomQuartz and granite countertopsUnder-cabinet and in-cabinet lighting
- 10 hours |
- 158 |
- 14 |
Zillow last checked:
Listing updated:
Listed by:
James Vincent 405-227-2032,
Modern Abode Realty
Source: MLSOK/OKCMAR as distributed by MLS GRID,MLS#: 1235708
Facts & features
Interior
Bedrooms & bathrooms
- Bedrooms: 3
- Bathrooms: 2
- Full bathrooms: 2
Heating
- Has Heating (Unspecified Type)
Cooling
- Has cooling: Yes
Features
- Number of fireplaces: 1
- Fireplace features: Electric
Interior area
- Total structure area: 1,637
- Total interior livable area: 1,637 sqft
Property
Parking
- Total spaces: 2
- Parking features: Concrete
- Garage spaces: 2
Features
- Levels: One
- Stories: 1
- Patio & porch: Patio
- Fencing: Chain Link Link
Lot
- Size: 7,501 Square Feet
- Features: Interior Lot
Details
- Parcel number: 2247NW36th73112
- Special conditions: Owner Associate
Construction
Type & style
- Home type: SingleFamily
- Architectural style: Modern
- Property subtype: Single Family Residence
Materials
- Brick, Frame, Stucco
- Foundation: Slab
- Roof: Composition
Condition
- Year built: 2025
Details
- Builder name: Vincent Dream Homes LLC
- Warranty included: Yes
Community & HOA
Location
- Region: Oklahoma City
Financial & listing details
- Price per square foot: $214/sqft
- Tax assessed value: $29,250
- Annual tax amount: $395
- Date on market: 7/26/2026
Estimated market value
Not available
Estimated sales range
Not available
Not available
Price history
| Date | Event | Price |
|---|---|---|
| 7/26/2026 | Listed for sale | $349,900+774.8%$214/sqft |
Source:  MLSOK/OKCMAR as distributed by MLS GRID #1235708 Report a problem MLSOK/OKCMAR as distributed by MLS GRID #1235708 Report a problem | ||
| 7/25/2023 | Sold | $40,000$24/sqft |
Source: Public Record Report a problem | ||
Public tax history
| Year | Property taxes | Tax assessment |
|---|---|---|
| 2025 | $395 -66.1% | $3,217 -65.8% |
| 2024 | $1,165 +257.9% | $9,405 +254.8% |
| 2023 | $326 +9.7% | $2,651 +5% |
| 2022 | $297 +4.9% | $2,524 +5% |
| 2021 | $283 +3.8% | $2,404 +5% |
| 2020 | $273 +33.3% | $2,290 +5% |
| 2019 | $205 +5% | $2,181 +5% |
| 2018 | $195 -13% | $2,078 +5.1% |
| 2017 | $224 | $1,978 +5% |
| 2016 | $224 +4.9% | $1,884 +5% |
| 2015 | $214 +9.8% | $1,794 +5% |
| 2014 | $195 | $1,709 +5% |
| 2013 | -- | $1,627 +5% |
| 2012 | -- | $1,550 +4.9% |
| 2011 | -- | $1,477 +5% |
| 2010 | -- | $1,406 +4.9% |
| 2009 | -- | $1,340 +5.1% |
| 2008 | -- | $1,275 +4.9% |
| 2007 | -- | $1,215 +5% |
| 2006 | -- | $1,157 +5% |
| 2005 | -- | $1,102 -88.5% |
| 2004 | -- | $9,550 +810.4% |
| 2003 | -- | $1,049 -63% |
| 2002 | -- | $2,837 +13.1% |
| 2001 | -- | $2,508 +110.4% |
| 2000 | -- | $1,192 -7.6% |
| 1999 | -- | $1,290 |
Find assessor info on the county website
Monthly payment
Est. payment
Payment breakdown
Explore the cost of this home by adjusting the details. Changes won't be saved.Climate risks
Neighborhood: 73112
Nearby schools
GreatSchools rating
- 5/10Cleveland Elementary SchoolGrades: PK-4Distance: 1.2 mi
- 2/10Taft Middle SchoolGrades: 5-8Distance: 1.3 mi
- 1/10Northwest Classen High SchoolGrades: 9-12Distance: 1 mi
Schools provided by the listing agent
- Elementary: Cleveland ES
- Middle: Taft MS
- High: Northwest Classen HS
Source: MLSOK/OKCMAR as distributed by MLS GRID. This data may not be complete. We recommend contacting the local school district to confirm school assignments for this home.
- $166,1003 bd2 ba1.3k sqft2251 NW 36th St, Oklahoma City, OK 73112Off Market
- $152,0004 bd2 ba1.2k sqft2243 NW 36th St, Oklahoma City, OK 73112Sold
- $157,2002 bd1 ba1k sqft2255 NW 36th St, Oklahoma City, OK 73112Off Market
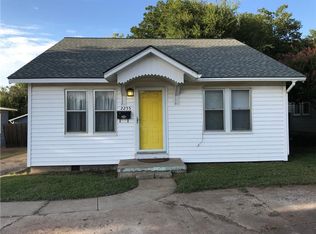
- $258,5363 bd2 ba1.5k sqft2239 NW 36th St, Oklahoma City, OK 73112Off Market

- $210,8003 bd2 ba1.5k sqft2257 NW 36th St, Oklahoma City, OK 73112Off Market
- $148,0002 bd1 ba1k sqft2235 NW 36th St, Oklahoma City, OK 73112Sold
- $143,5002 bd1 ba1k sqft2230 NW 36th St, Oklahoma City, OK 73112Off Market
- $202,0003 bd2 ba1.2k sqft2224 NW 36th St, Oklahoma City, OK 73112Off Market
A local agent can set up tours, give advice and negotiate with sellers.
Similar homes
- $263,0003 bd2 ba1.4k sqft2237 NW 30th St, Oklahoma City, OK 73112For Sale
 MLS ID #1226393, Miles Mixon, Verbode. MLSOK/OKCMAR as distributed by MLS GRID
 - $285,0003 bd2 ba1.9k sqft2530 NW 51st St, Oklahoma City, OK 73112For Sale
 MLS ID #1240819, Andrew Green, Nichols Hills Properties LLC. MLSOK/OKCMAR as distributed by MLS GRID
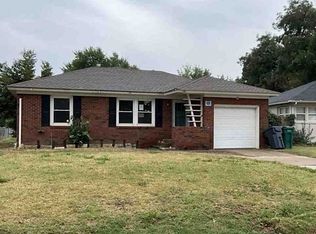
 - $--3 bd2 ba1.3k sqft3016 NW 47th St, Oklahoma City, OK 73112Auction
 Xome
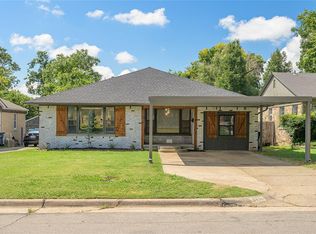
Xome - $239,7504 bd2 ba1.6k sqft2616 NW 38th St, Oklahoma City, OK 73112For Sale
 MLS ID #1240655, Monica De Los Santos, LUXE Realty Collective. MLSOK/OKCMAR as distributed by MLS GRID
 - $264,5003 bd2 ba1.7k sqft2613 NW 30th St, Oklahoma City, OK 73112For SaleMLS ID #1239563, Blake Shelton, Keller Williams Realty Elite. MLSOK/OKCMAR as distributed by MLS GRID
- $299,9003 bd2 ba2.1k sqft2304 NW 25th St, Oklahoma City, OK 73107For SaleMLS ID #1240231, April Fish, KG Realty LLC. MLSOK/OKCMAR as distributed by MLS GRID
- $259,9003 bd1 ba1.3k sqft1424 NW 42nd St, Oklahoma City, OK 73118For SaleMLS ID #1230069, Christina Mendoza, Marathon Realty Inc. MLSOK/OKCMAR as distributed by MLS GRID
- $275,0003 bd2 ba1.4k sqft2533 NW 31st St, Oklahoma City, OK 73112For SaleMLS ID #1235738, Blake Shelton, Keller Williams Realty Elite. MLSOK/OKCMAR as distributed by MLS GRID
- $350,0003 bd2 ba1.8k sqft2608 Cummings Dr, Oklahoma City, OK 73107For SaleMLS ID #1231639, Melissa Graham, MG Realty Group. MLSOK/OKCMAR as distributed by MLS GRID
- $285,0003 bd2 ba1.4k sqft2620 NW 46th St, Oklahoma City, OK 73112For SaleMLS ID #1233325, Brandi Turley, Saxon Realty Group. MLSOK/OKCMAR as distributed by MLS GRID
- $355,0003 bd2 ba1.5k sqft2015 NW 20th St, Oklahoma City, OK 73106For SaleMLS ID #1235998, Grace Conroy, Keller Williams Realty Elite. MLSOK/OKCMAR as distributed by MLS GRID
- $379,0003 bd3 ba1.6k sqft1510 NW 40th St, Oklahoma City, OK 73118For SaleMLS ID #1236590, Keli Gillette, Epique Realty. MLSOK/OKCMAR as distributed by MLS GRID
- $318,0003 bd3 ba1.9k sqft2712 NW 26th St, Oklahoma City, OK 73107For SaleMLS ID #1238429, Suzanne Backstrom, Hive Real Estate. MLSOK/OKCMAR as distributed by MLS GRID
- $249,9003 bd2 ba1.3k sqft832 NW 35th St, Oklahoma City, OK 73118For SaleMLS ID #1240465, Spencer Amaral, Shepherds Real Estate. MLSOK/OKCMAR as distributed by MLS GRID
- $275,0003 bd2 ba1.8k sqft2713 NW 42nd St, Oklahoma City, OK 73112For SaleMLS ID #1229619, Anya Mashaney, Spaces Real Estate. MLSOK/OKCMAR as distributed by MLS GRID
- $265,0003 bd3 ba1.4k sqft2617 NW 32nd St, Oklahoma City, OK 73112For SaleMLS ID #1236158, Ilse Branch, MK Partners Inc. MLSOK/OKCMAR as distributed by MLS GRID
- $348,9003 bd3 ba2.2k sqft2832 NW 20th St, Oklahoma City, OK 73107For SaleMLS ID #1235464, Veronica Galaviz, Verbode. MLSOK/OKCMAR as distributed by MLS GRID
- $249,9003 bd2 ba1.7k sqft3628 N Independence Ave, Oklahoma City, OK 73112For SaleMLS ID #1238283, Elizabeth Mbogu, Real Broker LLC. MLSOK/OKCMAR as distributed by MLS GRID
- $299,9003 bd2 ba1.6k sqft2305 NW 28th St, Oklahoma City, OK 73107For SaleMLS ID #1237778, Victory Reneau Razavi, Whittington Realty. MLSOK/OKCMAR as distributed by MLS GRID
- $360,0003 bd2 ba1.8k sqft2500 NW 21st St, Oklahoma City, OK 73107For SaleMLS ID #1230090, James Hugo, Keller Williams Central OK. MLSOK/OKCMAR as distributed by MLS GRID
