This home was sold as a build job before processed. The Heather home plan is the perfect ranch plan, greeted immediately by a large great room featuring an open-concept kitchen with quartz countertops and huge island, dining, and living room space with electric fireplace. The primary bedroom is located on the main level, at the back of the home, with a private bathroom featuring a stunning tiled walk-in shower and a large walk-in closet. The main floor also features the 2nd and 3rd bedrooms, which are conveniently located next to the full bath and laundry room. The lower level could be finished in the future to include a rec room, 1-2 more bedrooms, and an extra bathroom.
Pending
$460,371
901 NW 104th St, Kansas City, MO 64155
3beds
1,518sqft
:
Get pre-qualified$3,176/mo
Single Family Residence
Built in 2026
0.41 Acres Lot
$-- Zestimate®
$303/sqft
$84/mo HOA
What's special
- 233 days |
- 4 |
- 0 |
Zillow last checked:
Listing updated:
Listed by:
Darnell Blacklock 816-783-0852,
ReeceNichols-KCN,
Rob Ellerman Team 816-304-4434,
ReeceNichols - Lees Summit
Source: Heartland MLS as distributed by MLS GRID,MLS#: 2591316
Facts & features
Interior
Bedrooms & bathrooms
- Bedrooms: 3
- Bathrooms: 2
- Full bathrooms: 2
Primary bedroom
- Features: All Carpet, Carpet, Ceiling Fan(s), Walk-In Closet(s)
- Level: Main
- Area: 217 Square Feet
- Dimensions: 16 x 13
Bedroom 2
- Features: All Carpet
- Level: Main
- Area: 147 Square Feet
- Dimensions: 12 x 12
Bedroom 3
- Features: Carpet
- Level: Main
- Area: 127 Square Feet
- Dimensions: 9 x 10
Primary bathroom
- Features: Ceramic Tiles, Double Vanity, Quartz Counter, Shower Only
- Level: Main
- Area: 49 Square Feet
- Dimensions: 10 x 5
Bathroom 2
- Features: Luxury Vinyl, Quartz Counter, Shower Over Tub
- Level: Main
Dining room
- Features: Luxury Vinyl
- Level: Main
- Area: 125 Square Feet
- Dimensions: 9 x 14
Great room
- Features: Fireplace, Luxury Vinyl
- Level: Main
- Area: 205 Square Feet
- Dimensions: 14 x 15
Kitchen
- Features: Ceramic Tiles, Kitchen Island, Pantry, Quartz Counter
- Level: Main
- Area: 143 Square Feet
- Dimensions: 10 x 17
Laundry
- Features: Ceramic Tiles
- Level: Main
- Area: 41 Square Feet
- Dimensions: 7 x 5
Heating
- Natural Gas, Forced Air, Heatpump/Gas
Cooling
- Electric
Appliances
- Included: Dishwasher, Disposal, Humidifier, Microwave, Stainless Steel Appliance(s)
- Laundry: Laundry Room, Main Level
Features
- Ceiling Fan(s), Kitchen Island, Painted Cabinets, Pantry, Smart Thermostat, Walk-In Closet(s)
- Flooring: Carpet, Ceramic Tile, Luxury Vinyl
- Windows: Thermal Windows
- Basement: Egress Window(s),Full,Unfinished,Bath/Stubbed,Sump Pump
- Number of fireplaces: 1
- Fireplace features: Electric, Living Room
Interior area
- Total structure area: 1,518
- Total interior livable area: 1,518 sqft
- Finished area above ground: 1,518
- Finished area below ground: 0
Property
Parking
- Total spaces: 3
- Parking features: Attached, Garage Faces Front
- Attached garage spaces: 3
Features
- Patio & porch: Porch
- Fencing: Metal
Lot
- Size: 0.41 Acres
- Dimensions: 145 x 58 x 187 x 144
- Features: City Lot
Details
- Parcel number: 999999
Construction
Type & style
- Home type: SingleFamily
- Architectural style: Traditional
- Property subtype: Single Family Residence
Materials
- Frame, Wood Siding
- Roof: Composition
Condition
- Under Construction
- New construction: Yes
- Year built: 2026
Details
- Builder model: Heather
- Builder name: Summit Homes
Utilities & green energy
- Sewer: Public Sewer
- Water: Public
Green energy
- Green verification: ENERGY STAR Certified Homes
- Energy efficient items: Appliances, Insulation, Lighting, Doors, Thermostat, Windows
- Indoor air quality: Ventilation
- Water conservation: Low-Flow Fixtures
Community & HOA
Community
- Security: Smoke Detector(s)
- Subdivision: Holly Farms
HOA
- Has HOA: Yes
- Amenities included: Play Area, Pool, Trail(s)
- Services included: All Amenities
- HOA fee: $1,006 annually
- HOA name: Holly Farms Homes Association
Location
- Region: Kansas City
Financial & listing details
- Price per square foot: $303/sqft
- Annual tax amount: $8,700
- Date on market: 12/6/2025
- Listing terms: Conventional
- Ownership: Private
- Road surface type: Paved
Estimated market value
Not available
Estimated sales range
Not available
Not available
Price history
| Date | Event | Price |
|---|---|---|
| 12/6/2025 | Pending sale | $460,371$303/sqft |
Source:  Heartland MLS as distributed by MLS GRID #2591316 Report a problem Heartland MLS as distributed by MLS GRID #2591316 Report a problem | ||
Public tax history
Tax history is unavailable.
Monthly payment
Est. payment
Payment breakdown
Explore the cost of this home by adjusting the details. Changes won't be saved.Climate risks
Neighborhood: Outer Gashland
Nearby schools
GreatSchools rating
- 9/10Nashua Elementary SchoolGrades: PK-5Distance: 1.5 mi
- 6/10New Mark Middle SchoolGrades: 7-8Distance: 1 mi
- 9/10Staley High SchoolGrades: 9-12Distance: 2.6 mi
Schools provided by the listing agent
- Elementary: Nashua
- Middle: New Mark
- High: Staley High School
Source: Heartland MLS as distributed by MLS GRID. This data may not be complete. We recommend contacting the local school district to confirm school assignments for this home.

- $407,3823 bd2 ba1.5k sqft1100 NW 104th St, Kansas City, MO 64155Pending
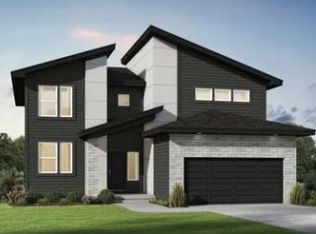
- $471,6485 bd3 ba3.8k sqft909 NW 104th St, Kansas City, MO 64155Pending
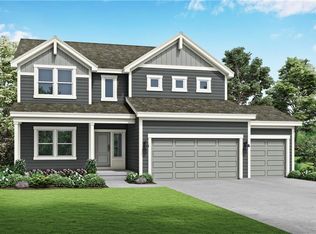
- $527,5635 bd3 ba2.5k sqft10425 N Holly St, Kansas City, MO 64155Pending
- $492,8455 bd3 ba2.5k sqft10418 N Holly St, Kansas City, MO 64155Pending

- $478,9033 bd2 ba1.8k sqft1005 NW 104th St, Kansas City, MO 64155Pending
- $462,2953 bd2 ba1.8k sqft10406 N Holly St, Kansas City, MO 64155New Construction
- $475,6533 bd2 ba1.8k sqft10616 N Jefferson St, Kansas City, MO 64155New Construction
- $482,3764 bd4 ba2.4k sqft1000 NW 104th St, Kansas City, MO 64155Pending
A local agent can set up tours, give advice and negotiate with sellers.
Similar homes
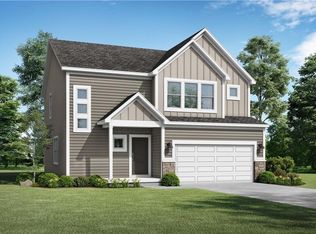
- $436,9694 bd3 ba2.2k sqft10521 N Holly St, Kansas City, MO 64155New Construction
 Heartland MLS as distributed by MLS GRID
 - $462,2953 bd2 ba1.8k sqft10406 N Holly St, Kansas City, MO 64155New Construction
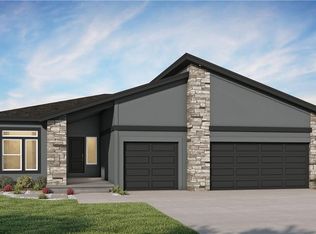 MLS ID #2609544, Lauren Roush, Platinum Realty LLC. Heartland MLS as distributed by MLS GRID
 - $475,6533 bd2 ba1.8k sqft10616 N Jefferson St, Kansas City, MO 64155New Construction
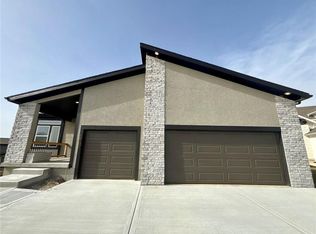 Heartland MLS as distributed by MLS GRID
 - from $435,9903 bd2 ba1.5k sqftAllen Plan, Cadence Villas, Kansas City, MO 64155New Construction
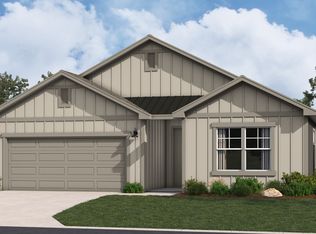 Hakes Brothers
 - from $436,5003 bd2 ba1.8k sqftSheffield Plan, Holly Farms, Kansas City, MO 64155New ConstructionSummit Homes KC
- from $464,9903 bd3 ba1.8k sqftGonzalez Plan, Cadence Villas, Kansas City, MO 64155New ConstructionHakes Brothers
- from $360,5002 bd2 ba1.3k sqftTupelo Plan, Holly Farms, Kansas City, MO 64155New ConstructionSummit Homes KC
- from $383,5003 bd2 ba1.5k sqftHeather Plan, Holly Farms, Kansas City, MO 64155New ConstructionSummit Homes KC
- from $386,1003 bd2 ba1.6k sqftWildflower Plan, Holly Farms, Kansas City, MO 64155New ConstructionSummit Homes KC
- from $482,9903 bd3 ba2k sqftThomas Plan, Cadence Villas, Kansas City, MO 64155New ConstructionHakes Brothers
- from $387,1002 bd2 ba1.5k sqftSomerset Plan, Holly Farms, Kansas City, MO 64155New ConstructionSummit Homes KC
- from $372,9903 bd2 ba1.6k sqftHill Plan, Cadence Villas, Kansas City, MO 64155New ConstructionHakes Brothers
- from $363,9903 bd2 ba1.5k sqftShields Plan, Cadence Villas, Kansas City, MO 64155New ConstructionHakes Brothers
- from $382,9904 bd2 ba1.7k sqftPaige Plan, Cadence Villas, Kansas City, MO 64155New ConstructionHakes Brothers
- from $452,9904 bd2 ba1.7k sqftChatham Plan, Kellybrook, Kansas City, MO 64157New ConstructionDR Horton
- from $391,9904 bd2 ba1.9k sqftLacey Plan, Cadence Villas, Kansas City, MO 64155New ConstructionHakes Brothers
- from $348,9903 bd2 ba1.3k sqftBell Plan, Cadence Villas, Kansas City, MO 64155New ConstructionHakes Brothers
- $449,9004 bd3 ba2.2k sqft10148 N Brighton Ave, Kansas City, MO 64156New ConstructionMLS ID #2623592, Christine Lies, ReeceNichols-KCN. Heartland MLS as distributed by MLS GRID
- $439,9004 bd3 ba2.2k sqft11848 N Kentucky Ave, Kansas City, MO 64157For SaleMLS ID #2630937, Dave Baldwin, Platinum Realty LLC. Heartland MLS as distributed by MLS GRID
- from $408,7124 bd2 ba1.8k sqftThe Aiden Plan, Woodhaven Estates, Kansas City, MO 64154New ConstructionAshlar Homes LLC
