Custom build - sold before processed. MLS Selections may not reflect those of actual home.
Pending
$492,845
10418 N Holly St, Kansas City, MO 64155
5beds
2,538sqft
:
Get pre-qualified$3,231/mo
Single Family Residence
Built in 2026
1,096 Square Feet Lot
$-- Zestimate®
$194/sqft
$88/mo HOA
What's special
- 142 days |
- 8 |
- 0 |
Zillow last checked:
Listing updated:
Listed by:
Lauren Roush 417-529-0472,
Platinum Realty LLC
Source: Heartland MLS as distributed by MLS GRID,MLS#: 2608920
Facts & features
Interior
Bedrooms & bathrooms
- Bedrooms: 5
- Bathrooms: 3
- Full bathrooms: 3
Primary bedroom
- Features: Carpet, Ceiling Fan(s), Walk-In Closet(s)
- Level: Second
- Area: 218 Square Feet
- Dimensions: 14 x 15
Bedroom 2
- Features: Carpet
- Level: Second
- Area: 141 Square Feet
- Dimensions: 12 x 12
Bedroom 3
- Features: Carpet, Walk-In Closet(s)
- Level: Second
- Area: 135 Square Feet
- Dimensions: 12 x 11
Bedroom 4
- Features: Carpet, Walk-In Closet(s)
- Level: Second
- Area: 131 Square Feet
- Dimensions: 12 x 11
Bedroom 5
- Features: All Carpet
- Level: First
Primary bathroom
- Features: Ceramic Tiles, Double Vanity, Quartz Counter, Shower Only
- Level: Second
- Area: 162 Square Feet
- Dimensions: 11 x 15
Dining room
- Features: Luxury Vinyl
- Level: First
- Area: 167 Square Feet
- Dimensions: 11 x 15
Great room
- Features: Fireplace, Luxury Vinyl
- Level: First
- Area: 242 Square Feet
- Dimensions: 16 x 15
Kitchen
- Features: Kitchen Island, Luxury Vinyl, Pantry, Quartz Counter
- Level: First
- Area: 188 Square Feet
- Dimensions: 12 x 15
Laundry
- Features: Ceramic Tiles
- Level: Second
Heating
- Natural Gas, Forced Air
Cooling
- Electric
Appliances
- Included: Dishwasher, Disposal, Humidifier, Microwave, Stainless Steel Appliance(s)
- Laundry: Electric Dryer Hookup, Upper Level
Features
- Ceiling Fan(s), Custom Cabinets, Kitchen Island, Pantry, Walk-In Closet(s)
- Flooring: Carpet, Laminate, Tile
- Windows: Thermal Windows
- Basement: Daylight,Egress Window(s),Unfinished,Bath/Stubbed,Sump Pump
- Has fireplace: No
Interior area
- Total structure area: 2,538
- Total interior livable area: 2,538 sqft
- Finished area above ground: 2,538
- Finished area below ground: 0
Property
Parking
- Total spaces: 3
- Parking features: Attached, Garage Faces Front
- Attached garage spaces: 3
Features
- Patio & porch: Deck, Porch
Lot
- Size: 1,096 Square Feet
- Features: City Limits
Details
- Parcel number: 999999
Construction
Type & style
- Home type: SingleFamily
- Architectural style: Traditional
- Property subtype: Single Family Residence
Materials
- Frame, Lap Siding
- Roof: Composition
Condition
- Under Construction
- New construction: Yes
- Year built: 2026
Details
- Builder model: Riverside
- Builder name: Summit Homes
Utilities & green energy
- Sewer: Public Sewer
- Water: Public
Green energy
- Green verification: ENERGY STAR Certified Homes
- Energy efficient items: Appliances, Lighting, Doors, Thermostat, Water Heater, Windows
- Indoor air quality: Ventilation
- Construction elements: Recycled Materials
- Water conservation: Low-Flow Fixtures
Community & HOA
Community
- Security: Smoke Detector(s)
- Subdivision: Holly Farms
HOA
- Has HOA: Yes
- Amenities included: Play Area, Pool, Trail(s)
- Services included: All Amenities
- HOA fee: $1,050 annually
- HOA name: Holly Farms Homes Association
Location
- Region: Kansas City
Financial & listing details
- Price per square foot: $194/sqft
- Annual tax amount: $1,099,998
- Date on market: 3/24/2026
- Listing terms: Conventional,FHA,VA Loan
- Ownership: Private
- Road surface type: Paved
Estimated market value
Not available
Estimated sales range
Not available
Not available
Price history
| Date | Event | Price |
|---|---|---|
| 3/24/2026 | Pending sale | $492,846$194/sqft |
Source:  Heartland MLS as distributed by MLS GRID #2608920 Report a problem Heartland MLS as distributed by MLS GRID #2608920 Report a problem | ||
| 3/24/2026 | Listed for sale | $492,846$194/sqft |
Source: Heartland MLS as distributed by MLS GRID #2608920 Report a problem | ||
Public tax history
Tax history is unavailable.
Monthly payment
Est. payment
Payment breakdown
Explore the cost of this home by adjusting the details. Changes won't be saved.Climate risks
Neighborhood: Outer Gashland
Nearby schools
GreatSchools rating
- 9/10Nashua Elementary SchoolGrades: PK-5Distance: 1.4 mi
- 6/10New Mark Middle SchoolGrades: 7-8Distance: 1 mi
- 9/10Staley High SchoolGrades: 9-12Distance: 2.6 mi
Schools provided by the listing agent
- Elementary: Nashua
- Middle: New Mark
- High: Staley High School
Source: Heartland MLS as distributed by MLS GRID. This data may not be complete. We recommend contacting the local school district to confirm school assignments for this home.
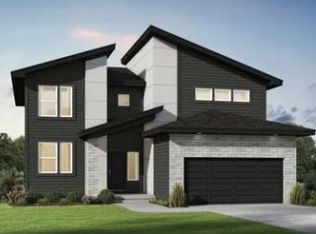
- $471,6485 bd3 ba3.8k sqft909 NW 104th St, Kansas City, MO 64155Pending
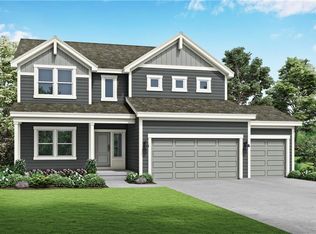
- $527,5635 bd3 ba2.5k sqft10425 N Holly St, Kansas City, MO 64155Pending
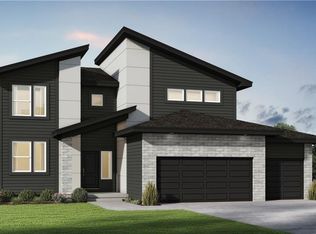
- $454,1565 bd3 ba3.8k sqft1101 NE 104th St, Kansas City, MO 64155Pending
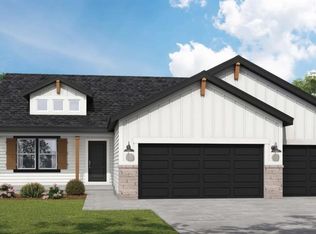
- $460,3713 bd2 ba1.5k sqft901 NW 104th St, Kansas City, MO 64155Pending
- $407,3823 bd2 ba1.5k sqft1100 NW 104th St, Kansas City, MO 64155Pending
- $478,9033 bd2 ba1.8k sqft1005 NW 104th St, Kansas City, MO 64155Pending
- $462,2953 bd2 ba1.8k sqft10406 N Holly St, Kansas City, MO 64155New Construction
- $475,6533 bd2 ba1.8k sqft10616 N Jefferson St, Kansas City, MO 64155New Construction
A local agent can set up tours, give advice and negotiate with sellers.
Similar homes
- $436,9694 bd3 ba2.2k sqft10521 N Holly St, Kansas City, MO 64155New Construction
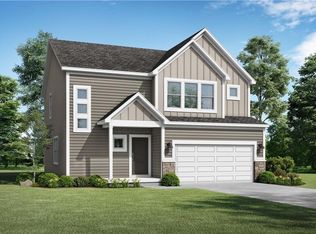 Heartland MLS as distributed by MLS GRID
 - $507,8514 bd4 ba2.3k sqft10620 N Jefferson St, Kansas City, MO 64155New Construction
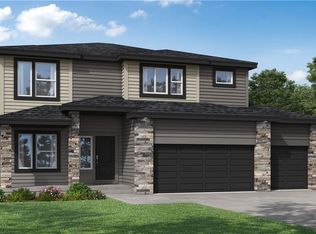 Heartland MLS as distributed by MLS GRID
 - $445,0003 bd2 ba1.6k sqft10600 N Jefferson St, Kansas City, MO 64155For Sale
 MLS ID #2636534, Mike Gunselman, Keller Williams KC North. Heartland MLS as distributed by MLS GRID
 - $417,3713 bd2 ba1.5k sqft10519 N Jefferson St, Kansas City, MO 64155New Construction
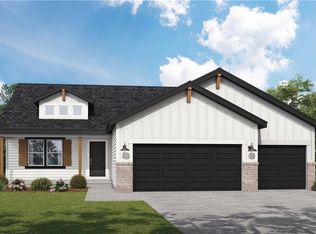 MLS ID #2636124, Lauren Roush, Platinum Realty LLC. Heartland MLS as distributed by MLS GRID
 - $462,2953 bd2 ba1.8k sqft10406 N Holly St, Kansas City, MO 64155New ConstructionMLS ID #2609544, Lauren Roush, Platinum Realty LLC. Heartland MLS as distributed by MLS GRID
- $562,2904 bd4 ba2.7k sqft1602 NW 104th Ter, Kansas City, MO 64155New ConstructionHeartland MLS as distributed by MLS GRID
- from $514,9903 bd3 ba2.3k sqftHunt Plan, Cadence Villas, Kansas City, MO 64155New ConstructionHakes Brothers
- $545,0004 bd3 ba2.1k sqft6619 NW 105th Ct, Kansas City, MO 64154For SaleMLS ID #2635734, Sherry Timbrook, BHG Kansas City Homes. Heartland MLS as distributed by MLS GRID
- $494,9904 bd3 ba2.5k sqft10705 N Richmond Ave, Kansas City, MO 64157New ConstructionHeartland MLS as distributed by MLS GRID
- $640,0004 bd3 ba2.8k sqft10511 N Liberty St, Kansas City, MO 64155New ConstructionHeartland MLS as distributed by MLS GRID
- $542,1004 bd3 ba2.4k sqft11034 N Corrington Ave, Kansas City, MO 64156New ConstructionMLS ID #2636195, Larry Eckhoff, RE/MAX Innovations. Heartland MLS as distributed by MLS GRID
- $598,9004 bd3 ba2.5k sqft9423 N Belleview Ave, Kansas City, MO 64155New ConstructionMLS ID #2628378, Karen Stump, ReeceNichols-KCN. Heartland MLS as distributed by MLS GRID
- $497,9905 bd3 ba2.4k sqft10701 N Richmond Ave, Kansas City, MO 64157New ConstructionHeartland MLS as distributed by MLS GRID
- $549,9005 bd4 ba2.7k sqft6601 NW 106th St, Kansas City, MO 64154For SaleMLS ID #2625594, Gillette Woodward, Keller Williams Realty Partners Inc.. Heartland MLS as distributed by MLS GRID
- $496,9904 bd3 ba2.5k sqft7702 NE 107th St, Kansas City, MO 64157New ConstructionHeartland MLS as distributed by MLS GRID
- $502,9905 bd4 ba2.5k sqft10716 N Richmond Ave, Kansas City, MO 64157New ConstructionHeartland MLS as distributed by MLS GRID
- from $435,9903 bd2 ba1.5k sqftAllen Plan, Cadence Villas, Kansas City, MO 64155New ConstructionHakes Brothers
- $519,9004 bd3 ba2.3k sqft10149 N Brighton Ave, Kansas City, MO 64156New ConstructionMLS ID #2628846, Christine Lies, ReeceNichols-KCN. Heartland MLS as distributed by MLS GRID
- $470,0005 bd4 ba3.5k sqft7508 N Palmer Ave, Kansas City, MO 64158For SaleMLS ID #2635087, Jessica Walker, Keller Williams KC North. Heartland MLS as distributed by MLS GRID
- $459,9004 bd3 ba2.3k sqft10144 N Brighton Ave, Kansas City, MO 64156New ConstructionMLS ID #2628838, Christine Lies, ReeceNichols-KCN. Heartland MLS as distributed by MLS GRID
