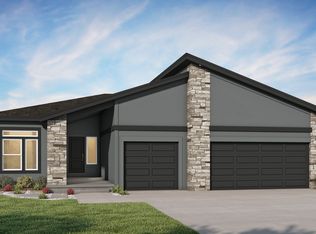
This home was sold before processed as a build job. The Sheffield home plan invites you in with a welcoming foyer that opens into a bright and airy great room, which effortlessly connects to the kitchen and dining areas, creating a harmonious and functional living space perfect for both relaxing and entertaining. On the main level, the primary suite is a tranquil retreat, featuring a stunning bathroom complete with tiled floors and walk in shower plus a spacious walk-in closet for ample storage. Additionally, the main floor includes two more bedrooms, thoughtfully positioned near a spacious full bath, making it easy for family and guests to access. There are even more possibilities with a versatile bonus area that can be customized to fit your needs. The lower level could be finished to include a rec room, another bedroom, and an extra bathroom, enhancing your home's versatility and functionality. This home features 3-car garage, backs to green space, has covered patio, quartz countertops. Estimated Completion Date is summer 2026. Taxes and square footage are estimated.
Pending
$478,903
1005 NW 104th St, Kansas City, MO 64155
3beds
1,801sqft
:
Get pre-qualified$3,173/mo
Single Family Residence
Built in 2026
9,162 Square Feet Lot
$-- Zestimate®
$266/sqft
$84/mo HOA
What's special
- 220 days |
- 5 |
- 0 |
Zillow last checked:
Listing updated:
Listed by:
Darnell Blacklock 816-783-0852,
ReeceNichols-KCN,
Rob Ellerman Team 816-304-4434,
ReeceNichols - Lees Summit
Source: Heartland MLS as distributed by MLS GRID,MLS#: 2592400
Facts & features
Interior
Bedrooms & bathrooms
- Bedrooms: 3
- Bathrooms: 2
- Full bathrooms: 2
Primary bedroom
- Features: Carpet, Walk-In Closet(s)
- Level: Main
Bedroom 2
- Features: Carpet
- Level: Main
Bedroom 3
- Features: Carpet
- Level: Main
Primary bathroom
- Features: Luxury Vinyl
- Level: Main
Dining room
- Features: Luxury Vinyl
- Level: Main
Great room
- Features: Luxury Vinyl
- Level: Main
Kitchen
- Features: Luxury Vinyl
- Level: Main
Laundry
- Features: Luxury Vinyl
- Level: Main
Heating
- Natural Gas, Forced Air, Heatpump/Gas
Cooling
- Electric
Appliances
- Included: Dishwasher, Disposal, Humidifier, Microwave, Stainless Steel Appliance(s)
- Laundry: Laundry Room, Main Level
Features
- Ceiling Fan(s), Kitchen Island, Painted Cabinets, Pantry, Smart Thermostat, Walk-In Closet(s)
- Flooring: Carpet, Ceramic Tile, Luxury Vinyl
- Windows: Thermal Windows
- Basement: Egress Window(s),Full,Bath/Stubbed,Sump Pump
- Has fireplace: Yes
Interior area
- Total structure area: 1,801
- Total interior livable area: 1,801 sqft
- Finished area above ground: 1,801
- Finished area below ground: 0
Property
Parking
- Total spaces: 3
- Parking features: Attached, Garage Faces Front
- Attached garage spaces: 3
Lot
- Size: 9,162 Square Feet
- Dimensions: 70 x 110 x 85 x 125
- Features: Adjoin Greenspace, City Lot
Details
- Parcel number: 999999
Construction
Type & style
- Home type: SingleFamily
- Architectural style: Traditional
- Property subtype: Single Family Residence
Materials
- Frame, Wood Siding
- Roof: Composition
Condition
- Under Construction
- New construction: Yes
- Year built: 2026
Details
- Builder model: Sheffield
- Builder name: Summit Homes
Utilities & green energy
- Sewer: Public Sewer
- Water: Public
Green energy
- Green verification: ENERGY STAR Certified Homes
- Energy efficient items: Appliances, Insulation, Lighting, Doors, Thermostat, Windows
- Indoor air quality: Ventilation
- Water conservation: Low-Flow Fixtures
Community & HOA
Community
- Security: Smoke Detector(s)
- Subdivision: Holly Farms
HOA
- Has HOA: Yes
- Amenities included: Play Area, Pool, Trail(s)
- Services included: All Amenities
- HOA fee: $1,006 annually
- HOA name: Holly Farms Homes Association
Location
- Region: Kansas City
Financial & listing details
- Price per square foot: $266/sqft
- Annual tax amount: $8,700
- Date on market: 12/16/2025
- Listing terms: Conventional
- Ownership: Private
- Road surface type: Paved
Estimated market value
Not available
Estimated sales range
Not available
Not available
Price history
| Date | Event | Price |
|---|---|---|
| 12/17/2025 | Pending sale | $478,903$266/sqft |
Source:  Heartland MLS as distributed by MLS GRID #2592400 Report a problem Heartland MLS as distributed by MLS GRID #2592400 Report a problem | ||
| 12/17/2025 | Listed for sale | $478,903$266/sqft |
Source: Heartland MLS as distributed by MLS GRID #2592400 Report a problem | ||
Public tax history
Tax history is unavailable.
Monthly payment
Est. payment
Payment breakdown
Explore the cost of this home by adjusting the details. Changes won't be saved.Climate risks
Neighborhood: Outer Gashland
Nearby schools
GreatSchools rating
- 9/10Nashua Elementary SchoolGrades: PK-5Distance: 1.4 mi
- 6/10New Mark Middle SchoolGrades: 7-8Distance: 1.1 mi
- 9/10Staley High SchoolGrades: 9-12Distance: 2.6 mi
Schools provided by the listing agent
- Elementary: Nashua
- Middle: New Mark
- High: Staley High School
Source: Heartland MLS as distributed by MLS GRID. This data may not be complete. We recommend contacting the local school district to confirm school assignments for this home.
- $462,2953 bd2 ba1.8k sqft10406 N Holly St, Kansas City, MO 64155New Construction
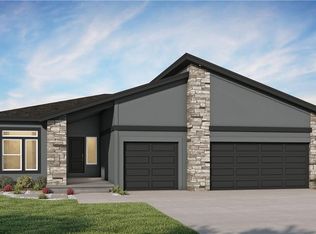
- $475,6533 bd2 ba1.8k sqft10616 N Jefferson St, Kansas City, MO 64155New Construction
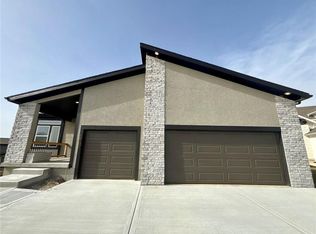
- $460,3713 bd2 ba1.5k sqft901 NW 104th St, Kansas City, MO 64155Pending
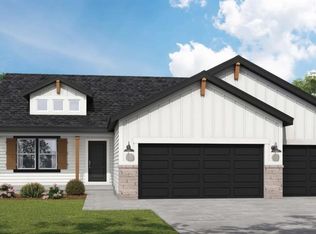
- $407,3823 bd2 ba1.5k sqft1100 NW 104th St, Kansas City, MO 64155Pending

- $471,6485 bd3 ba3.8k sqft909 NW 104th St, Kansas City, MO 64155Pending
- $527,5635 bd3 ba2.5k sqft10425 N Holly St, Kansas City, MO 64155Pending
- $492,8455 bd3 ba2.5k sqft10418 N Holly St, Kansas City, MO 64155Pending
- $482,3764 bd4 ba2.4k sqft1000 NW 104th St, Kansas City, MO 64155Pending
A local agent can set up tours, give advice and negotiate with sellers.
Similar homes
- from $436,5003 bd2 ba1.8k sqftSheffield Plan, Holly Farms, Kansas City, MO 64155New Construction
 Summit Homes KC
 - $335,0004 bd3 ba2.6k sqft11010 N Holmes St, Kansas City, MO 64155For Sale
 MLS ID #2632429, Tonisha High, Berkshire Hathaway HomeServices All-Pro Real Estate. Heartland MLS as distributed by MLS GRID
 - $310,0003 bd3 ba2.1k sqft11 NW 101st Pl, Kansas City, MO 64155For Sale
 MLS ID #2630027, Brandi Klein, Real Broker, LLC. Heartland MLS as distributed by MLS GRID
 - $551,9504 bd3 ba2.5k sqft10511 N Highland Pl, Kansas City, MO 64155New Construction
 Heartland MLS as distributed by MLS GRID
 - $527,9703 bd2 ba1.6k sqft9439 N Belton Ave, Kansas City, MO 64154New ConstructionMLS ID #2595987, Tracy Setser, RE/MAX Innovations. Heartland MLS as distributed by MLS GRID
- $554,9504 bd4 ba2.5k sqft10507 N Highland Pl, Kansas City, MO 64155New ConstructionHeartland MLS as distributed by MLS GRID
- $--4 bd3 ba2.5k sqft8323 NW 83rd St, Kansas City, MO 64152AuctionAuction.com 1
- $305,0003 bd2 ba1.8k sqft917 NE 108th Ter, Kansas City, MO 64155For SaleMLS ID #2622886, Jim Godwin, Executive Asset Realty. Heartland MLS as distributed by MLS GRID
- $--3 bd2 ba1.4k sqft5829 N Norton Ave, Gladstone, MO 64119AuctionAuction.com 2
- from $545,0004 bd3 ba2.5k sqftOakwood-Staley Heights Plan, Staley Heights, Kansas City, MO 64155New ConstructionBaldwin Properties
- $474,9993 bd3 ba1.8k sqft16268 Giorgia St, Parkville, MO 64152New ConstructionMLS ID #2620021, ReeseMontgomery Team, Aristocrat Realty. Heartland MLS as distributed by MLS GRID
- $450,0004 bd2 ba1.9k sqft8318 State Ave, Kansas City, KS 66112For SaleMLS ID #2631111, Hunter Shantz, Platinum Realty LLC. Heartland MLS as distributed by MLS GRID
- from $580,0004 bd4 ba2.6k sqftWillow- Staley Heights Plan, Staley Heights, Kansas City, MO 64155New ConstructionBaldwin Properties
- $640,0003 bd1 ba1.5k sqft9121 NW Old Stagecoach Rd, Kansas City, MO 64154For SaleMLS ID #2547257, Mary Ann Lober, United Real Estate Kansas City. Heartland MLS as distributed by MLS GRID
- $549,9004 bd3 ba2.2k sqft6400 NW 98th St, Kansas City, MO 64114New ConstructionMLS ID #2625598, Kevin Green, Berkshire Hathaway HomeServices All-Pro Real Estate. Heartland MLS as distributed by MLS GRID
- $--3 bd2 ba1k sqft4311 Vermont Ave, Kansas City, MO 64133AuctionServiceLink Auction
- $459,9004 bd3 ba2.4k sqft2004 NE 196th Pl, Smithville, MO 64089For SaleMLS ID #2631040, Jane Crampton, Coldwell Banker Distinctive Pr. Heartland MLS as distributed by MLS GRID
- $425,0003 bd2 ba1.6k sqft9410 NE 111th Ter, Kansas City, MO 64157New ConstructionHeartland MLS as distributed by MLS GRID
- $379,0004 bd3 ba1.8k sqft3060 NW 96th St, Kansas City, MO 64154For SaleMLS ID #2623547, John Ferrara, Realty Executives. Heartland MLS as distributed by MLS GRID
- $549,9004 bd3 ba2.2k sqft6410 NW 98th St, Kansas City, MO 64153New ConstructionMLS ID #2608781, Kevin Green, Berkshire Hathaway HomeServices All-Pro Real Estate. Heartland MLS as distributed by MLS GRID
