Enjoy like-new construction without the wait! This well-maintained home offers comfortable single-level living with 3 bedrooms, 2 bathrooms, an open floor plan, and 9-foot ceilings throughout. The kitchen features quartz countertops, stainless steel appliances, a gas range, and included refrigerator. Laminate flooring and an electric fireplace add to the home's comfortable, easy living space. The 3 car garage will not disappoint, and the additional RV parking is an added bonus! The unfinished basement offers plenty of room to expand and make it your own, with a framed and drywalled bedroom already in place and plumbing ready for a third bathroom. Just add your finishing touches to create the space that best fits your needs. Outside, enjoy a fully fenced yard, 10x10 storage shed, and gazebo patio area. Community pool access means summer fun without the maintenance! Conveniently located near shopping, schools, parks, the new Costco, West Davis Corridor, Antelope Island, and Glen Eagle Golf Course. A great combination of easy living, extra space, and a convenient location!
For sale
$625,000
901 S 4050 W #202, Syracuse, UT 84075
4beds
3,000sqft
Single Family Residence
Built in 2020
8,276 Square Feet Lot
$-- Zestimate®
$208/sqft
$40/mo HOA
What's special
Fully fenced yardCommunity pool accessAdditional rv parkingIncluded refrigeratorGazebo patio areaLaminate flooringOpen floor plan
- 4 days
- 210
- 18
Zillow last checked:
Listing updated:
Listed by:
Scott Daybell 801-648-2734,
Equity Real Estate (Select),
Lyn Daybell 801-710-4173,
Equity Real Estate (Select)
Source: UtahRealEstate.com,MLS#: 2196029
Facts & features
Interior
Bedrooms & bathrooms
- Bedrooms: 4
- Bathrooms: 2
- Full bathrooms: 2
- Main level bedrooms: 3
Rooms
- Room types: Master Bathroom, Great Room
Primary bedroom
- Level: First
Heating
- Central
Cooling
- Central Air, Ceiling Fan(s)
Appliances
- Included: Portable Dishwasher, Microwave, Refrigerator, Water Softener Owned, Disposal, Gas Oven, Gas Range, Free-Standing Range
- Laundry: Electric Dryer Hookup
Features
- Separate Bath/Shower, Walk-In Closet(s)
- Flooring: Carpet, Laminate
- Doors: Sliding Doors, Storm Door(s)
- Windows: Blinds, Full, Window Coverings, Double Pane Windows
- Basement: Daylight,Full
- Number of fireplaces: 1
- Fireplace features: Fireplace Insert, Insert
Interior area
- Total structure area: 3,000
- Total interior livable area: 3,000 sqft
- Finished area above ground: 1,500
Video & virtual tour
Property
Parking
- Total spaces: 11
- Parking features: Open, RV Access/Parking
- Attached garage spaces: 3
- Uncovered spaces: 8
Accessibility
- Accessibility features: Accessible Hallway(s), Single Level Living
Features
- Stories: 2
- Patio & porch: Porch, Patio, Open Porch, Open Patio
- Exterior features: Entry (Foyer), Play Gym, Trampoline
- Has private pool: Yes
- Pool features: Fenced, In Ground, Association
- Fencing: Full
Lot
- Size: 8,276 Square Feet
- Features: Curb & Gutter, Sprinkler: Auto-Full
- Topography: Terrain
- Residential vegetation: Landscaping: Full
Details
- Additional structures: Gazebo, Storage Shed(s)
- Parcel number: 150390202
- Zoning: R-1
- Zoning description: Single-Family
Construction
Type & style
- Home type: SingleFamily
- Architectural style: Rambler/Ranch
- Property subtype: Single Family Residence
Materials
- Stucco, Cement Siding
- Roof: Asphalt
Condition
- Blt./Standing
- New construction: No
- Year built: 2020
Utilities & green energy
- Sewer: Public Sewer, Sewer: Public
- Water: Culinary, Secondary
- Utilities for property: Natural Gas Connected, Electricity Connected, Sewer Connected, Water Connected
Community & HOA
Community
- Features: Sidewalks
- Security: Video Door Bell(s)
- Subdivision: Criddle Farms
HOA
- Has HOA: Yes
- Amenities included: Pool
- HOA fee: $40 monthly
- HOA name: Advantage Management
- HOA phone: 801-235-7366
Location
- Region: Syracuse
Financial & listing details
- Price per square foot: $208/sqft
- Annual tax amount: $2,975
- Date on market: 11/12/2026
- Listing terms: Cash,Conventional,FHA,VA Loan
- Inclusions: Ceiling Fan, Dishwasher: Portable, Fireplace Insert, Gazebo, Microwave, Play Gym, Range, Refrigerator, Storage Shed(s), Water Softener: Own, Window Coverings, Trampoline, Video Door Bell(s)
- Exclusions: Dryer, Washer
- Acres allowed for irrigation: 0
- Electric utility on property: Yes
- Road surface type: Paved
Estimated market value
Not available
Estimated sales range
Not available
Not available
Price history
| Date | Event | Price |
|---|---|---|
| 11/13/2026 | Listed for sale | $625,000$208/sqft |
Source:  UtahRealEstate.com #2196029 Report a problem | ||
Public tax history
Tax history is unavailable.
Monthly payment
Est. payment
Payment breakdown
Explore the cost of this home by adjusting the details. Changes won't be saved.Climate risks
Neighborhood: 84075
Nearby schools
Schools provided by the listing agent
- High: Syracuse
- District: Davis
Source: UtahRealEstate.com. This data may not be complete. We recommend contacting the local school district to confirm school assignments for this home.
Similar homes
- $599,0004 bd3 ba3.4k sqft831 S 4050 W, Syracuse, UT 84075For Sale
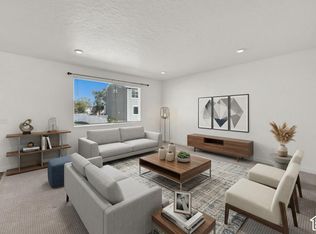
 MLS ID #2188718, Jeffrey Seat, Century 21 Everest. UtahRealEstate.com
- $649,0005 bd4 ba3.2k sqft1074 S 4000 W, Syracuse, UT 84075For Sale
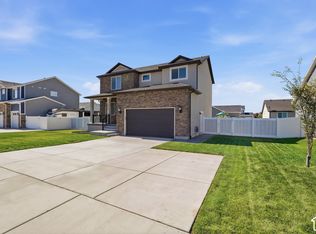 MLS ID #2188470, Steve Steck, Signature Real Estate Utah (Cottonwood Heights). UtahRealEstate.com
- $620,0004 bd3 ba3.1k sqft4169 W 700 S #511, Syracuse, UT 84075For Sale
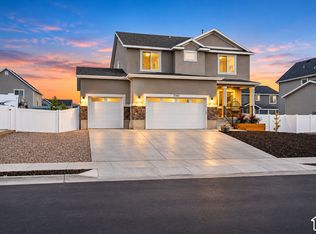 MLS ID #2174052, Jim Barber, Windermere Real Estate (Layton Branch). UtahRealEstate.com
- $--3 bd2 ba1.8k sqft1296 S 1700 W, Syracuse, UT 84075Auction
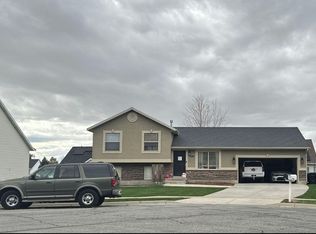 Auction.com 2
- $565,0003 bd2 ba1.8k sqft1461 S Brookshire Dr, Syracuse, UT 84075For SaleMLS ID #2196424, Clay Hobbs, Excel Realty Inc.. UtahRealEstate.com
- $540,0005 bd3 ba2.8k sqft1109 S 1825 W, Syracuse, UT 84075For SaleMLS ID #2196320, Lori Fleming, Golden Spike Realty. UtahRealEstate.com
- $677,0004 bd3 ba3k sqft849 Saint Andrews Dr, Syracuse, UT 84075For SaleMLS ID #2190497, Viviana Y Arroyo Juarez, Equity Real Estate (Select). UtahRealEstate.com
- $749,9006 bd3 ba3.7k sqft3982 W 910 S, Syracuse, UT 84075For SaleMLS ID #2191045, Emily Sparrow, Real Broker, LLC. UtahRealEstate.com
- $609,0006 bd3 ba3k sqft1440 S Doral Dr #39, Syracuse, UT 84075For SaleMLS ID #2180317, Esperanza Pena Smith, EXIT Realty Advantage. UtahRealEstate.com
- $684,9005 bd4 ba3.4k sqft3352 W 625 S, Syracuse, UT 84075For SaleMLS ID #2179006, Steve Poorman, Berkshire Hathaway HomeServices Utah Properties (So Ogden). UtahRealEstate.com
- $885,0006 bd4 ba4.3k sqft996 Spyglass Hl, Syracuse, UT 84075For SaleMLS ID #2196190, Brandon Thomas, Equity Real Estate (Select). UtahRealEstate.com
- $554,9003 bd3 ba2.2k sqft830 S Saint Andrews Dr W #1004, Syracuse, UT 84075For SaleMLS ID #2184837, Lane N Price, NEXT REALTY SERVICES LLC. UtahRealEstate.com
- $579,9004 bd3 ba3.5k sqft3375 W Princeville Dr, Syracuse, UT 84075For SaleMLS ID #2166691, Jason Binks, Equity Real Estate (Solid). UtahRealEstate.com
- $486,0005 bd3 ba1.7k sqft1107 S 3925 W, Syracuse, UT 84075For SaleMLS ID #2189214, Tiffany L. Conorich, Forte Real Estate, LLC. UtahRealEstate.com
- $620,0005 bd3 ba3.2k sqft1480 W 870 S, Syracuse, UT 84075For SaleMLS ID #2188242, Amy Andre, RE/MAX Associates. UtahRealEstate.com
- $659,9003 bd2 ba3.4k sqft684 S 3300 W #128B, Syracuse, UT 84075New ConstructionMLS ID #2182241, Trenton Higley, Country West Construction LLC. UtahRealEstate.com
- $714,9006 bd4 ba3.4k sqft827 S 3050 W, Syracuse, UT 84075For SaleMLS ID #2195996, Daniel Sathiyanathan, Equity Real Estate (Buckley). UtahRealEstate.com
- $625,0004 bd4 ba2.4k sqft3049 S 2675 W, Syracuse, UT 84075For SaleMLS ID #2182837, Korey Moore, RE/MAX Associates. UtahRealEstate.com
- $565,0004 bd4 ba2.1k sqft1808 Heritage Pkwy, Syracuse, UT 84075For SaleMLS ID #2182244, Travis Larsen, KW Success Keller Williams Realty. UtahRealEstate.com
